
2124 WOODLAND AVENUE, Anniston, AL 36207
Local realty services provided by:CENTURY 21 Novus
Listed by: diana white
Office: era king real estate
MLS#:21465137
Source:AL_BAMLS
Price summary
- Price:$115,000
- Price per sq. ft.:$77.44
About this home
Classic full-brick home filled with charm and functional living space! A beautiful brick arch welcomes you to the front entry, while the screened side porch with arched windows and concrete flooring offers a wonderful spot to enjoy the outdoors while staying shaded and bug-free. Inside, you’ll find a spacious living room with gas fireplace, dining room with chandelier, and kitchen featuring abundant cabinetry and banquette seating with table. A nearby utility room includes a pantry closet. The primary bedroom offers a private bath, plus 2 additional bedrooms and a full guest bath. One bedroom showcases hardwood flooring, and the owner believes hardwoods may extend beneath all of the carpeted areas. Additional features include tile bathroom floors, hall storage closets, partial basement with laundry hookups and storage, detached garage with workshop area, and a backyard with space for relaxing or gardening.
Contact an agent
Home facts
- Year built:1940
- Listing ID #:21465137
- Added:1 day(s) ago
- Updated:September 17, 2026 at 04:49 AM
Rooms and interior
- Bedrooms:3
- Total bathrooms:2
- Full bathrooms:2
- Flooring:Carpet, Hardwood, Tile Floor, Vinyl
- Dining Description:Breakfast Room, Dining Room
- Bathrooms Description:Linen Closet, Tub/Shower Combo
- Kitchen Description:Breakfast Bar, Eating Area, Laminate Counter
- Basement Description:All Unfinished, Concrete Block, Partial Basement
- Living area:1,485 sq. ft.
Heating and cooling
- Heating:Gas Heat
Structure and exterior
- Year built:1940
- Building area:1,485 sq. ft.
- Lot area:0.3 Acres
- Lot Features:Subdivision
- Construction Materials:4 Sides Brick
- Exterior Features:Porch Screened, Workshop
- Foundation Description:Basement
- Levels:1 Story
Schools
- High school:ANNISTON
- Middle school:ANNISTON
- Elementary school:GOLDEN SPRINGS
Utilities
- Water:Public Water
- Sewer:Sewer Connected
Finances and disclosures
- Price:$115,000
- Price per sq. ft.:$77.44
Features and amenities
- Laundry features:Dryer-Electric, Laundry in Basement, Washer Hookup
- Amenities:Pull-Down Attic, Smooth Ceilings, Workshop
Parking
- Parking description:Detached
- Garage spaces:1
New listings near 2124 WOODLAND AVENUE
- New
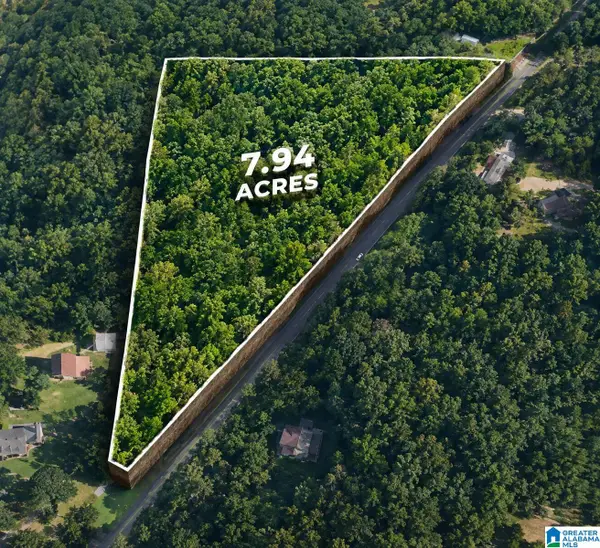 $89,000Active7.94 Acres
581 OLD HIGHWAY 9, Anniston, AL 36207
MLS# 21465202Listed by: EXP REALTY, LLC CENTRAL - New
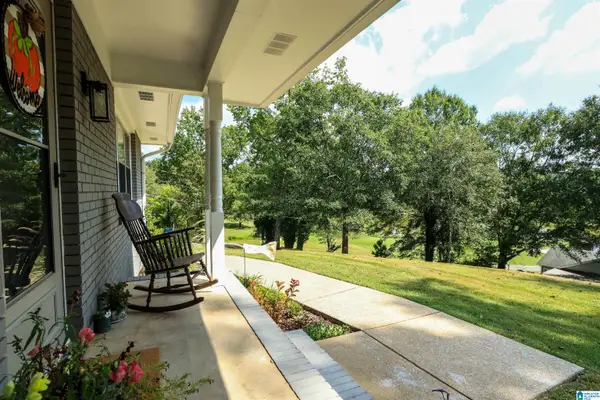 $250,000Active3 beds 2 baths1,885 sq. ft.
133 GAULDINVILLE ROAD, Anniston, AL 36201
MLS# 21465183Listed by: KW REALTY GROUP - New
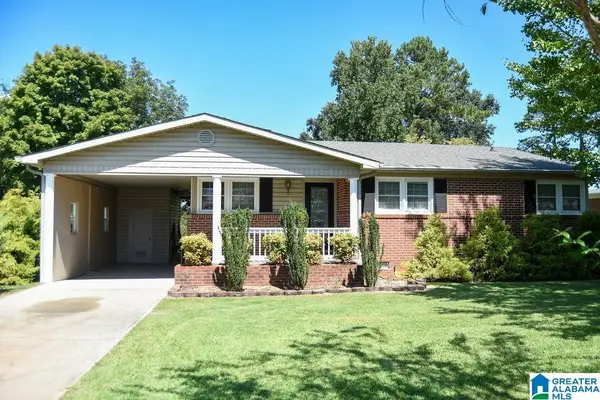 $179,900Active3 beds 2 baths1,513 sq. ft.
345 BROOKWOOD DRIVE, Anniston, AL 36206
MLS# 21465184Listed by: KW REALTY GROUP - New
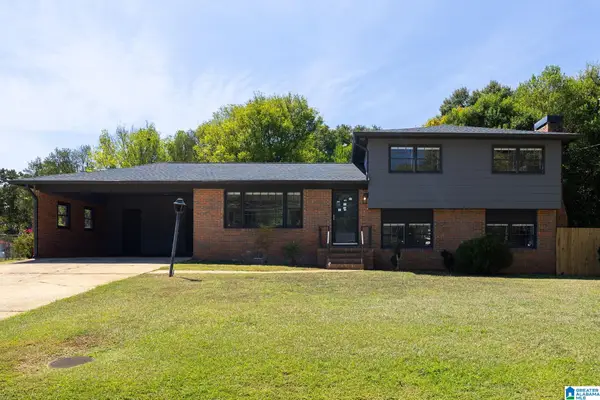 $215,000Active4 beds 2 baths1,587 sq. ft.
3904 BRAMBLE ROAD, Anniston, AL 36207
MLS# 21465108Listed by: KW REALTY GROUP - New
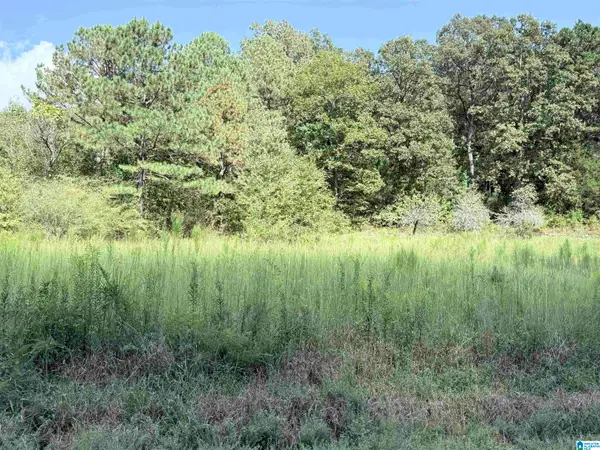 $99,000Active8.8 Acres
7 STONE RIDGE TRAIL S, Anniston, AL 36207
MLS# 21465050Listed by: PRIME PROPERTIES REAL ESTATE, LLC - New
 $11,900Active0.5 Acres
RIDGEVIEW ROAD, Anniston, AL 36207
MLS# 21465010Listed by: SELL YOUR HOME SERVICES - New
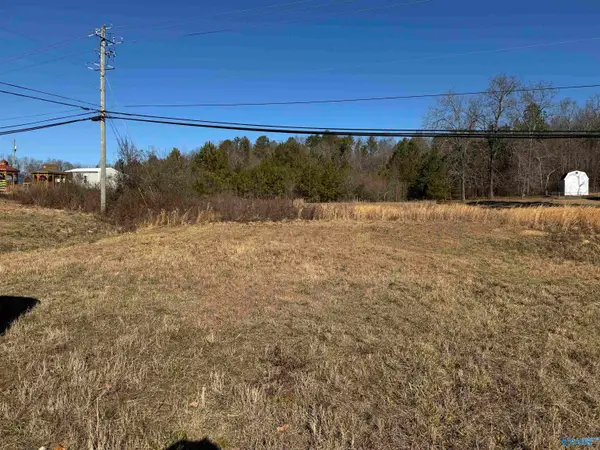 $49,900Active0 Acres
2939 N Highway 431, Anniston, AL 36206
MLS# 21929111Listed by: IMPACT REALTY, LLC - New
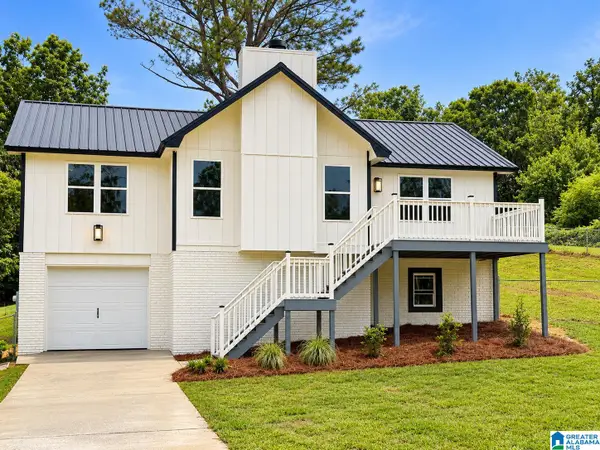 $194,900Active4 beds 3 baths2,112 sq. ft.
106 E 49TH STREET, Anniston, AL 36206
MLS# 21464938Listed by: ERA KING REAL ESTATE - New
 $224,900Active3 beds 2 baths2,625 sq. ft.
1731 HOMARDA DRIVE, Anniston, AL 36207
MLS# 21464807Listed by: KELLY RIGHT REAL ESTATE OF ALA


Protect your home and budget from life's surprises with an Assurant Home Warranty, backed by a partner that supports you through every step of homeownership. Explore Plans.
©2026 Century 21 Real Estate LLC. All rights reserved. CENTURY 21®, the CENTURY 21 Logo and C21® are service marks owned by Century 21 Real Estate LLC. Century 21 Real Estate LLC fully supports the principles of the Fair Housing Act and the Equal Opportunity Act. Each office is independently owned and operated. Listing information is deemed reliable but not guaranteed accurate.