
33 LILLIAN LANE, Anniston, AL 36207
Local realty services provided by:CENTURY 21 Busch Realty Group
Listed by: sylvia bentley
Office: era king real estate
MLS#:21463230
Source:AL_BAMLS
Price summary
- Price:$265,000
- Price per sq. ft.:$146.81
About this home
Enjoy the comfort and convenience of one-level living in this inviting 3-bedroom, 2-bath home! With a little TLC, this home offers wonderful potential and plenty of space for everyday living and entertaining. The open floor plan features a formal dining room, spacious family room with fireplace and logs, and a well-appointed kitchen with breakfast area. A desirable split-bedroom design provides added privacy for the primary suite. Additional features include beautiful hardwood floors, double-pane windows, jetted tub, walk-in closets, laundry room, and double garage. Whether you're a first-time buyer or looking for a home to make your own, 33 Lillian Lane is full of possibilities. Conveniently located in Anniston and priced to sell—don't miss this opportunity!
Contact an agent
Home facts
- Year built:1999
- Listing ID #:21463230
- Added:56 day(s) ago
- Updated:October 22, 2026 at 02:41 PM
Rooms and interior
- Bedrooms:3
- Total bathrooms:2
- Full bathrooms:2
- Flooring:Carpet, Hardwood, Tile Floor, Vinyl
- Dining Description:Breakfast Room, Dining Room
- Bathrooms Description:Jetted Tub, Linen Closet, Tub/Shower Combo
- Kitchen Description:Dishwasher Built-In, Eating Area, Laminate Counter, Microwave Built-In, Oven-Electric, Refrigerator, Self-Cleaning, Some Stainless Appliances, Stove-Electric
- Bedroom Description:Split Bedrooms, Walk-In Closets
- Living area:1,805 sq. ft.
Heating and cooling
- Cooling:Heat Pump
- Heating:Heat Pump
Structure and exterior
- Year built:1999
- Building area:1,805 sq. ft.
- Lot area:0.34 Acres
- Lot Features:Interior Lot, Some Trees, Subdivision
- Construction Materials:1 Side Brick, Siding-Vinyl
- Exterior Features:Fenced Yard, Open Deck, Porch, Storage Building
- Foundation Description:Crawl Space
- Levels:1 Story
Schools
- High school:WHITE PLAINS
- Middle school:WHITE PLAINS
- Elementary school:WHITE PLAINS
Utilities
- Water:Public Water
- Sewer:Septic
Finances and disclosures
- Price:$265,000
- Price per sq. ft.:$146.81
Features and amenities
- Appliances:Dishwasher Built-In, Microwave Built-In, Oven - Electric, Refrigerator, Some Stainless Appliances, Stove - Electric
- Laundry features:Dryer-Electric, Laundry in Middle Level, Washer Hookup
- Amenities:Crown Molding, Pull-Down Attic, Recess Lighting, Smooth Ceilings, Storage Building
- Pool features:Above Ground, Personal Pool, Pool
Parking
- Parking description:Attached, Driveway Parking, Parking (MLVL), Uncovered Parking
- Garage spaces:2
New listings near 33 LILLIAN LANE
- New
 $154,900Active3 beds 2 baths1,348 sq. ft.
2825 BRIGHTON AVENUE, Anniston, AL 36207
MLS# 21468217Listed by: EXP REALTY, LLC CENTRAL - New
 $85,000Active4 beds 2 baths2,153 sq. ft.
602 E 22ND STREET, Anniston, AL 36207
MLS# 21468198Listed by: KW REALTY GROUP - New
 $270,000Active3 beds 3 baths2,028 sq. ft.
1608 Pomotaw Trail, Anniston, AL 36206
MLS# 21932101Listed by: CLOKEY REALTY INC - New
 $199,900Active4 beds 2 baths2,284 sq. ft.
6214 GUNTER STREET, Anniston, AL 36206
MLS# 21468125Listed by: KELLY RIGHT REAL ESTATE OF ALA - New
 $94,500Active3 beds 2 baths1,169 sq. ft.
78 PELHAM HEIGHTS, Anniston, AL 36206
MLS# 21468025Listed by: KELLY RIGHT REAL ESTATE OF ALA - New
 $259,000Active5 beds 2 baths2,157 sq. ft.
6202 CHARTEE DRIVE, Anniston, AL 36206
MLS# 21468001Listed by: KELLY RIGHT REAL ESTATE OF ALA - New
 $245,000Active3 beds 2 baths1,872 sq. ft.
200 BEDFORD DRIVE, Anniston, AL 36207
MLS# 21467957Listed by: EXP REALTY, LLC CENTRAL - New
 $973,334Active26.22 Acres
0 Eagle Pass WAY, Anniston, AL 36203
MLS# 21467951Listed by: KW REALTY GROUP - New
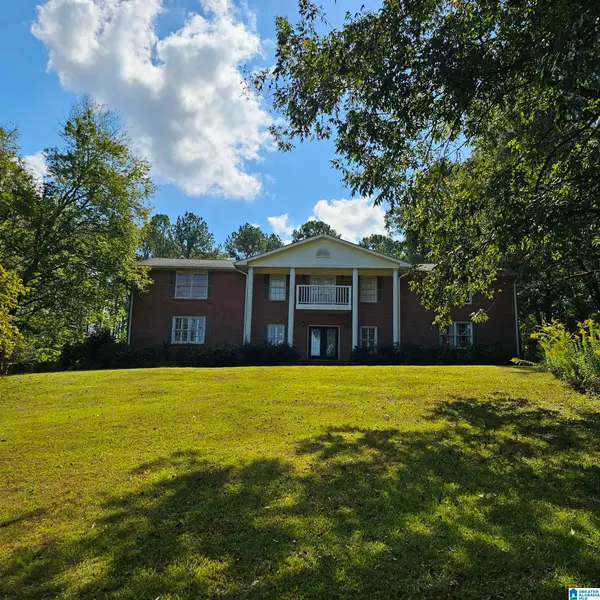 $535,000Active4 beds 4 baths5,320 sq. ft.
181 SKYRIDGE DRIVE, Anniston, AL 36207
MLS# 21467952Listed by: GOLD STAR GALLERY HOMES, INC - New
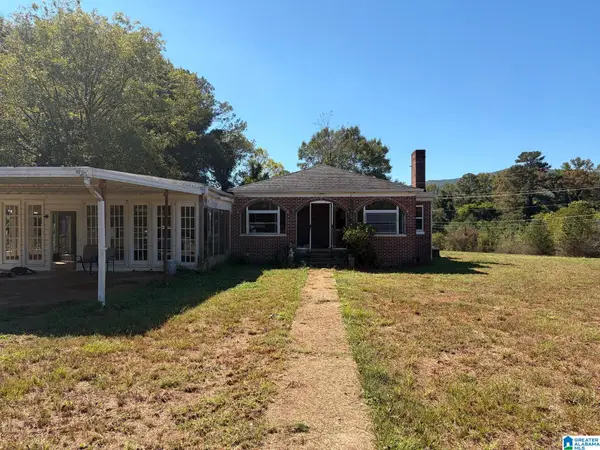 $229,900Active6 beds 4 baths6,207 sq. ft.
7123 HIGHWAY 9, Anniston, AL 36207
MLS# 21467939Listed by: REBUILT BROKERAGE LLC


Protect your home and budget from life's surprises with an Assurant Home Warranty, backed by a partner that supports you through every step of homeownership. Explore Plans.
©2026 Century 21 Real Estate LLC. All rights reserved. CENTURY 21®, the CENTURY 21 Logo and C21® are service marks owned by Century 21 Real Estate LLC. Century 21 Real Estate LLC fully supports the principles of the Fair Housing Act and the Equal Opportunity Act. Each office is independently owned and operated. Listing information is deemed reliable but not guaranteed accurate.