
330 HOBSON AVENUE, Anniston, AL 36201
Local realty services provided by:CENTURY 21 Novus
Listed by: jeremy cromer
Office: kelly right real estate of ala
MLS#:21461126
Source:AL_BAMLS
Price summary
- Price:$169,900
- Price per sq. ft.:$146.34
About this home
Qualifies for 100% USDA financing! ALMOST HOME!!!! This home and large level fenced yard is immaculately kept and maintained inside and out. You'll have to see it to believe it! Recently updated flooring, new windows, new doors, new walk-in shower, hardwood, new appliances, recently encapsulated crawl space and dehumidifier, beautiful plants, garden areas, extra carports, and 2 nice storage buildings/shops. Schedule your showing today!
Contact an agent
Home facts
- Year built:1968
- Listing ID #:21461126
- Added:28 day(s) ago
- Updated:September 01, 2026 at 02:42 PM
Rooms and interior
- Bedrooms:3
- Total bathrooms:1
- Full bathrooms:1
- Flooring:Hardwood, Hardwood Laminate, Hardwood Under Carpet, Vinyl
- Bathrooms Description:Linen Closet, Separate Shower
- Kitchen Description:Laminate Counter, Refrigerator, Some Stainless Appliances, Stove-Electric
- Living area:1,161 sq. ft.
Heating and cooling
- Cooling:Central, Electric
- Heating:Central, Gas Heat
Structure and exterior
- Year built:1968
- Building area:1,161 sq. ft.
- Lot area:0.54 Acres
- Construction Materials:4 Sides Brick
- Exterior Features:Covered Deck, Fenced Yard, Storage Building
- Foundation Description:Crawl Space
- Levels:1 Story
Schools
- High school:SAKS
- Middle school:SAKS
- Elementary school:SAKS
Utilities
- Water:Public Water
- Sewer:Septic
Finances and disclosures
- Price:$169,900
- Price per sq. ft.:$146.34
Features and amenities
- Appliances:Refrigerator, Some Stainless Appliances, Stove - Electric
- Laundry features:Dryer-Electric, Laundry in Middle Level, Washer Hookup
- Amenities:Storage Building
Parking
- Parking description:Carport 3+ Cars, Driveway Parking, Parking (MLVL)
- Carport spaces:3
New listings near 330 HOBSON AVENUE
- New
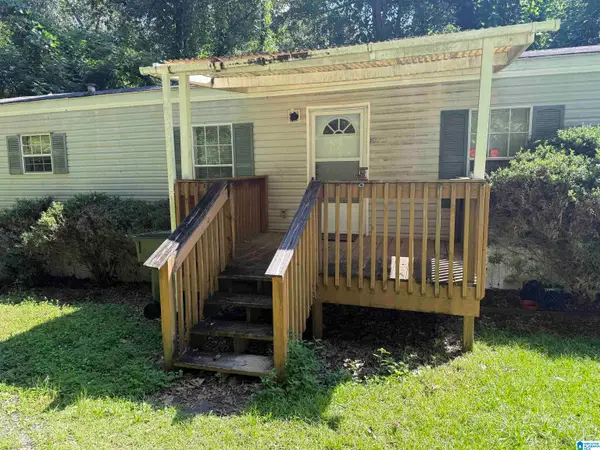 $55,000Active2 beds 2 baths1,300 sq. ft.
647 DEARMANVILLE DRIVE S, Anniston, AL 36207
MLS# 21463681Listed by: ERA KING REAL ESTATE - New
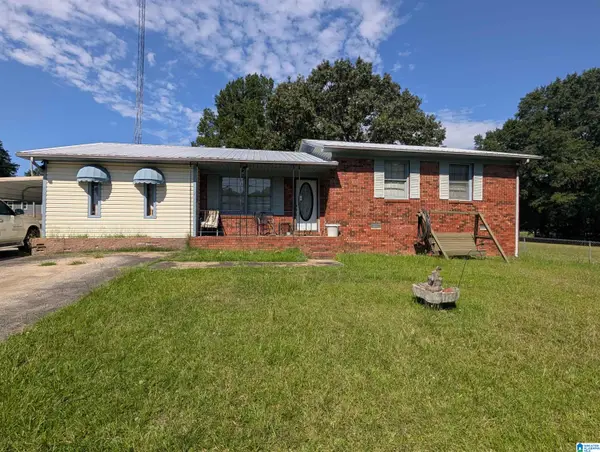 $99,500Active3 beds 3 baths2,323 sq. ft.
1600 CARTER STREET, Anniston, AL 36201
MLS# 21463686Listed by: ERA KING REAL ESTATE - New
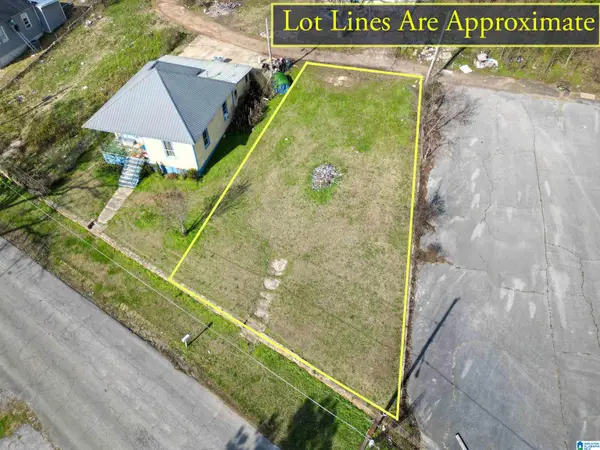 $15,000Active0.13 Acres
12 BLUE MOUNTAIN AVENUE, Anniston, AL 36201
MLS# 21463692Listed by: RE/MAX ADVANTAGE - New
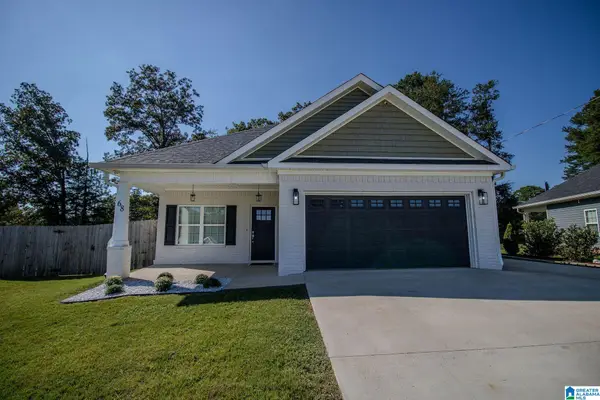 $394,900Active4 beds 3 baths2,177 sq. ft.
68 DEERFIELD CIRCLE, Anniston, AL 36207
MLS# 21463626Listed by: KW REALTY GROUP 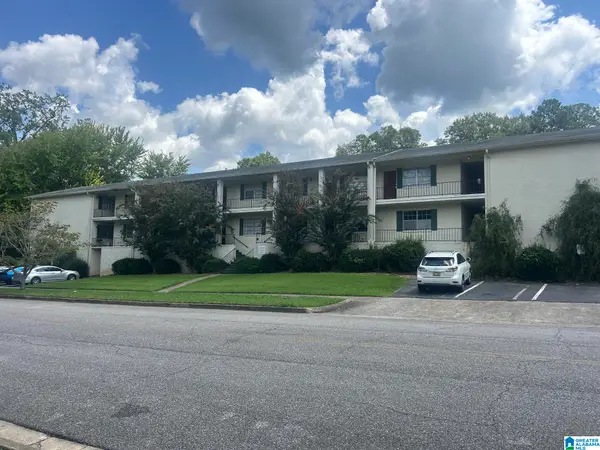 $69,900Pending2 beds 1 baths986 sq. ft.
1415 CHRISTINE AVENUE, Anniston, AL 36207
MLS# 21463594Listed by: KW REALTY GROUP- New
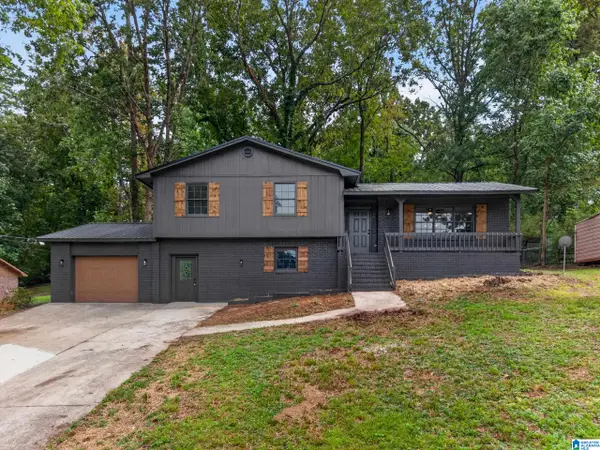 $214,900Active3 beds 3 baths1,899 sq. ft.
710 LOY STREET, Anniston, AL 36206
MLS# 21463534Listed by: KW REALTY GROUP - New
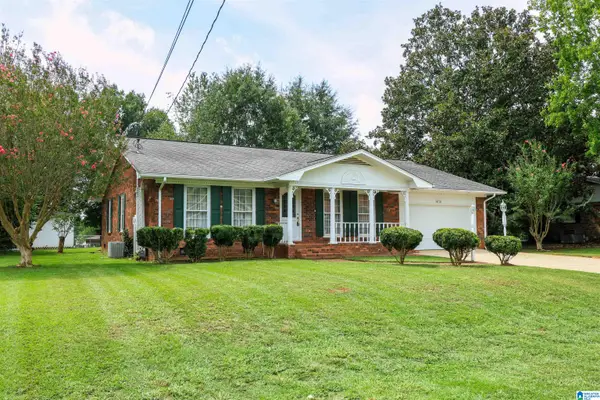 $174,900Active3 beds 2 baths1,869 sq. ft.
4116 BRIERWOOD LANE, Anniston, AL 36207
MLS# 21463519Listed by: KW REALTY GROUP - New
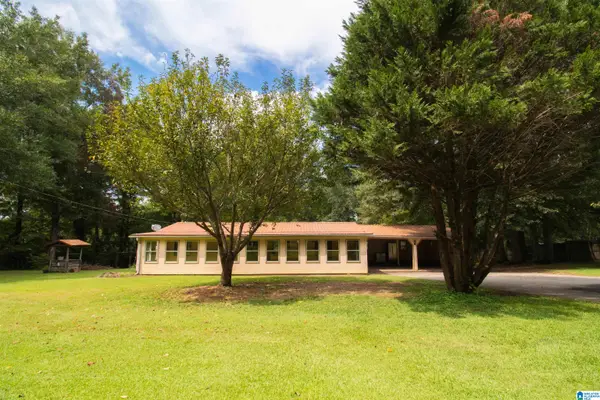 $110,000Active3 beds 2 baths1,248 sq. ft.
71 HUDSON AVENUE, Anniston, AL 36207
MLS# 21463487Listed by: EXP REALTY, LLC CENTRAL - New
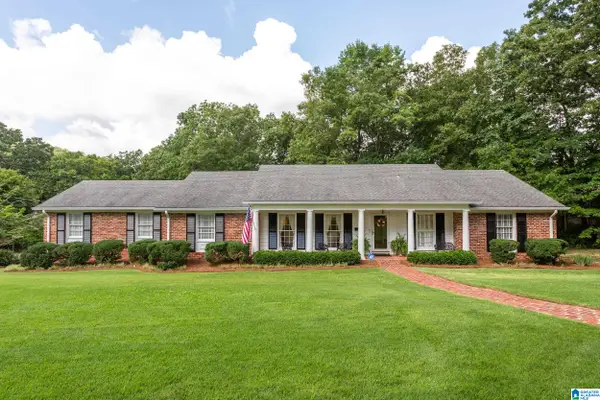 $389,500Active4 beds 4 baths4,427 sq. ft.
5 DIANA HILLS ROAD, Anniston, AL 36207
MLS# 21463448Listed by: ERA KING REAL ESTATE - New
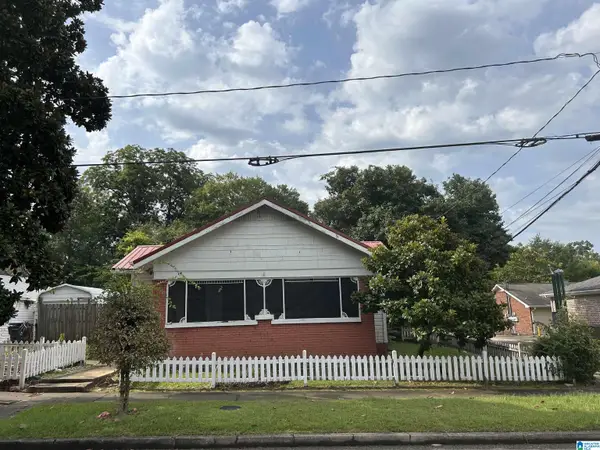 $65,000Active3 beds 1 baths1,312 sq. ft.
318 E 16TH STREET, Anniston, AL 36207
MLS# 21463454Listed by: PRIME PROPERTIES REAL ESTATE, LLC


Protect your home and budget from life's surprises with an Assurant Home Warranty, backed by a partner that supports you through every step of homeownership. Explore Plans.
©2026 Century 21 Real Estate LLC. All rights reserved. CENTURY 21®, the CENTURY 21 Logo and C21® are service marks owned by Century 21 Real Estate LLC. Century 21 Real Estate LLC fully supports the principles of the Fair Housing Act and the Equal Opportunity Act. Each office is independently owned and operated. Listing information is deemed reliable but not guaranteed accurate.