
345 BROOKWOOD DRIVE, Anniston, AL 36206
Local realty services provided by:CENTURY 21 Clement Realty, Inc.
Listed by: cathy parks
Office: kw realty group
MLS#:21465184
Source:AL_BAMLS
Price summary
- Price:$179,900
- Price per sq. ft.:$118.9
About this home
This charming Home is move-in ready and perfect for a new owner! The cozy floorplan has a spacious family room, dining room, kitchen, master bedroom with a half bath and his & her closets, 2 additional bedrooms, full bath, and laundry room. The kitchen features custom maple cabinets, new countertops, flat surface electric stove, pantry, breakfast bar, and cabinets & desk for an office or if you prefer a breakfast room, you can remove the cabinets. Exterior of home has an inviting front porch, 1 car carport with utility room, storage building, and an expansive level backyard with a secluded patio that is perfect for relaxing or entertaining your friends and family. Extra amenities are hardwood floors throughout, tile floors in bathrooms, ceiling fans in the bedrooms, new HVAC system in 2021, new roof in 2016, new water heater in 2024, and new windows in 2011. Home is located on a quiet street in an established neighborhood. Enjoy the low maintenance living in this brick and vinyl home!
Contact an agent
Home facts
- Year built:1962
- Listing ID #:21465184
- Added:1 day(s) ago
- Updated:September 17, 2026 at 04:49 AM
Rooms and interior
- Bedrooms:3
- Total bathrooms:2
- Full bathrooms:1
- Half bathrooms:1
- Flooring:Hardwood, Tile Floor
- Dining Description:Breakfast Room, Dining Room
- Bathrooms Description:Linen Closet, Tub/Shower Combo
- Kitchen Description:Breakfast Bar, Dishwasher Built-In, Laminate Counter, Microwave Built-In, Pantry, Some Stainless Appliances, Stove-Electric
- Living area:1,513 sq. ft.
Heating and cooling
- Cooling:Central
- Heating:Central, Gas Heat
Structure and exterior
- Year built:1962
- Building area:1,513 sq. ft.
- Lot area:0.38 Acres
- Lot Features:Subdivision
- Construction Materials:4 Sides Brick, Siding-Vinyl
- Exterior Features:Open Patio, Porch, Storage Building
- Foundation Description:Crawl Space
- Levels:1 Story
Schools
- High school:ANNISTON
- Middle school:ANNISTON
- Elementary school:GOLDEN SPRINGS
Utilities
- Water:Public Water
- Sewer:Septic
Finances and disclosures
- Price:$179,900
- Price per sq. ft.:$118.9
Features and amenities
- Appliances:Dishwasher Built-In, Microwave Built-In, Some Stainless Appliances, Stove - Electric
- Laundry features:Dryer-Electric, Laundry in Middle Level, Washer Hookup
- Amenities:Recess Lighting, Smooth Ceilings, Storage Building
Parking
- Parking description:Attached, Carport 1 Car
- Carport spaces:1
New listings near 345 BROOKWOOD DRIVE
- New
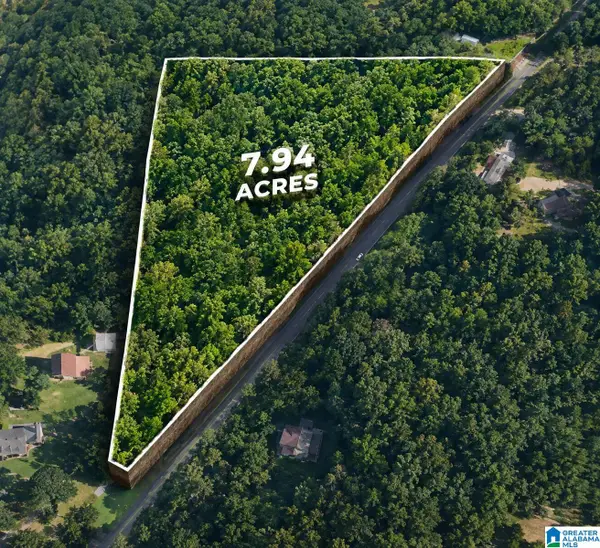 $89,000Active7.94 Acres
581 OLD HIGHWAY 9, Anniston, AL 36207
MLS# 21465202Listed by: EXP REALTY, LLC CENTRAL - New
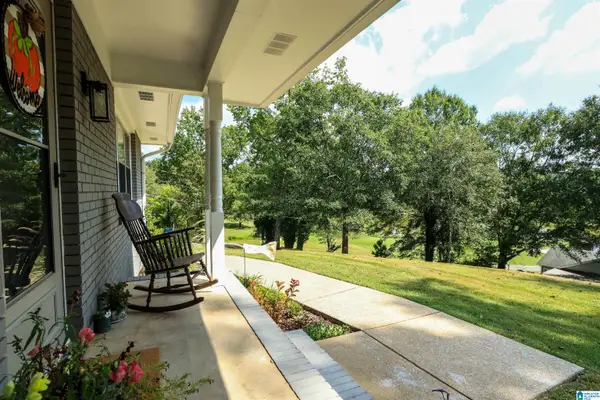 $250,000Active3 beds 2 baths1,885 sq. ft.
133 GAULDINVILLE ROAD, Anniston, AL 36201
MLS# 21465183Listed by: KW REALTY GROUP - New
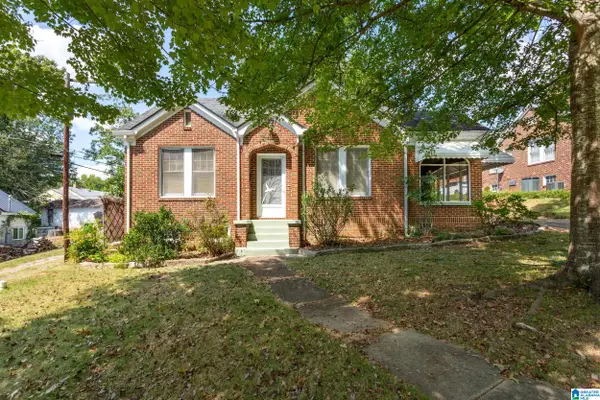 $115,000Active3 beds 2 baths1,485 sq. ft.
2124 WOODLAND AVENUE, Anniston, AL 36207
MLS# 21465137Listed by: ERA KING REAL ESTATE - New
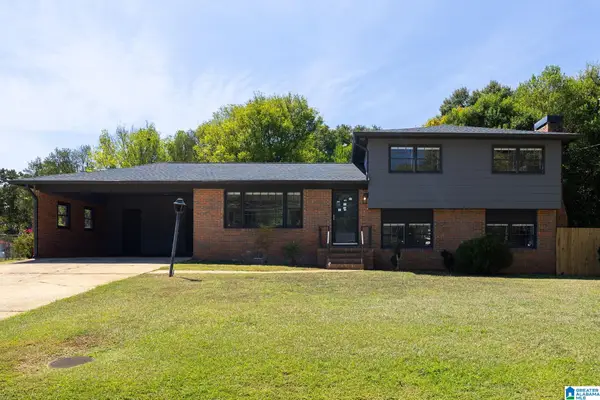 $215,000Active4 beds 2 baths1,587 sq. ft.
3904 BRAMBLE ROAD, Anniston, AL 36207
MLS# 21465108Listed by: KW REALTY GROUP - New
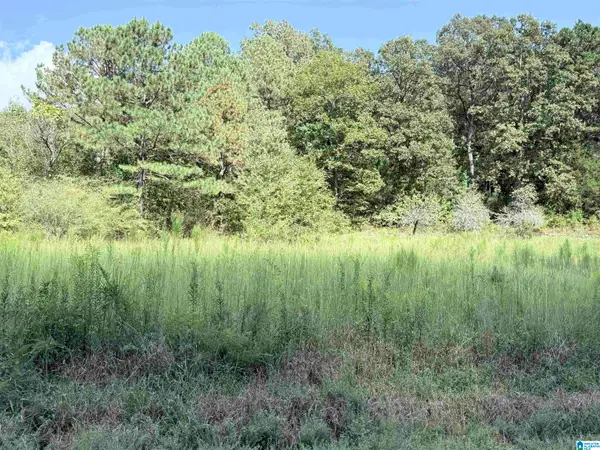 $99,000Active8.8 Acres
7 STONE RIDGE TRAIL S, Anniston, AL 36207
MLS# 21465050Listed by: PRIME PROPERTIES REAL ESTATE, LLC - New
 $11,900Active0.5 Acres
RIDGEVIEW ROAD, Anniston, AL 36207
MLS# 21465010Listed by: SELL YOUR HOME SERVICES - New
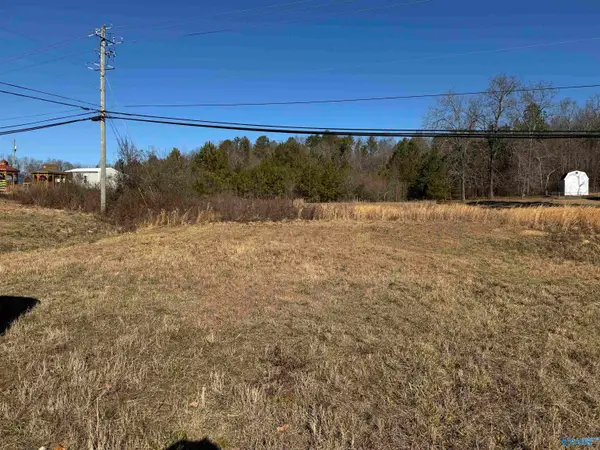 $49,900Active0 Acres
2939 N Highway 431, Anniston, AL 36206
MLS# 21929111Listed by: IMPACT REALTY, LLC - New
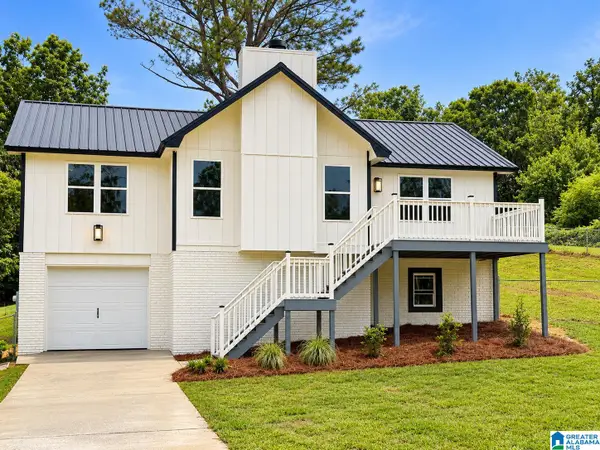 $194,900Active4 beds 3 baths2,112 sq. ft.
106 E 49TH STREET, Anniston, AL 36206
MLS# 21464938Listed by: ERA KING REAL ESTATE - New
 $224,900Active3 beds 2 baths2,625 sq. ft.
1731 HOMARDA DRIVE, Anniston, AL 36207
MLS# 21464807Listed by: KELLY RIGHT REAL ESTATE OF ALA


Protect your home and budget from life's surprises with an Assurant Home Warranty, backed by a partner that supports you through every step of homeownership. Explore Plans.
©2026 Century 21 Real Estate LLC. All rights reserved. CENTURY 21®, the CENTURY 21 Logo and C21® are service marks owned by Century 21 Real Estate LLC. Century 21 Real Estate LLC fully supports the principles of the Fair Housing Act and the Equal Opportunity Act. Each office is independently owned and operated. Listing information is deemed reliable but not guaranteed accurate.