
98 ROLLING GREEN DRIVE, Anniston, AL 36207
Local realty services provided by:CENTURY 21 Novus
Listed by: charles hammonds
Office: kw realty group
MLS#:21460792
Source:AL_BAMLS
Price summary
- Price:$369,900
- Price per sq. ft.:$113.26
About this home
The perfect blend of country living and modern updates, this is the home you’ve been waiting for! Located in the highly sought after White Plains School District, this tastefully updated 4 bedroom, 3 full bath home offers plenty of space and character. Beautiful hardwood floors run throughout the main level, while the spacious living room provides the perfect place to gather with family and friends. The large kitchen features stainless steel appliances, abundant cabinet and counter space, plus a convenient bar seating area. You’ll also love the formal dining room and versatile flex room that can easily serve as a home office, playroom, or bonus space. Step outside to an incredible covered patio complete with custom built seating, creating the ideal backyard for relaxing or entertaining. A storage building and 2 car garage adds storage & convenience. With its inviting layout, thoughtful updates, and peaceful country setting, this home offers everything you’ve been looking for.
Contact an agent
Home facts
- Year built:2002
- Listing ID #:21460792
- Added:47 day(s) ago
- Updated:September 16, 2026 at 02:39 PM
Rooms and interior
- Bedrooms:4
- Total bathrooms:3
- Full bathrooms:3
- Flooring:Carpet, Hardwood, Tile Floor
- Dining Description:Dining Room
- Bathrooms Description:Double Shower, Linen Closet, Tub/Shower Combo
- Kitchen Description:Dishwasher Built-In, Oven-Electric, Stone Counter
- Bedroom Description:Walk-In Closets
- Living area:3,266 sq. ft.
Heating and cooling
- Cooling:Central, Electric
- Heating:Central, Electric
Structure and exterior
- Year built:2002
- Building area:3,266 sq. ft.
- Lot area:0.37 Acres
- Construction Materials:Brick Over Foundation, Siding-Vinyl
- Exterior Features:Covered Patio, Lighting System, Open Deck, Porch, Storage Building
- Foundation Description:Crawl Space
- Levels:1.5 Stories
Schools
- High school:WHITE PLAINS
- Middle school:WHITE PLAINS
- Elementary school:WHITE PLAINS
Utilities
- Water:Public Water
- Sewer:Septic
Finances and disclosures
- Price:$369,900
- Price per sq. ft.:$113.26
Features and amenities
- Appliances:Dishwasher Built-In, Oven - Electric
- Laundry features:Dryer-Electric, Laundry in Middle Level, Washer Hookup
- Amenities:Cathedral/Vaulted, Crown Molding, Recess Lighting, Smooth Ceilings, Storage Building
Parking
- Parking description:Attached, Driveway Parking
- Garage spaces:2
New listings near 98 ROLLING GREEN DRIVE
- New
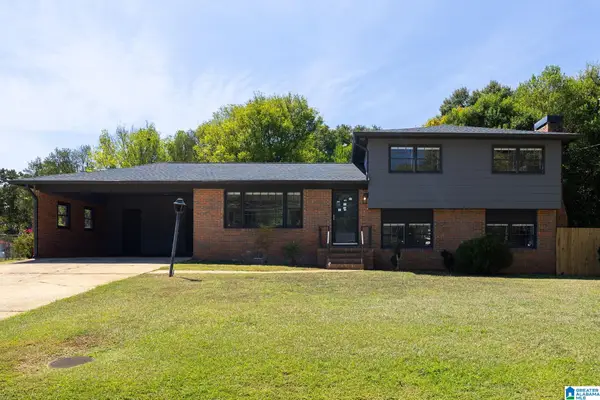 $215,000Active4 beds 2 baths1,587 sq. ft.
3904 BRAMBLE ROAD, Anniston, AL 36207
MLS# 21465108Listed by: KW REALTY GROUP - New
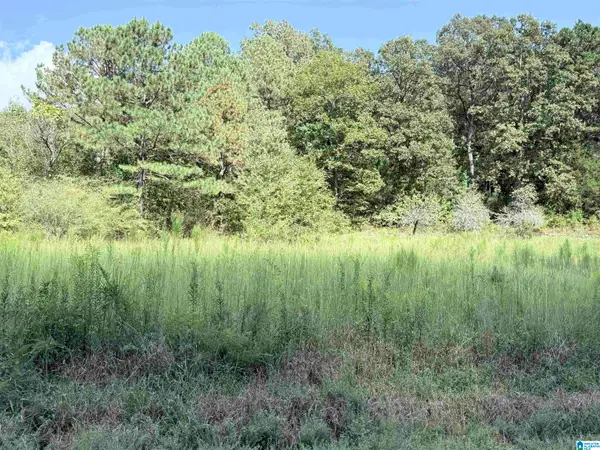 $99,000Active8.8 Acres
7 STONE RIDGE TRAIL S, Anniston, AL 36207
MLS# 21465050Listed by: PRIME PROPERTIES REAL ESTATE, LLC - New
 $11,900Active0.5 Acres
RIDGEVIEW ROAD, Anniston, AL 36207
MLS# 21465010Listed by: SELL YOUR HOME SERVICES - New
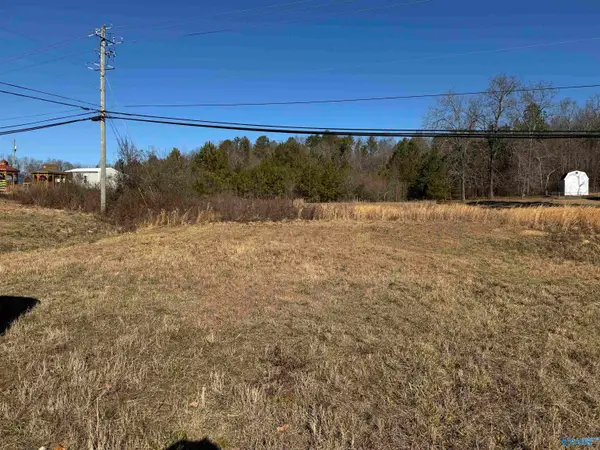 $49,900Active0 Acres
2939 N Highway 431, Anniston, AL 36206
MLS# 21929111Listed by: IMPACT REALTY, LLC - New
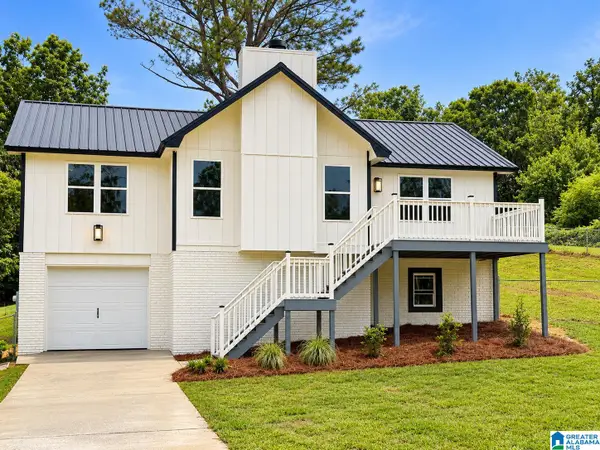 $194,900Active4 beds 3 baths2,112 sq. ft.
106 E 49TH STREET, Anniston, AL 36206
MLS# 21464938Listed by: ERA KING REAL ESTATE - New
 $224,900Active3 beds 2 baths2,625 sq. ft.
1731 HOMARDA DRIVE, Anniston, AL 36207
MLS# 21464807Listed by: KELLY RIGHT REAL ESTATE OF ALA - New
 $229,900Active3 beds 2 baths1,936 sq. ft.
4135 TUDOR LANE, Anniston, AL 36207
MLS# 21464793Listed by: KW REALTY GROUP - New
 $450,000Active4 beds 4 baths4,829 sq. ft.
1001 GLENWOOD TERRACE, Anniston, AL 36207
MLS# 21464754Listed by: KW REALTY GROUP - New
 $219,900Active4 beds 2 baths1,568 sq. ft.
0 Mountain View Circle, Anniston, AL 36207
MLS# 10842860Listed by: Keller Williams Realty Atl. Partners
- Open Sun, 2 to 4pmNew
 $315,000Active3 beds 3 baths2,426 sq. ft.
15 DAWVON TERRACE, Anniston, AL 36207
MLS# 21464497Listed by: KW REALTY GROUP


Protect your home and budget from life's surprises with an Assurant Home Warranty, backed by a partner that supports you through every step of homeownership. Explore Plans.
©2026 Century 21 Real Estate LLC. All rights reserved. CENTURY 21®, the CENTURY 21 Logo and C21® are service marks owned by Century 21 Real Estate LLC. Century 21 Real Estate LLC fully supports the principles of the Fair Housing Act and the Equal Opportunity Act. Each office is independently owned and operated. Listing information is deemed reliable but not guaranteed accurate.