
4144 Highway 51, Ariton, AL 36311
Local realty services provided by:CENTURY 21 Regency Realty, Inc.
4144 Highway 51,Ariton, AL 36311
$55,000
- 3 Beds
- 3 Baths
- 1,670 sq. ft.
- Single family
- Active
Listed by: darcy l peoples
Office: at home realty services
MLS#:559064
Source:AL_WGRS
Price summary
- Price:$55,000
- Price per sq. ft.:$32.93
About this home
Three bedroom, 2.5 bathrooms, situated on a two acre parcel in the Ariton School district. Addition on the side for workshop or mancave! Concree slab for possible barn or storage. Photos enhanced by third party.
Contact an agent
Home facts
- Year built:1965
- Subdivision & Development:Rural
- Listing ID #:559064
- Added:1 day(s) ago
- Updated:October 28, 2026 at 12:46 AM
Rooms and interior
- Bedrooms:3
- Total bathrooms:3
- Full bathrooms:2
- Half bathrooms:1
- Flooring:carpet
- Living area:1,670 sq. ft.
Heating and cooling
- Cooling:Central Air, Electric
- Heating:Central, Electric
- Central air:Yes
Structure and exterior
- Year built:1965
- Building area:1,670 sq. ft.
- Lot area:2 Acres
- Lot Features:Level, Outside City Limits
- Architectural Style:One Story
- Construction Materials:VinylSiding, brick
- Exterior Features:Covered, Patio
- Foundation Description:Slab
- Levels:1 Story
Schools
- Middle school:,
Utilities
- Water:Public Water
Finances and disclosures
- Price:$55,000
- Price per sq. ft.:$32.93
- Tax amount:$422
Features and amenities
- Appliances:Electric Water Heater
- Amenities:Electric Water Heater
Parking
- Parking description:Driveway
New listings near 4144 Highway 51
 $995,000Active5 beds 4 baths5,431 sq. ft.
69 Rodeo Road, Ariton, AL 36311
MLS# 558936Listed by: SELL YOUR HOME SERVICES INC. $846,027Active216.93 Acres
216 County Road 215 Circle, Ariton, AL 36010
MLS# 591161Listed by: CARLSON LAND SERVICES, INC. $179,900Active3 beds 2 baths1,792 sq. ft.
420 County Road 70, Ariton, AL 36311
MLS# 558854Listed by: AXEN REALTY PARTNERS $3,900,000Active29.85 Acres
4675 County Road 5, Ariton, AL 36311
MLS# 558909Listed by: HERITAGE HOME REALTY $202,000Active40 Acres
0 County Road 19 Road, Ariton, AL 36311
MLS# 558724Listed by: KELLER WILLIAMS REALTY SOUTHEAST ALABAMA $585,000Active130 Acres
0 County Road 66, Ariton, AL 36311
MLS# 558589Listed by: HERITAGE HOME REALTY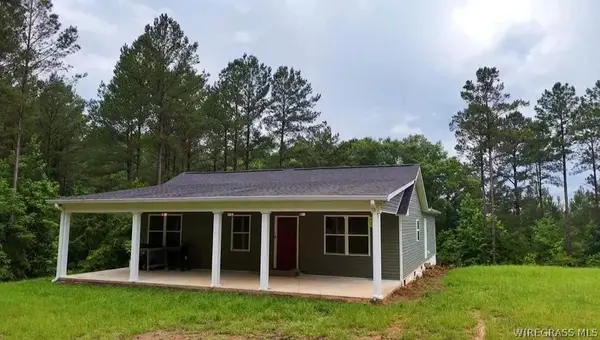 $375,000Active3 beds 2 baths2,925 sq. ft.
368 River Road, Ariton, AL 36311
MLS# 558118Listed by: GINA E REALTY $397,000Active140.49 Acres
931 County Road 216, Ariton, AL 36311
MLS# 557839Listed by: FIRST OZARK REALTY, LLC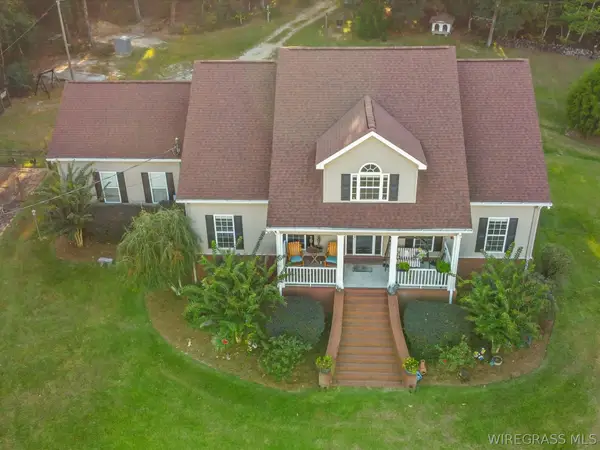 $492,000Active4 beds 3 baths3,184 sq. ft.
14622 Highway 51, Ariton, AL 36311
MLS# 557657Listed by: TEAM LINDA SIMMONS REAL ESTATE


Protect your home and budget from life's surprises with an Assurant Home Warranty, backed by a partner that supports you through every step of homeownership. Explore Plans.
©2026 Century 21 Real Estate LLC. All rights reserved. CENTURY 21®, the CENTURY 21 Logo and C21® are service marks owned by Century 21 Real Estate LLC. Century 21 Real Estate LLC fully supports the principles of the Fair Housing Act and the Equal Opportunity Act. Each office is independently owned and operated. Listing information is deemed reliable but not guaranteed accurate.