
12550 SHOAL CREEK ROAD, Ashville, AL 35953
Local realty services provided by:CENTURY 21 Advantage
Listed by: kirk mabeus
Office: kell realty
MLS#:21469617
Source:AL_BAMLS
Price summary
- Price:$149,900
- Price per sq. ft.:$89.23
About this home
Country Living, on your own acreage! Peaceful quiet setting, with a public boat launch nearby! Neely Henrey Lake! This 3-bedroom 2 bath home, sitting on 3.5 acres has a lot to offer to the right person. The home is in need of some repairs before qualifying for FHA loan. This place has greenhouse, detached workshop, chicken coop and fenced in front yard and gated entrance. also trail leading up into woods with another building project started. Handy man special but could be a real nice home in the country with a little work.
Contact an agent
Home facts
- Year built:2001
- Listing ID #:21469617
- Added:1 day(s) ago
- Updated:November 07, 2026 at 11:46 AM
Rooms and interior
- Bedrooms:3
- Total bathrooms:2
- Full bathrooms:2
- Flooring:Hardwood Laminate, Vinyl
- Bathrooms Description:Separate Vanities, Shared Bath
- Kitchen Description:Dishwasher Built-In, Laminate Counter, Oven-Electric
- Bedroom Description:Walk-In Closets
- Living area:1,680 sq. ft.
Heating and cooling
- Cooling:Heat Pump
- Heating:Heat Pump
Structure and exterior
- Year built:2001
- Building area:1,680 sq. ft.
- Lot area:3.5 Acres
- Construction Materials:Siding-Vinyl
- Exterior Features:Covered Deck, Fenced Yard, Greenhouse, Storage Building
- Foundation Description:Pillars/Support
- Levels:1 Story
Schools
- High school:ASHVILLE
- Middle school:ASHVILLE
- Elementary school:ASHVILLE
Utilities
- Water:Public Water
- Sewer:Septic
Finances and disclosures
- Price:$149,900
- Price per sq. ft.:$89.23
Features and amenities
- Appliances:Dishwasher Built-In, Oven - Electric
- Laundry features:Dryer-Electric, Laundry in Middle Level, Washer Hookup
- Amenities:Storage Building, Workshop
Parking
- Parking description:Detached, Driveway Parking, Off Street Parking, Parking (MLVL), Uncovered Parking
New listings near 12550 SHOAL CREEK ROAD
- New
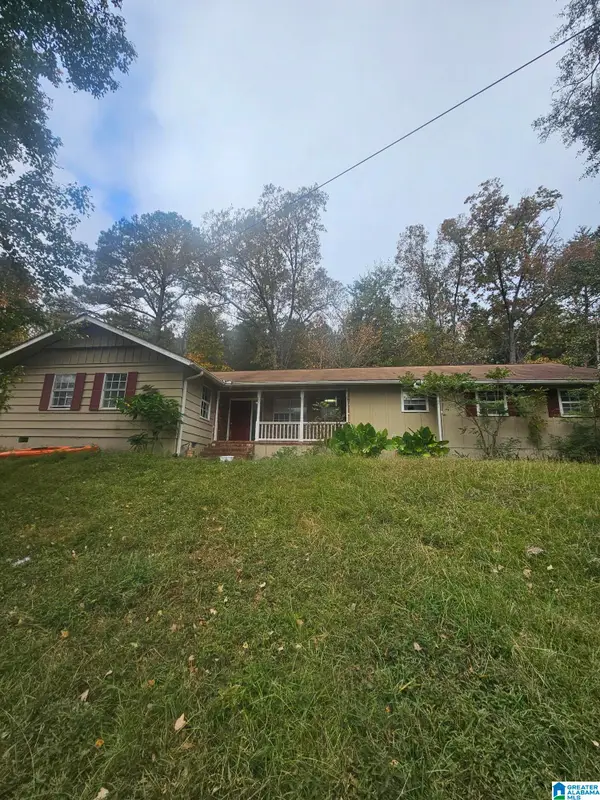 $225,000Active3 beds 2 baths2,444 sq. ft.
300 GREENSPORT ROAD, Ashville, AL 35953
MLS# 21469533Listed by: EXP REALTY, LLC CENTRAL - New
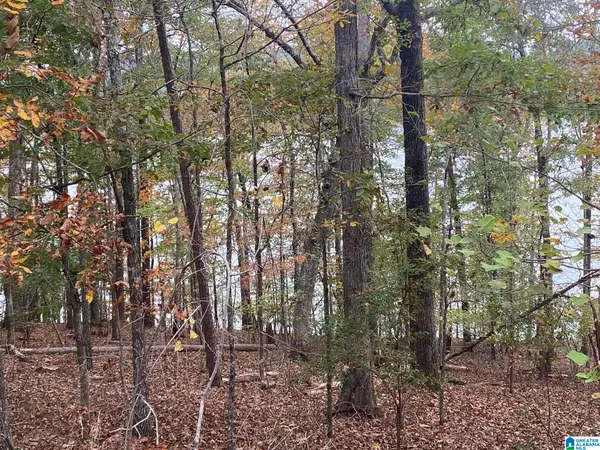 $139,900Active1.4 Acres
WALDROP ROAD, Ashville, AL 35953
MLS# 21469520Listed by: KELL REALTY - New
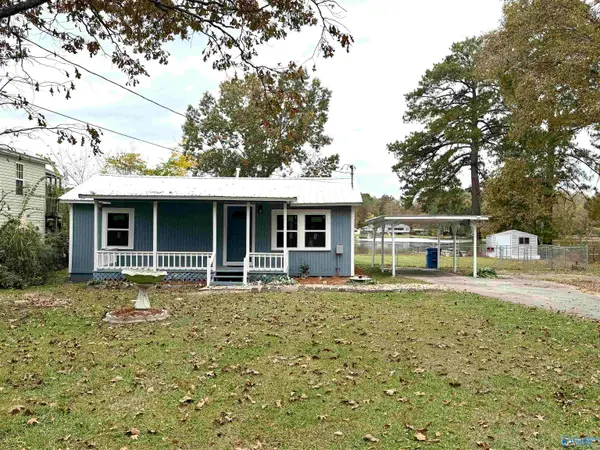 $249,900Active2 beds 2 baths950 sq. ft.
4524 Shore Drive, ASHVILLE, AL 35953
MLS# 21933314Listed by: SUE HOLLAND REALTY LLC - New
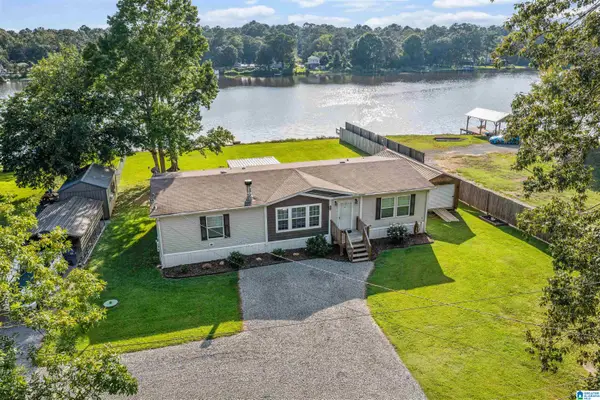 $249,900Active3 beds 2 baths1,920 sq. ft.
4650 SHORE DRIVE, Ashville, AL 35953
MLS# 21469349Listed by: WEBB & COMPANY REALTY - New
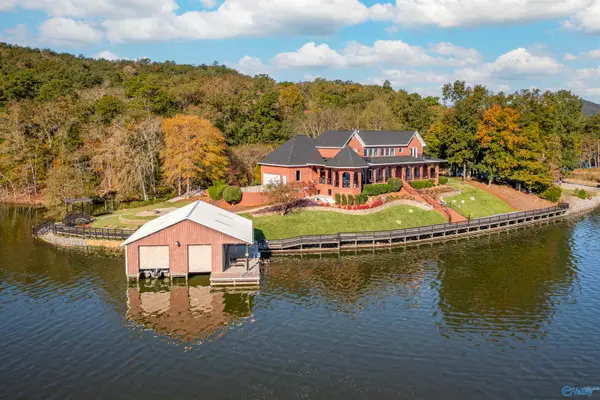 $1,800,000Active5 beds 5 baths5,613 sq. ft.
3100 Waldrop Road, ASHVILLE, AL 35953
MLS# 21933062Listed by: COPPERLEAF PROPERTIES LLC  $269,900Active3 beds 2 baths1,502 sq. ft.
271 CANOE DRIVE, Ashville, AL 35953
MLS# 21467898Listed by: KELL REALTY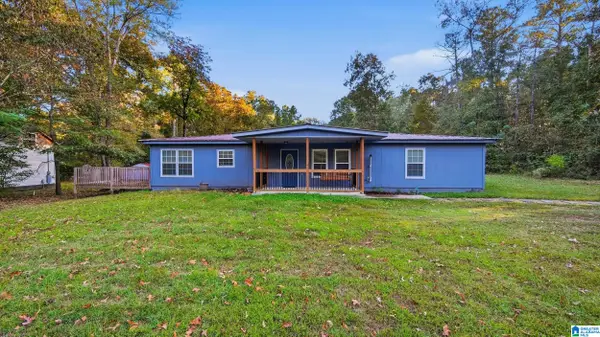 $160,000Active3 beds 2 baths1,700 sq. ft.
83 FAIROAKS STREET, Ashville, AL 35953
MLS# 21467644Listed by: KELLER WILLIAMS REALTY VESTAVIA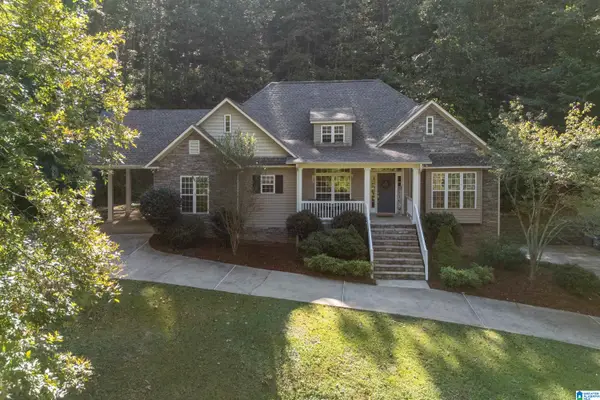 $449,900Active4 beds 3 baths3,383 sq. ft.
390 BEAVER RIDGE CIRCLE, Ashville, AL 35953
MLS# 21467600Listed by: RE/MAX MARKETPLACE $125,000Active14.3 Acres
SHOAL CREEK ROAD, Ashville, AL 35953
MLS# 21467467Listed by: LOVEJOY REALTY INC


Protect your home and budget from life's surprises with an Assurant Home Warranty, backed by a partner that supports you through every step of homeownership. Explore Plans.
©2026 Century 21 Real Estate LLC. All rights reserved. CENTURY 21®, the CENTURY 21 Logo and C21® are service marks owned by Century 21 Real Estate LLC. Century 21 Real Estate LLC fully supports the principles of the Fair Housing Act and the Equal Opportunity Act. Each office is independently owned and operated. Listing information is deemed reliable but not guaranteed accurate.