
1101 Rustic Ridge Road, Auburn, AL 36830
Local realty services provided by:CENTURY 21 Premier Real Estate
1101 Rustic Ridge Road,Auburn, AL 36830
$285,000
- 3 Beds
- 2 Baths
- 1,555 sq. ft.
- Single family
- Pending
Listed by: tracie west and marion farinella
Office: berkshire hathaway homeservices
MLS#:181598
Source:AL_LCAR
Price summary
- Price:$285,000
- Price per sq. ft.:$183.28
About this home
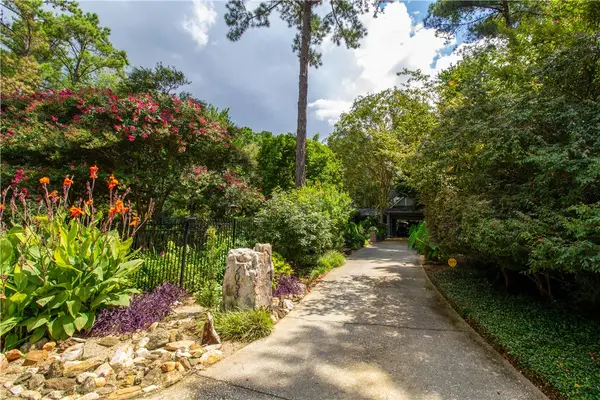
Step into comfort and practical living at this charming all-brick home, where a thoughtful layout meets recent updates for an enjoyable lifestyle. The welcoming entryway leads into a dining area that flows smoothly into the well-equipped kitchen and large family room, perfect for everyday living and get-togethers. Glass french-doors open to a flexible space, ideal for an office or bonus room. The laundry room comes with handy shelving for all your storage needs. The primary bedroom suite is a peaceful retreat, featuring two roomy closets and a private bathroom with dual sinks and a walk-in shower. Two more bedrooms, each with a large closet, share a refreshed hall bathroom. Outside, the fully fenced backyard offers a quiet space with mature trees and a storage shed. An extra storage closet near the laundry room entrance is great for bikes and yard games. This home has been well-kept with important updates, including a long-lasting 30-year roof installed in 2009, new windows in 2018, a hot water heater from 2021, and updated plumbing and bathroom fixtures in both bathrooms in 2022, plus stylish LVP flooring throughout. This Auburn home is a delightful find, offering easy one-level living and a blend of peaceful surroundings with convenient access to local attractions....
Contact an agent
Home facts
- Year built:1973
- Subdivision & Development:TOWN & COUNTRY ESTATES
- Listing ID #:181598
- Added:6 day(s) ago
- Updated:August 17, 2026 at 03:36 PM
Rooms and interior
- Bedrooms:3
- Total bathrooms:2
- Full bathrooms:2
- Kitchen Description:Dishwasher, Electric Range, Oven, Stove
- Bedroom Description:Primary Downstairs
- Basement:Yes
- Basement Description:Crawl Space
- Living area:1,555 sq. ft.
Heating and cooling
- Cooling:Central Air, Electric
- Heating:Electric
- Central air:Yes
Structure and exterior
- Year built:1973
- Building area:1,555 sq. ft.
- Lot area:0.31 Acres
- Construction Materials:Brick Veneer
- Levels:1 Story
Schools
- Middle school:CARY WOODS/PICK
- Elementary school:CARY WOODS/PICK
Utilities
- Water:Water Available
- Sewer:Sewer Connected
Finances and disclosures
- Price:$285,000
- Price per sq. ft.:$183.28
Features and amenities
- Laundry features:Dryer Hookup
- Amenities:Ceiling Fans, Primary Downstairs
New listings near 1101 Rustic Ridge Road
- Coming Soon
 $448,916Coming Soon4 beds 3 baths
1708 Solamere Court, Auburn, AL 36830
MLS# 181926Listed by: EXP REALTY, LLC - New
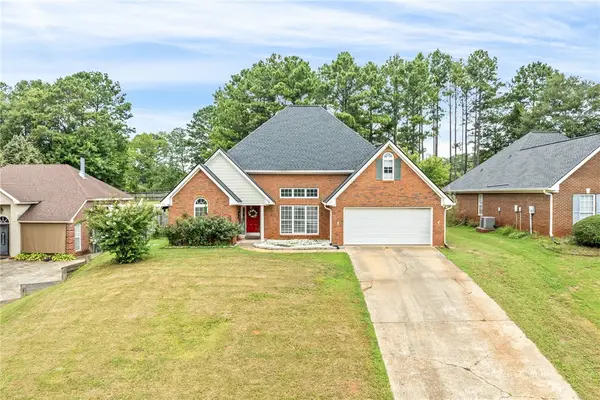 $360,000Active3 beds 2 baths1,668 sq. ft.
1718 Post Oak Court, Auburn, AL 36830
MLS# 181961Listed by: HAYLEY ENTERPRISES - New
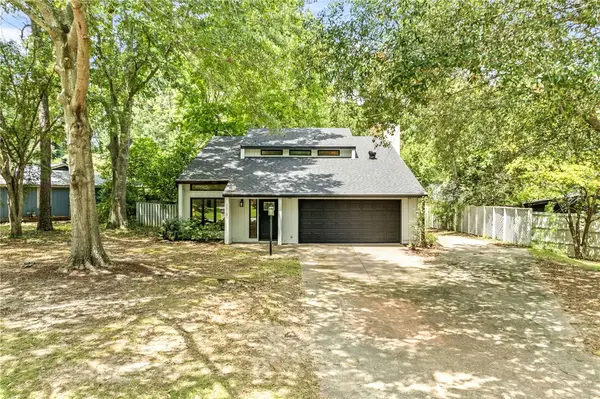 $425,000Active3 beds 3 baths2,028 sq. ft.
1160 Eagle Circle, Auburn, AL 36830
MLS# 181701Listed by: EXP REALTY - ACUFF WEEKLEY GROUP - New
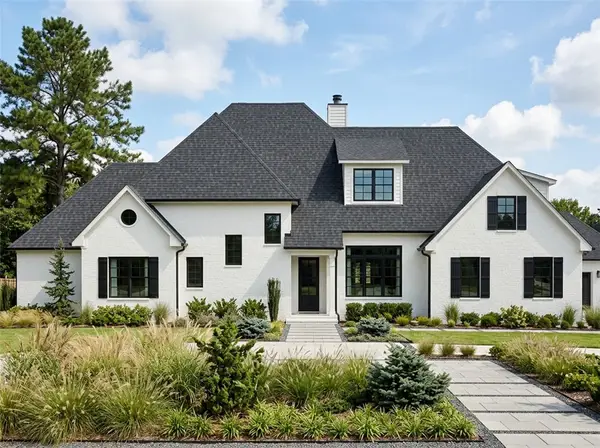 $1,399,000Active5 beds 5 baths3,800 sq. ft.
3505 Ridgeline Trail, Auburn, AL 36830
MLS# 181619Listed by: BERKSHIRE HATHAWAY HOMESERVICES - New
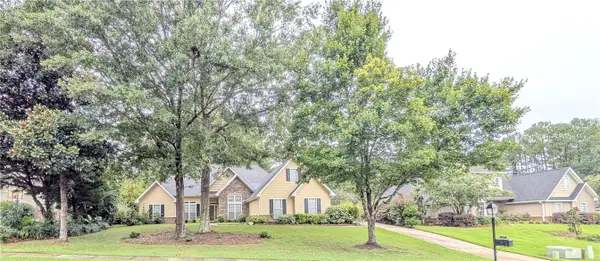 $379,900Active4 beds 3 baths2,122 sq. ft.
115 Carriage House Lane, Auburn, AL 36830
MLS# 181948Listed by: THE KEY AGENCY - New
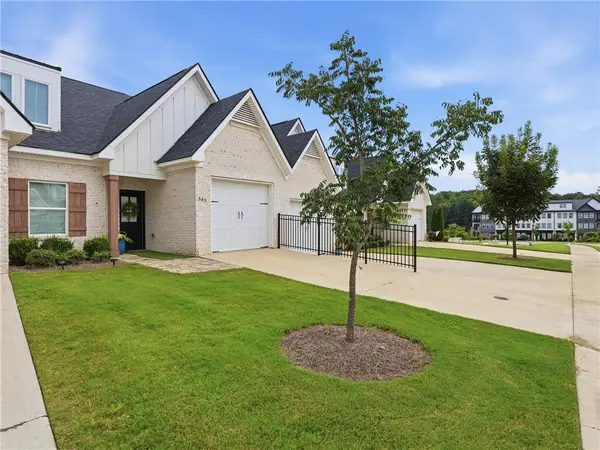 $349,000Active2 beds 2 baths1,419 sq. ft.
545 Cloverdale Drive, Auburn, AL 36830
MLS# 181949Listed by: THREE SIXTY EAST ALABAMA - New
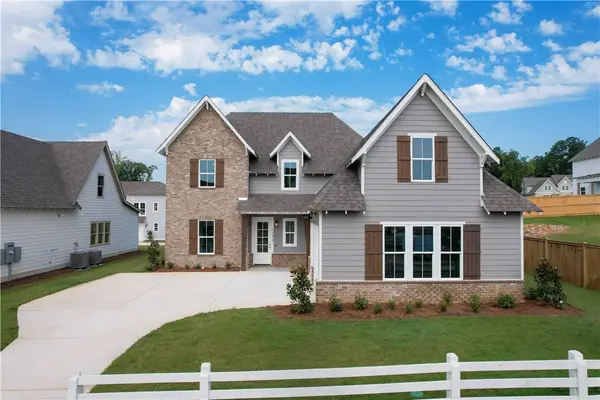 $502,000Active4 beds 4 baths2,397 sq. ft.
1371 Homestead Lane, Auburn, AL 36830
MLS# 181945Listed by: HOLLAND HOME SALES - New
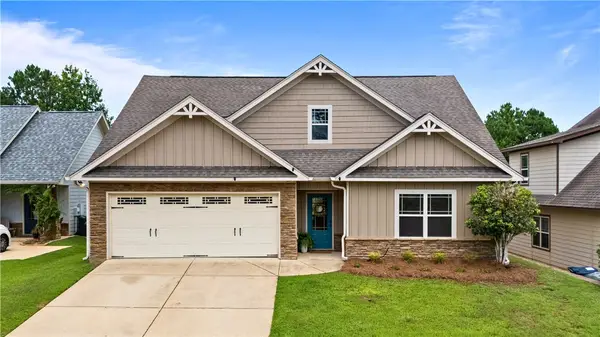 $410,000Active4 beds 3 baths2,502 sq. ft.
328 Yukon Drive, Auburn, AL 36830
MLS# 180901Listed by: EXP REALTY, LLC - New
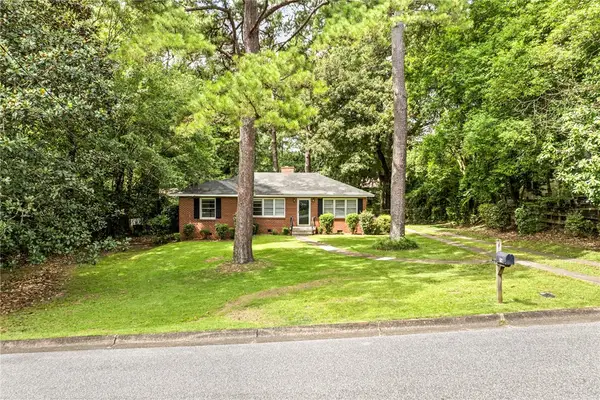 $895,000Active3 beds 3 baths2,027 sq. ft.
572 Heard Avenue, Auburn, AL 36830
MLS# 181890Listed by: BERKSHIRE HATHAWAY HOMESERVICES - New
 $920,000Active3 beds 3 baths4,279 sq. ft.
2053 Janabrooke Lane, Auburn, AL 36830
MLS# 181925Listed by: CRAWFORD WILLIS GROUP


Protect your home and budget from life's surprises with an Assurant Home Warranty, backed by a partner that supports you through every step of homeownership. Explore Plans.
©2026 Century 21 Real Estate LLC. All rights reserved. CENTURY 21®, the CENTURY 21 Logo and C21® are service marks owned by Century 21 Real Estate LLC. Century 21 Real Estate LLC fully supports the principles of the Fair Housing Act and the Equal Opportunity Act. Each office is independently owned and operated. Listing information is deemed reliable but not guaranteed accurate.