
1114 S College Street #9202, Auburn, AL 36832
Local realty services provided by:CENTURY 21 Premier Real Estate
Listed by: madison raiborn, alex acuff mary gail weekley team
Office: exp realty - acuff weekley group
MLS#:181254
Source:AL_LCAR
Price summary
- Price:$289,900
- Price per sq. ft.:$294.61
About this home
Enjoy convenience and comfort in this well-maintained second-floor 2-bedroom, 2-bathroom condo at The Edge—perfectly situated just minutes from Auburn University, shopping, and dining. The kitchen opens seamlessly to the living area, creating an inviting space for everyday living or hosting friends. Step outside to a private patio, offering an easy spot to relax and unwind. Both bedrooms feature their own ensuite bathrooms and spacious closets, making this an ideal setup for residents, roommates, or tenants. The Edge offers fantastic amenities, including a sparkling pool, fitness center, and volleyball court. Whether you're searching for a move-in-ready home, a game-day getaway, or a strong investment opportunity, this condo checks all the boxes.
Contact an agent
Home facts
- Year built:2002
- Subdivision & Development:EDGE CONDOMINIUMS
- Listing ID #:181254
- Added:107 day(s) ago
- Updated:October 24, 2026 at 11:17 PM
Rooms and interior
- Bedrooms:2
- Total bathrooms:2
- Full bathrooms:2
- Flooring:Plank, Simulated Wood
- Kitchen Description:Dishwasher, Disposal, Oven, Refrigerator
- Living area:984 sq. ft.
Heating and cooling
- Cooling:Central Air, Electric
- Heating:Heat Pump
- Central air:Yes
Structure and exterior
- Year built:2002
- Building area:984 sq. ft.
- Exterior Features:Covered
- Foundation Description:Slab
- Levels:1 Story
Schools
- Middle school:DEAN ROAD/WRIGHTS MILL ROAD
- Elementary school:DEAN ROAD/WRIGHTS MILL ROAD
Utilities
- Water:Water Available
- Sewer:Sewer Connected
Finances and disclosures
- Price:$289,900
- Price per sq. ft.:$294.61
- Tax amount:$2,123
Features and amenities
- Laundry features:Washer
- Amenities:Ceiling Fans, Pool
- Pool features:Community, Pool
New listings near 1114 S College Street #9202
- Coming Soon
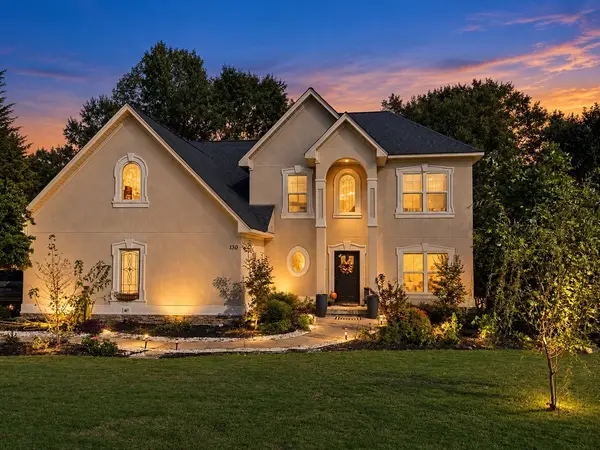 $574,900Coming Soon5 beds 4 baths4,059 sq. ft.
130 Coachmans Drive, Auburn, AL 36832
MLS# 182815Listed by: LAH SOTHEBY'S INTERNATIONAL REALTY - Coming Soon
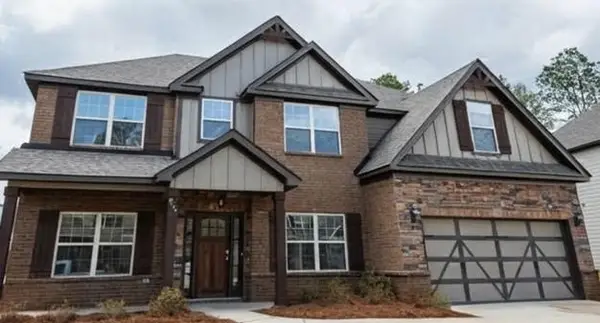 $477,600Coming Soon5 beds 3 baths3,130 sq. ft.
835 W Richland Circle, Auburn, AL 36832
MLS# 182816Listed by: KELLER WILLIAMS REALTY AUBURN OPELIKA - Coming Soon
 $275,000Coming Soon3 beds 3 baths1,527 sq. ft.
2428 E University Drive, Auburn, AL 36830
MLS# 181245Listed by: REAL ESTATE 3:20 - Coming Soon
 $796,500Coming Soon4 beds 3 baths2,703 sq. ft.
2280 Turtle Creek Court, Opelika, AL 36801
MLS# 181084Listed by: THE KEY AGENCY - Coming Soon
 $136,400Coming Soon1 beds 1 baths576 sq. ft.
152 E University Drive #D101, Auburn, AL 36832
MLS# 179588Listed by: KELLER WILLIAMS REALTY AUBURN OPELIKA - Coming Soon
 $429,500Coming Soon4 beds 3 baths2,337 sq. ft.
1406 Eden Gate Crossing, Auburn, AL 36830
MLS# 179516Listed by: PORCH LIGHT REAL ESTATE LLC - Coming Soon
 $1,595,000Coming Soon6 beds 5 baths5,500 sq. ft.
Address Withheld By Seller, Auburn, AL 36830
MLS# 178791Listed by: REAL BROKER LLC - New
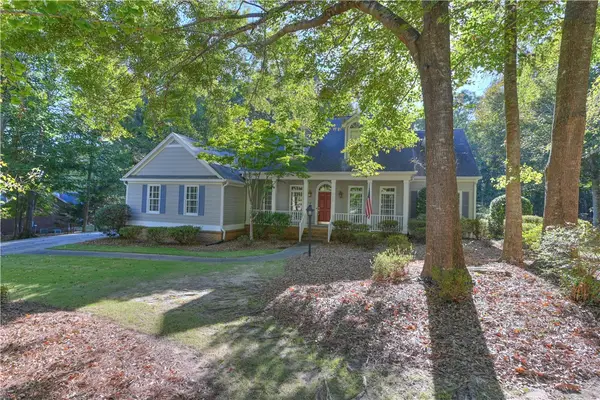 $700,000Active5 beds 3 baths3,456 sq. ft.
1456 Crossing Way, Auburn, AL 36830
MLS# 182870Listed by: BERKSHIRE HATHAWAY HOMESERVICES - New
 $629,900Active3 beds 2 baths2,241 sq. ft.
512 Bonny Glen Road, Auburn, AL 36830
MLS# 182877Listed by: EXP REALTY, LLC - New
 $459,900Active3 beds 3 baths2,564 sq. ft.
638 Woody Drive, Auburn, AL 36832
MLS# 182883Listed by: LURE


Protect your home and budget from life's surprises with an Assurant Home Warranty, backed by a partner that supports you through every step of homeownership. Explore Plans.
©2026 Century 21 Real Estate LLC. All rights reserved. CENTURY 21®, the CENTURY 21 Logo and C21® are service marks owned by Century 21 Real Estate LLC. Century 21 Real Estate LLC fully supports the principles of the Fair Housing Act and the Equal Opportunity Act. Each office is independently owned and operated. Listing information is deemed reliable but not guaranteed accurate.