
1149 Elkins Drive, Auburn, AL 36830
Local realty services provided by:CENTURY 21 Premier Real Estate
1149 Elkins Drive,Auburn, AL 36830
$414,900
- 3 Beds
- 3 Baths
- 2,092 sq. ft.
- Single family
- Active
Listed by: bradley northcutt
Office: northcutt realty
MLS#:183035
Source:AL_LCAR
Price summary
- Price:$414,900
- Price per sq. ft.:$198.33
About this home
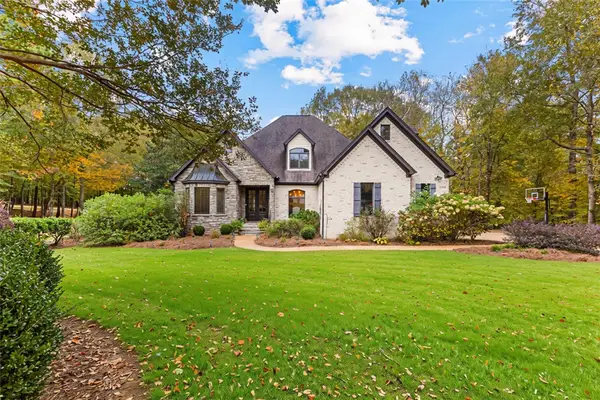
Plenty of character in a great Auburn location. This 3-bedroom, 2.5-bath home at 1149 Elkins Drive is less than a 10-minute drive to downtown Auburn and Auburn University, with Auburn High School close by. Whether you’re heading to campus, meeting friends downtown, or grabbing dinner, you won’t have far to go. The home’s traditional style, classic shutters, and distinctive rooflines give it personality, while mature trees and established landscaping add to its curb appeal. 1149 Elkins has charm and convenient access to so much of what makes Auburn a great place to live. More pictures coming 11/06.
Contact an agent
Home facts
- Year built:1988
- Subdivision & Development:UNIVERSITY ESTATES
- Listing ID #:183035
- Added:1 day(s) ago
- Updated:November 06, 2026 at 09:16 PM
Rooms and interior
- Bedrooms:3
- Total bathrooms:3
- Full bathrooms:2
- Half bathrooms:1
- Kitchen Description:Dishwasher, Disposal, Electric Range, Microwave, Oven, Refrigerator, Stove
- Basement:Yes
- Basement Description:Crawl Space
- Living area:2,092 sq. ft.
Heating and cooling
- Cooling:Heat Pump
- Heating:Heat Pump
Structure and exterior
- Year built:1988
- Building area:2,092 sq. ft.
- Lot area:0.36 Acres
- Construction Materials:Clapboard
- Levels:2 Story
Schools
- Middle school:DEAN ROAD/WRIGHTS MILL ROAD
- Elementary school:DEAN ROAD/WRIGHTS MILL ROAD
Utilities
- Water:Water Available
- Sewer:Sewer Connected
Finances and disclosures
- Price:$414,900
- Price per sq. ft.:$198.33
- Tax amount:$1,487
Features and amenities
- Amenities:Ceiling Fans
New listings near 1149 Elkins Drive
- Coming Soon
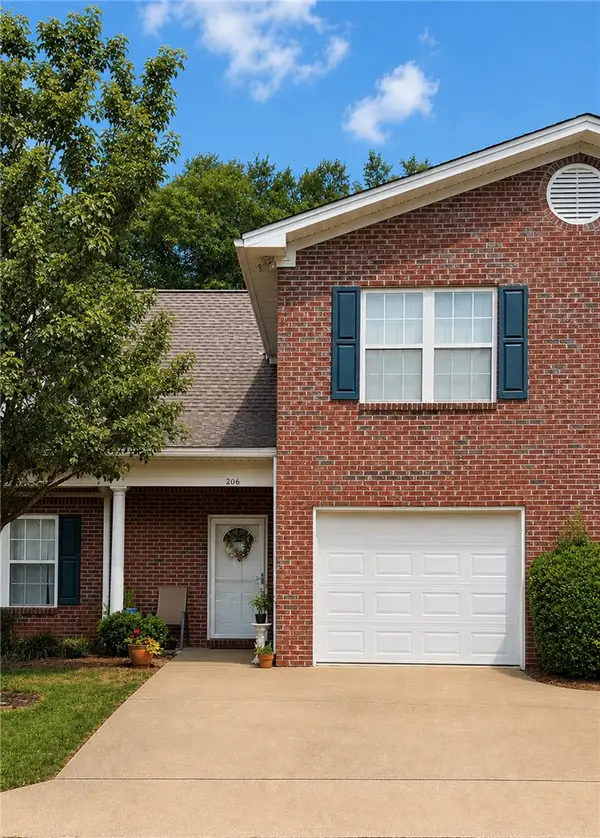 $275,000Coming Soon3 beds 3 baths1,527 sq. ft.
2428 E University Drive, Auburn, AL 36830
MLS# 181245Listed by: REAL ESTATE 3:20 - Coming Soon
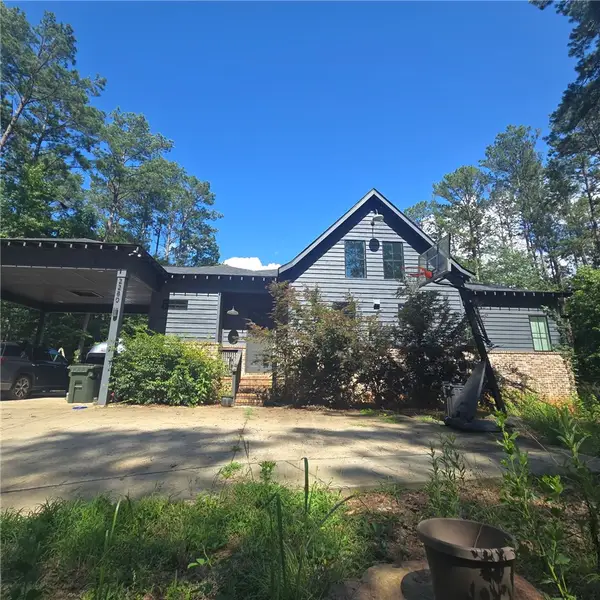 $796,500Coming Soon4 beds 3 baths2,703 sq. ft.
2280 Turtle Creek Court, Opelika, AL 36801
MLS# 181084Listed by: THE KEY AGENCY - Coming Soon
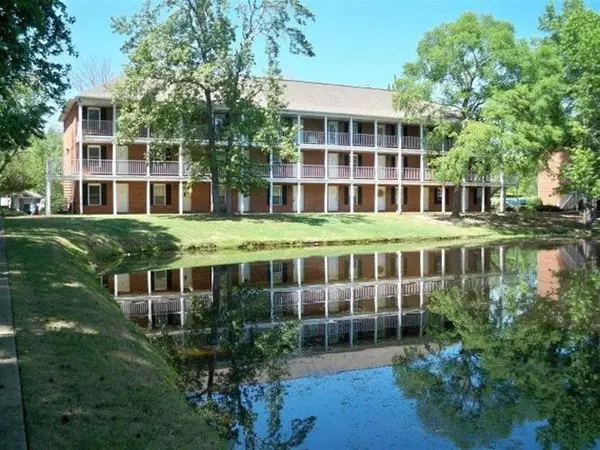 $136,400Coming Soon1 beds 1 baths576 sq. ft.
152 E University Drive #D101, Auburn, AL 36832
MLS# 179588Listed by: KELLER WILLIAMS REALTY AUBURN OPELIKA - Coming Soon
 $429,500Coming Soon4 beds 3 baths2,337 sq. ft.
1406 Eden Gate Crossing, Auburn, AL 36830
MLS# 179516Listed by: PORCH LIGHT REAL ESTATE LLC - Coming Soon
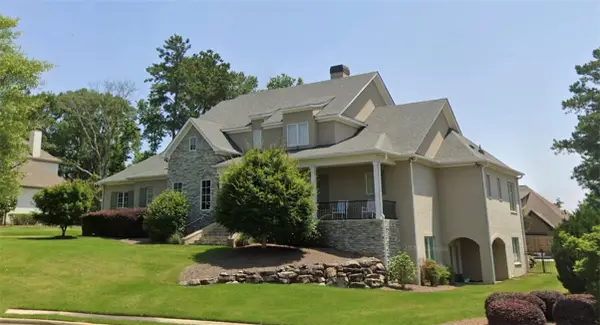 $1,595,000Coming Soon6 beds 5 baths5,500 sq. ft.
Address Withheld By Seller, Auburn, AL 36830
MLS# 178791Listed by: REAL BROKER LLC - New
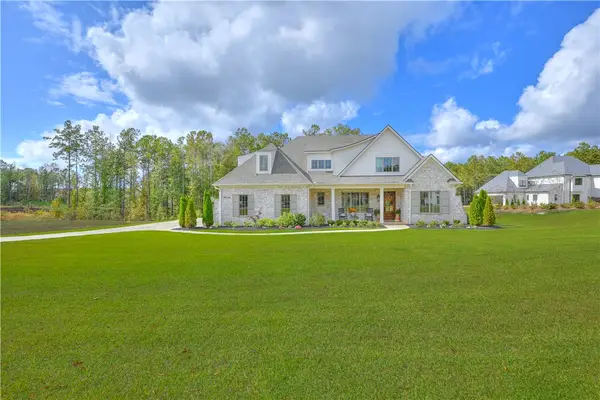 $1,550,000Active5 beds 4 baths3,975 sq. ft.
9004 Chapel Heights Drive, Auburn, AL 36830
MLS# 182900Listed by: BERKSHIRE HATHAWAY HOMESERVICES - New
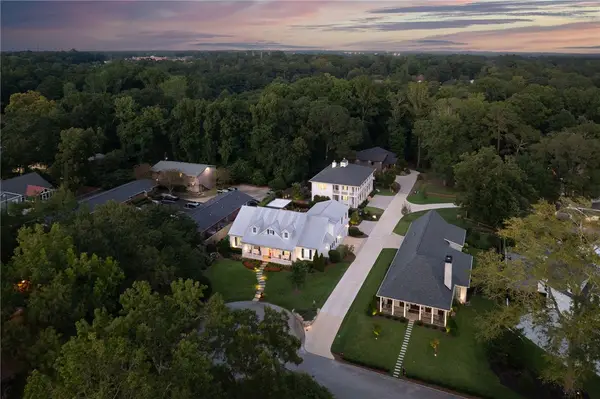 $4,300,000Active6 beds 8 baths7,500 sq. ft.
501-505 Auburn Drive, Auburn, AL 36830
MLS# 183014Listed by: BERKSHIRE HATHAWAY HOMESERVICES - New
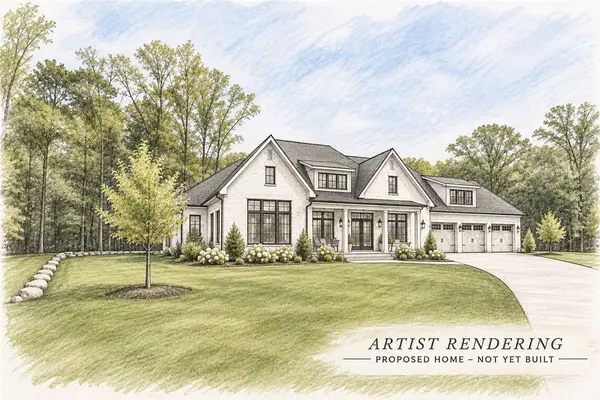 $195,000Active0.4 Acres
0 Binford Drive, Auburn, AL 36830
MLS# 183034Listed by: FIRST REALTY SALES - Open Sun, 1 to 3pmNew
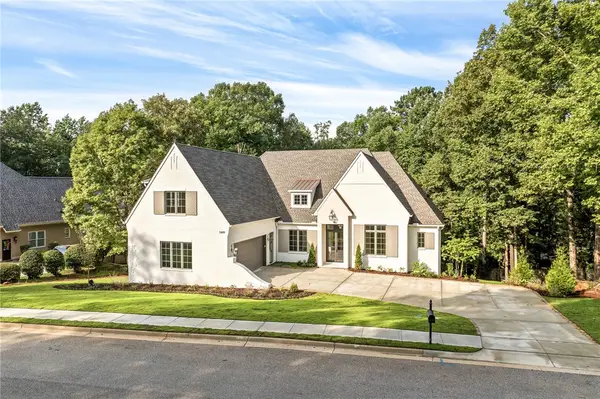 $2,375,000Active6 beds 6 baths5,521 sq. ft.
1609 Covington Ridge, Auburn, AL 36380
MLS# 183047Listed by: TOLAND REALTY - New
 $734,900Active5 beds 4 baths3,392 sq. ft.
2188 Mount Vernon Lane, Auburn, AL 36830
MLS# 183045Listed by: BERKSHIRE HATHAWAY HOMESERVICES


Protect your home and budget from life's surprises with an Assurant Home Warranty, backed by a partner that supports you through every step of homeownership. Explore Plans.
©2026 Century 21 Real Estate LLC. All rights reserved. CENTURY 21®, the CENTURY 21 Logo and C21® are service marks owned by Century 21 Real Estate LLC. Century 21 Real Estate LLC fully supports the principles of the Fair Housing Act and the Equal Opportunity Act. Each office is independently owned and operated. Listing information is deemed reliable but not guaranteed accurate.