
2201 Red Tail Lane, Auburn, AL 36879
Local realty services provided by:CENTURY 21 Premier Real Estate
Listed by: carter maddox, alex acuff mary gail weekley team
Office: exp realty - acuff weekley group
MLS#:181498
Source:AL_LCAR
Price summary
- Price:$324,900
- Price per sq. ft.:$177.74
About this home
Step inside 2201 Red Tail Lane and you'll immediately feel at home. Located in North Auburn's popular Preserve neighborhood, this updated 4-bedroom, 2.5-bath home is full of fresh finishes and functional living spaces. New flooring, fresh interior paint, and abundant natural light give the entire home a bright, welcoming feel. Cozy up by the fireplace in the spacious great room or gather in the refreshed kitchen featuring brand-new appliances and plenty of room for everyday life. The main-level primary suite offers the convenience of first-floor living, while upstairs you'll find three additional bedrooms and a full bath—perfect for family, guests, hobbies, or a home office. Step outside to a fenced backyard that's ready for backyard barbecues, pets, or simply enjoying a quiet evening. Even better, the roof was replaced in 2025! When you're ready to venture out, The Preserve's neighborhood pool and clubhouse are just part of the appeal, with Auburn University, shopping, restaurants, and everything you love about Auburn only minutes away....
Contact an agent
Home facts
- Year built:2007
- Subdivision & Development:THE PRESERVE
- Listing ID #:181498
- Added:23 day(s) ago
- Updated:August 16, 2026 at 07:11 PM
Rooms and interior
- Bedrooms:4
- Total bathrooms:3
- Full bathrooms:2
- Half bathrooms:1
- Flooring:Carpet, Plank, Simulated Wood, Tile
- Bathrooms Description:Garden Tub/Roman Tub
- Kitchen Description:Dishwasher, Electric Range, Microwave, Stove
- Bedroom Description:Primary Downstairs
- Living area:1,828 sq. ft.
Heating and cooling
- Cooling:Central Air, Electric
- Heating:Electric, Heat Pump
- Central air:Yes
Structure and exterior
- Year built:2007
- Building area:1,828 sq. ft.
- Lot area:0.17 Acres
- Construction Materials:Brick Veneer, Vinyl Siding
- Foundation Description:Slab
- Levels:2 Story
Schools
- Middle school:WOODLAND PINES/YARBROUGH
- Elementary school:WOODLAND PINES/YARBROUGH
Utilities
- Water:Water Available
- Sewer:Sewer Connected
Finances and disclosures
- Price:$324,900
- Price per sq. ft.:$177.74
- Tax amount:$1,429
Features and amenities
- Laundry features:Dryer Hookup
- Amenities:Barbecue, Clubhouse, Pool, Primary Downstairs
- Pool features:Community, Pool
Parking
- Parking description:Attached, Garage, Two Car Garage
- Garage:Yes
- Garage spaces:2
New listings near 2201 Red Tail Lane
- New
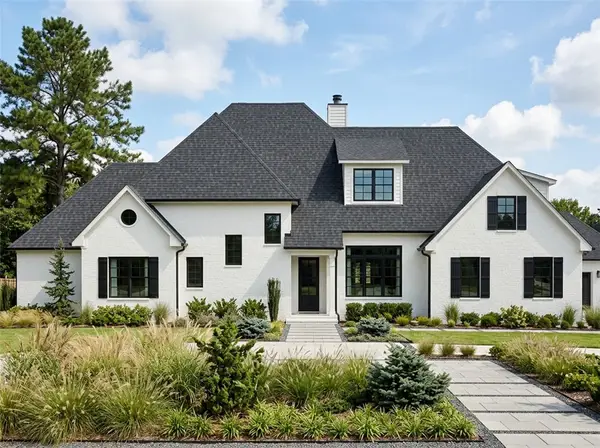 $1,399,000Active5 beds 5 baths3,800 sq. ft.
3505 Ridgeline Trail, Auburn, AL 36830
MLS# 181619Listed by: BERKSHIRE HATHAWAY HOMESERVICES - New
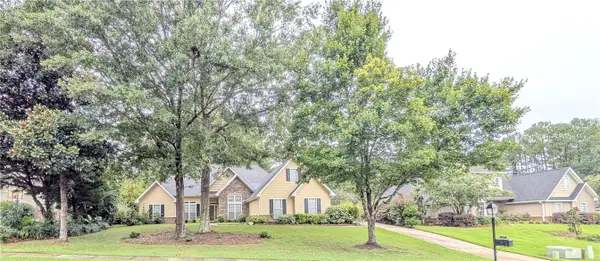 $379,900Active4 beds 3 baths2,122 sq. ft.
115 Carriage House Lane, Auburn, AL 36830
MLS# 181948Listed by: THE KEY AGENCY - New
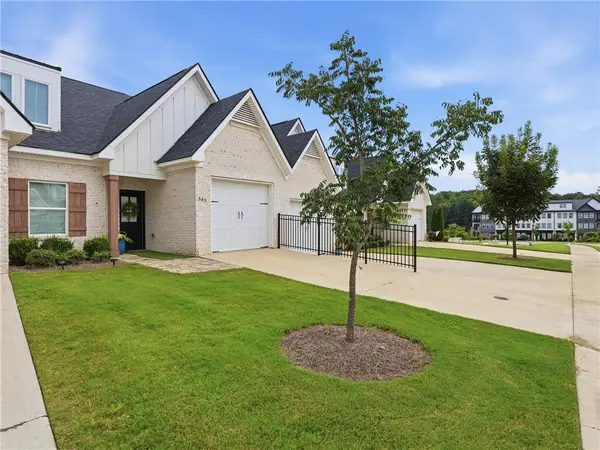 $349,000Active2 beds 2 baths1,419 sq. ft.
545 Cloverdale Drive, Auburn, AL 36830
MLS# 181949Listed by: THREE SIXTY EAST ALABAMA - New
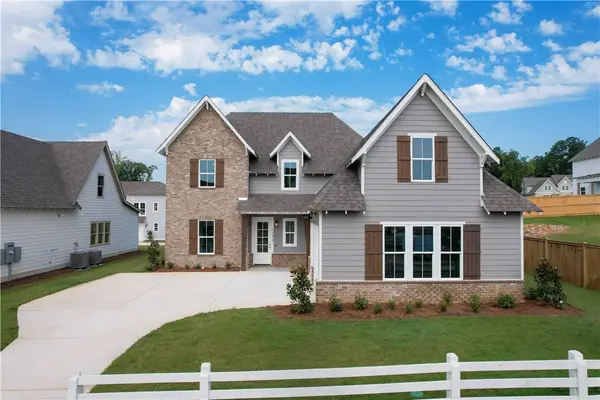 $502,000Active4 beds 4 baths2,397 sq. ft.
1371 Homestead Lane, Auburn, AL 36830
MLS# 181945Listed by: HOLLAND HOME SALES - New
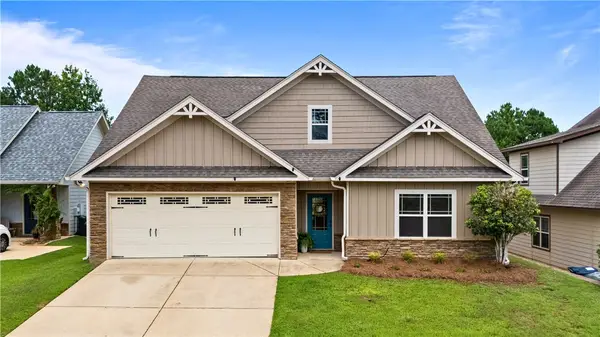 $410,000Active4 beds 3 baths2,502 sq. ft.
328 Yukon Drive, Auburn, AL 36830
MLS# 180901Listed by: EXP REALTY, LLC - New
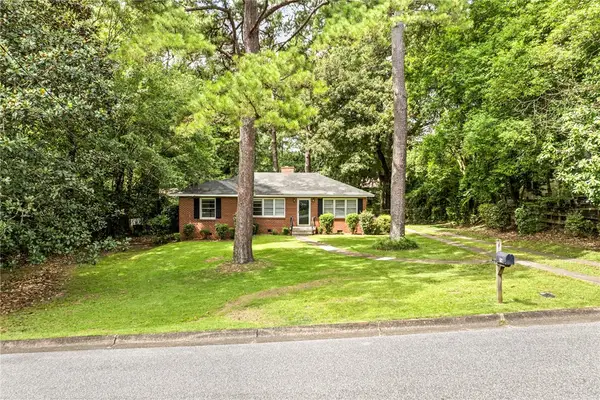 $895,000Active3 beds 3 baths2,027 sq. ft.
572 Heard Avenue, Auburn, AL 36830
MLS# 181890Listed by: BERKSHIRE HATHAWAY HOMESERVICES - New
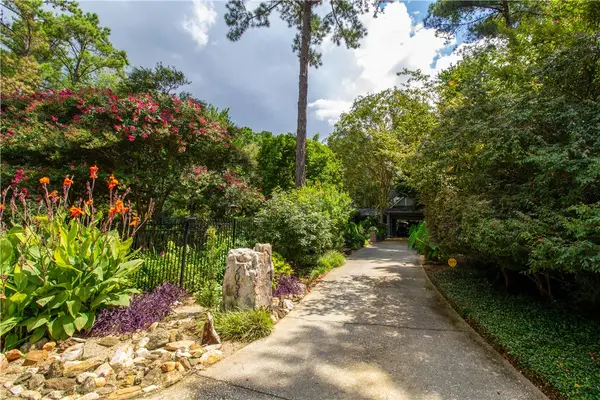 $920,000Active3 beds 3 baths4,127 sq. ft.
2053 Janabrooke Lane, Auburn, AL 36830
MLS# 181925Listed by: CRAWFORD WILLIS GROUP - Open Sun, 2am to 4pmNew
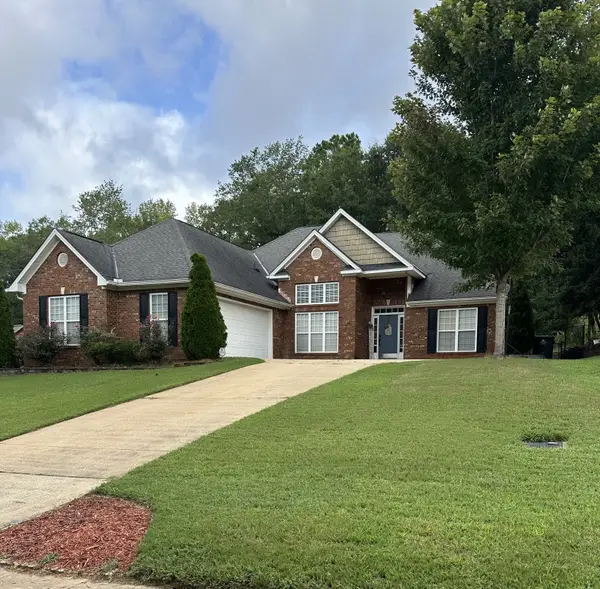 $389,900Active3 beds 3 baths1,960 sq. ft.
1866 Shadow Bend Lane, Auburn, AL 36830
MLS# 181941Listed by: FLATFEE.COM - New
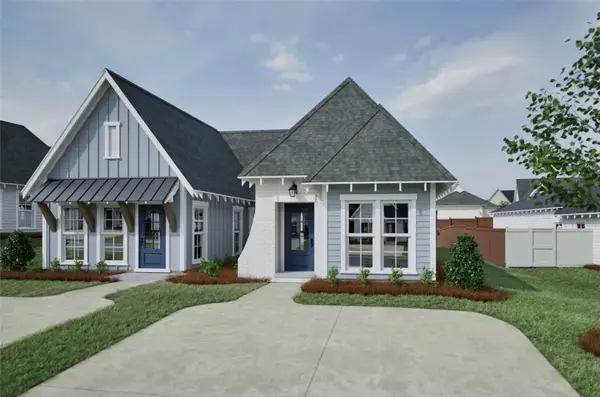 $326,290Active2 beds 2 baths1,183 sq. ft.
3204 Cap Court, Auburn, AL 36830
MLS# 181943Listed by: HOLLAND HOME SALES - New
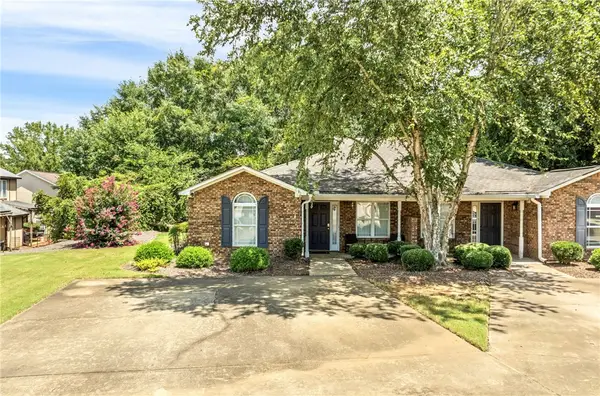 $299,900Active3 beds 3 baths1,358 sq. ft.
676 Nissa Court, Auburn, AL 36830
MLS# 181929Listed by: BRUCE REAL ESTATE GROUP


Protect your home and budget from life's surprises with an Assurant Home Warranty, backed by a partner that supports you through every step of homeownership. Explore Plans.
©2026 Century 21 Real Estate LLC. All rights reserved. CENTURY 21®, the CENTURY 21 Logo and C21® are service marks owned by Century 21 Real Estate LLC. Century 21 Real Estate LLC fully supports the principles of the Fair Housing Act and the Equal Opportunity Act. Each office is independently owned and operated. Listing information is deemed reliable but not guaranteed accurate.