
2428 E University Drive #1404, Auburn, AL 36830
Local realty services provided by:CENTURY 21 Premier Real Estate
Listed by: kristen mcgraw
Office: lure
MLS#:182780
Source:AL_LCAR
Price summary
- Price:$299,000
- Price per sq. ft.:$195.81
About this home
This classic brick exterior and attached one car garage define the entryway of this townhouse-style condo in Asbury Hill. This two-story home features three bedrooms, two full bathroom, and one half bathroom across a comfortable living area. Modern comfort is ensured with a new Trane HVAC installed in March 2022, brand new hot water heater, fresh paint, and LVP updated flooring.
The main level transitions from a welcoming entryway with to a versatile living room and dining room combination featuring durable vinyl wood-look flooring. This living space opens to the kitchen, which is anchored by ceramic tile flooring, a breakfast bar and white cabinetry.
Upstairs, the carpeted bedrooms feature ceiling fans and ample closets. The large primary bedroom offers a generous walk-in closet with built-in wire shelving and access to an en suite bathroom with tile flooring and a tub and shower combination. The additional two guest bedrooms feature ample closet space and large oversized bedrooms.
The living area overlooks a private, wooded backyard and a concrete patio bordered by a grassy yard and dense trees. Lawn maintenance is fully handled, as the HOA includes yardwork, exterior pest control, garbage collection, and community pool access. Parking is highly convenient with space right at the front door. Roof replaced by HOA in 2026
This property is situated in a convenient location near restaurants, the Auburn mall and only a 7 minute drive to Auburn University!...
Contact an agent
Home facts
- Year built:2002
- Subdivision & Development:ASBURY HILLS CONDOMINIUMS
- Listing ID #:182780
- Added:9 day(s) ago
- Updated:October 24, 2026 at 04:34 PM
Rooms and interior
- Bedrooms:3
- Total bathrooms:3
- Full bathrooms:2
- Half bathrooms:1
- Rooms Total:7
- Dining Description:Living Dining Room
- Kitchen Description:Dishwasher, Electric Cooktop, Kitchen Island, Microwave, Pantry
- Living area:1,527 sq. ft.
Heating and cooling
- Cooling:Central Air, Electric, Heat Pump
- Heating:Electric, Heat Pump
- Central air:Yes
Structure and exterior
- Year built:2002
- Building area:1,527 sq. ft.
- Construction Materials:Brick Veneer
- Exterior Features:Covered, Front Porch, Rear Porch
- Foundation Description:Slab
- Levels:2 Story
Schools
- Middle school:CARY WOODS/PICK
- Elementary school:CARY WOODS/PICK
Utilities
- Sewer:Sewer Connected
Finances and disclosures
- Price:$299,000
- Price per sq. ft.:$195.81
- Tax amount:$1,388
Features and amenities
- Laundry features:Dryer Hookup
- Amenities:Ceiling Fans, Pool
- Pool features:Community, Pool
Parking
- Parking description:Attached, Garage, One Car Garage
- Garage:Yes
- Garage spaces:1
New listings near 2428 E University Drive #1404
- Coming Soon
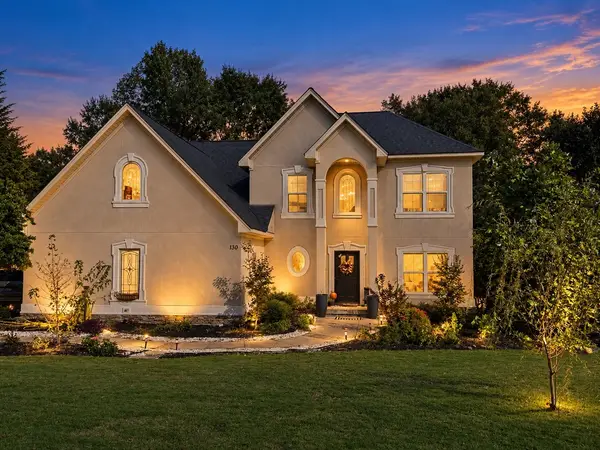 $574,900Coming Soon5 beds 4 baths4,059 sq. ft.
130 Coachmans Drive, Auburn, AL 36832
MLS# 182815Listed by: LAH SOTHEBY'S INTERNATIONAL REALTY - Coming Soon
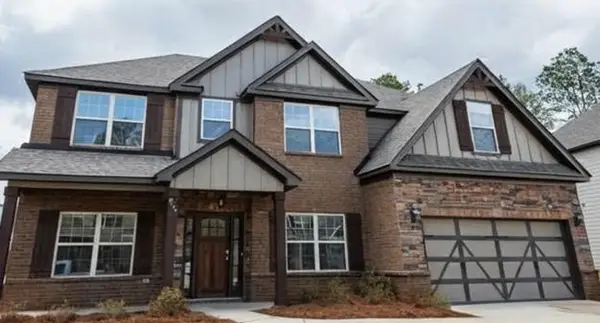 $477,600Coming Soon5 beds 3 baths3,130 sq. ft.
835 W Richland Circle, Auburn, AL 36832
MLS# 182816Listed by: KELLER WILLIAMS REALTY AUBURN OPELIKA - Coming Soon
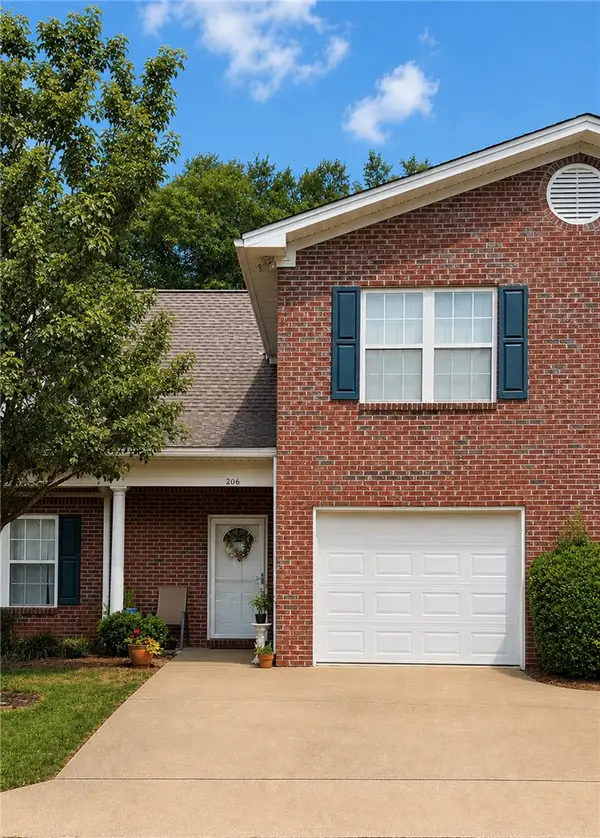 $275,000Coming Soon3 beds 3 baths1,527 sq. ft.
2428 E University Drive, Auburn, AL 36830
MLS# 181245Listed by: REAL ESTATE 3:20 - Coming Soon
 $796,500Coming Soon4 beds 3 baths2,703 sq. ft.
2280 Turtle Creek Court, Opelika, AL 36801
MLS# 181084Listed by: THE KEY AGENCY - Coming Soon
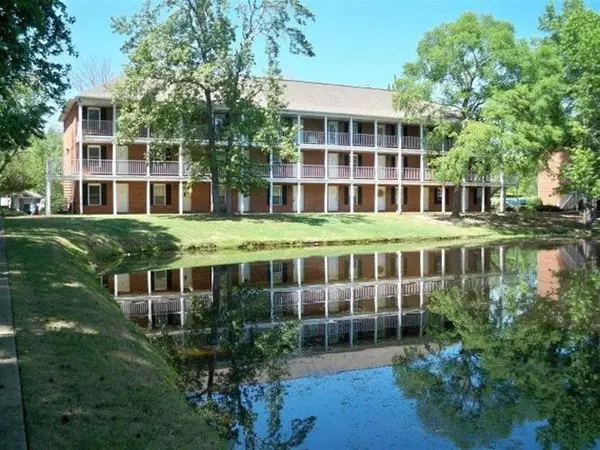 $136,400Coming Soon1 beds 1 baths576 sq. ft.
152 E University Drive #D101, Auburn, AL 36832
MLS# 179588Listed by: KELLER WILLIAMS REALTY AUBURN OPELIKA - Coming Soon
 $429,500Coming Soon4 beds 3 baths2,337 sq. ft.
1406 Eden Gate Crossing, Auburn, AL 36830
MLS# 179516Listed by: PORCH LIGHT REAL ESTATE LLC - Coming Soon
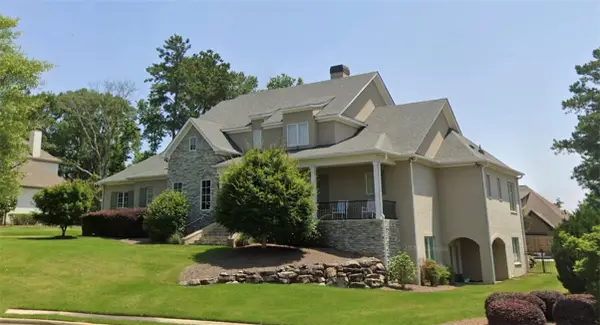 $1,595,000Coming Soon6 beds 5 baths5,500 sq. ft.
Address Withheld By Seller, Auburn, AL 36830
MLS# 178791Listed by: REAL BROKER LLC - New
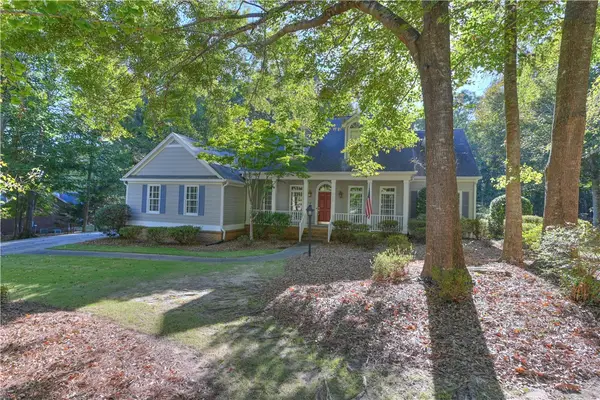 $700,000Active5 beds 3 baths3,456 sq. ft.
1456 Crossing Way, Auburn, AL 36830
MLS# 182870Listed by: BERKSHIRE HATHAWAY HOMESERVICES - New
 $629,900Active3 beds 2 baths2,241 sq. ft.
512 Bonny Glen Road, Auburn, AL 36830
MLS# 182877Listed by: EXP REALTY, LLC - New
 $459,900Active3 beds 3 baths2,564 sq. ft.
638 Woody Drive, Auburn, AL 36832
MLS# 182883Listed by: LURE


Protect your home and budget from life's surprises with an Assurant Home Warranty, backed by a partner that supports you through every step of homeownership. Explore Plans.
©2026 Century 21 Real Estate LLC. All rights reserved. CENTURY 21®, the CENTURY 21 Logo and C21® are service marks owned by Century 21 Real Estate LLC. Century 21 Real Estate LLC fully supports the principles of the Fair Housing Act and the Equal Opportunity Act. Each office is independently owned and operated. Listing information is deemed reliable but not guaranteed accurate.