
2431 Antler Ridge Drive, Auburn, AL 36832
Local realty services provided by:CENTURY 21 Premier Real Estate
2431 Antler Ridge Drive,Auburn, AL 36832
$425,000
- 5 Beds
- 4 Baths
- 2,966 sq. ft.
- Single family
- Active
Listed by: hayley real estate team
Office: hayley enterprises
MLS#:180562
Source:AL_LCAR
Price summary
- Price:$425,000
- Price per sq. ft.:$143.29
About this home
Five bedrooms, three and a half baths, under $425K - in Auburn. Located in the family-friendly Lundy Chase community, this home offers a layout that works for real life. The main level features a spacious family room that flows into the kitchen, a gas fireplace, formal dining, and a first-floor bedroom. Four additional bedrooms are upstairs. The big stuff is already done - NEWER HVAC (2024), water heater was just serviced, fresh interior paint (2026), and new built-in oven. Private fenced backyard with a covered back patio, well-maintained landscaping with solar-powered LED pathway lights, and a community pool and playground just outside your door. Two elementary schools within a mile. Auburn University 2.5 miles away. Jordan-Hare Stadium under 4 miles. Downtown Auburn 12 minutes out
Contact an agent
Home facts
- Year built:2012
- Listing ID #:180562
- Added:1 day(s) ago
- Updated:May 24, 2026 at 10:13 AM
Rooms and interior
- Bedrooms:5
- Total bathrooms:4
- Full bathrooms:3
- Half bathrooms:1
- Kitchen Description:Microwave, Oven, Refrigerator
- Living area:2,966 sq. ft.
Heating and cooling
- Cooling:Heat Pump
- Heating:Heat Pump
Structure and exterior
- Year built:2012
- Building area:2,966 sq. ft.
- Lot area:0.19 Acres
- Construction Materials:Block, Concrete Composite, Stone
- Exterior Features:Covered
- Foundation Description:Slab
- Levels:2 Story
Schools
- Middle school:AUBURN EARLY EDUCATION/OGLETREE
- Elementary school:AUBURN EARLY EDUCATION/OGLETREE
Utilities
- Water:Water Available
- Sewer:Sewer Connected
Finances and disclosures
- Price:$425,000
- Price per sq. ft.:$143.29
Features and amenities
- Amenities:Ceiling Fans, Pool
- Pool features:Community, Pool
Parking
- Parking description:Attached, Garage, Two Car Garage
- Garage:Yes
- Garage spaces:2
New listings near 2431 Antler Ridge Drive
- New
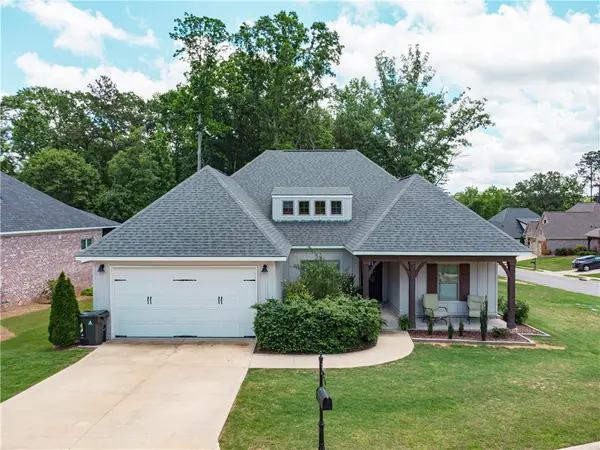 $459,900Active4 beds 3 baths2,004 sq. ft.
1695 Lois Lane, Auburn, AL 36832
MLS# 180596Listed by: SECURANCE REALTY - New
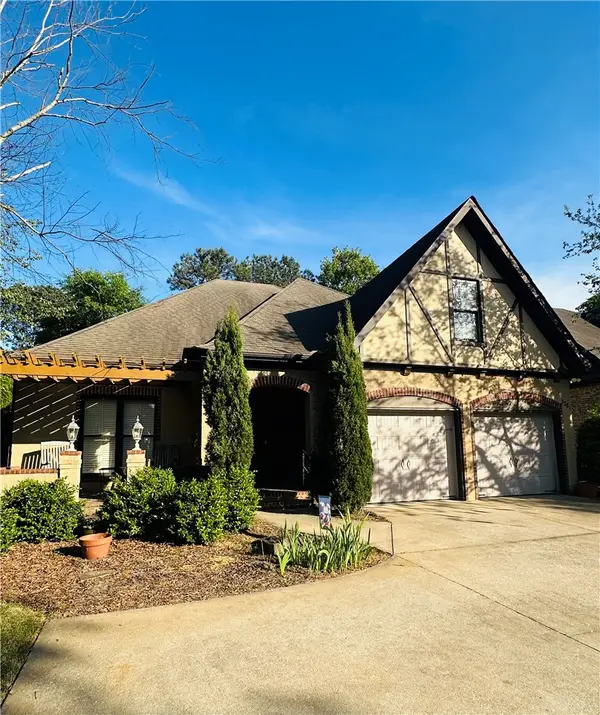 $424,900Active3 beds 2 baths2,198 sq. ft.
2281 Barkley Crest Lane, Auburn, AL 36830
MLS# 180584Listed by: THREE SIXTY EAST ALABAMA - New
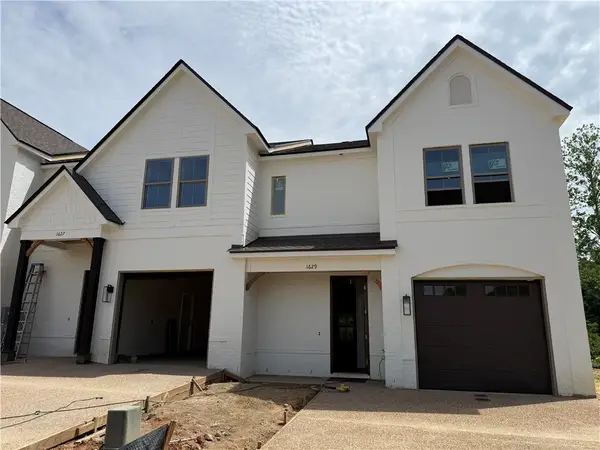 $629,000Active3 beds 4 baths1,830 sq. ft.
1629 Parker Creek Trail, Auburn, AL 36832
MLS# 180517Listed by: KELLER WILLIAMS REALTY AUBURN OPELIKA - New
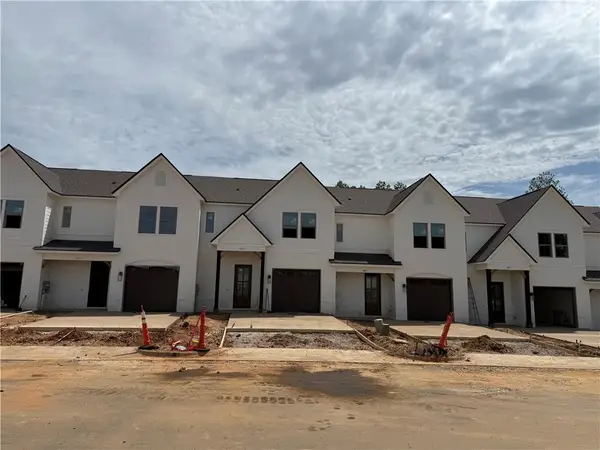 $599,000Active3 beds 4 baths1,830 sq. ft.
1627 Parker Creek Trail, Auburn, AL 36832
MLS# 180520Listed by: KELLER WILLIAMS REALTY AUBURN OPELIKA - New
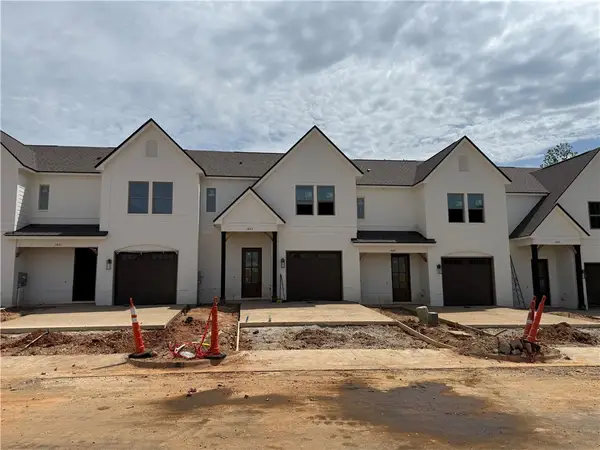 $599,000Active3 beds 4 baths1,830 sq. ft.
1625 Parker Creek Trail, Auburn, AL 36832
MLS# 180521Listed by: KELLER WILLIAMS REALTY AUBURN OPELIKA - New
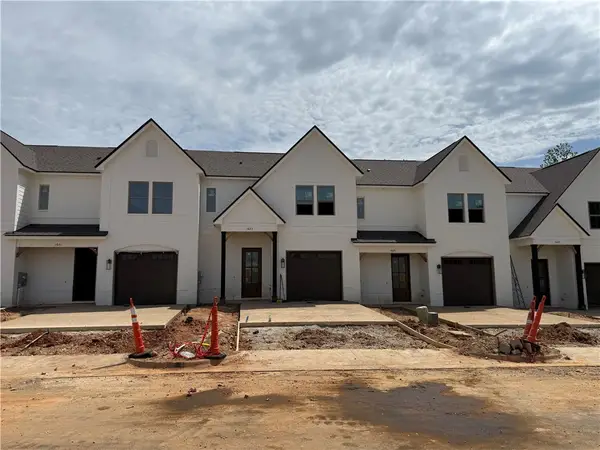 $599,000Active3 beds 4 baths1,830 sq. ft.
1623 Parker Creek Trail, Auburn, AL 36832
MLS# 180522Listed by: KELLER WILLIAMS REALTY AUBURN OPELIKA - New
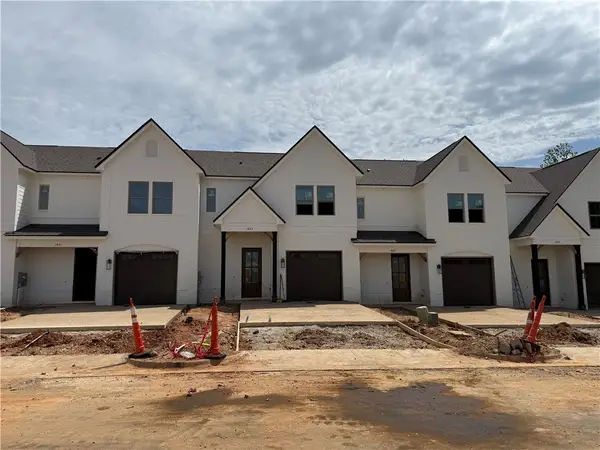 $599,000Active3 beds 4 baths1,830 sq. ft.
1621 Parker Creek Trail, Auburn, AL 36832
MLS# 180523Listed by: KELLER WILLIAMS REALTY AUBURN OPELIKA - New
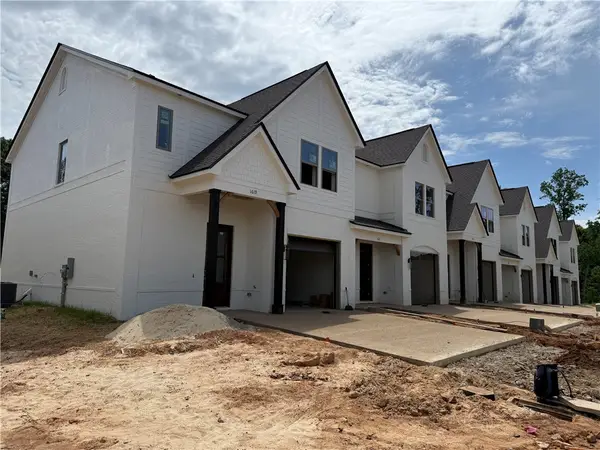 $629,000Active3 beds 4 baths1,830 sq. ft.
1619 Parker Creek Trail, Auburn, AL 36832
MLS# 180524Listed by: KELLER WILLIAMS REALTY AUBURN OPELIKA - New
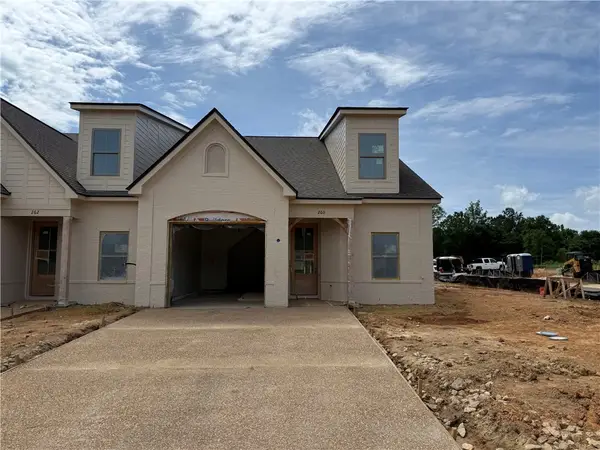 $729,000Active3 beds 3 baths2,658 sq. ft.
260 Spence Nolen Place, Auburn, AL 36832
MLS# 180526Listed by: KELLER WILLIAMS REALTY AUBURN OPELIKA - New
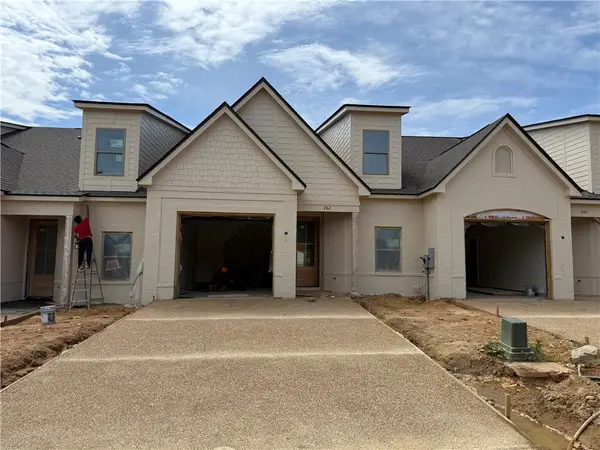 $699,000Active3 beds 3 baths2,658 sq. ft.
262 Spence Nolen Place, Auburn, AL 36832
MLS# 180527Listed by: KELLER WILLIAMS REALTY AUBURN OPELIKA


Protect your home and budget from life's surprises with an Assurant Home Warranty, backed by a partner that supports you through every step of homeownership. Explore Plans.
©2026 Century 21 Real Estate LLC. All rights reserved. CENTURY 21®, the CENTURY 21 Logo and C21® are service marks owned by Century 21 Real Estate LLC. Century 21 Real Estate LLC fully supports the principles of the Fair Housing Act and the Equal Opportunity Act. Each office is independently owned and operated. Listing information is deemed reliable but not guaranteed accurate.