
1625 Parker Creek Trail, Auburn, AL 36832
Local realty services provided by:CENTURY 21 Premier Real Estate
1625 Parker Creek Trail,Auburn, AL 36832
$499,000
- 3 Beds
- 4 Baths
- 1,830 sq. ft.
- Townhouse
- Active
Listed by: adam dorn, caroline matthes
Office: keller williams realty auburn opelika
MLS#:180521
Source:AL_LCAR
Price summary
- Price:$499,000
- Price per sq. ft.:$272.68
About this home
Zoned for SHORT TERM RENTAL. Discover unparalleled modern living in these newly constructed townhomes, offering a sophisticated lifestyle with every convenience thoughtfully integrated. Each of these six exclusive units boasts three bedrooms, each accompanied by its own private bath featuring elegant tub/shower combos with tiled walls, ensuring comfort and privacy for all residents. A dedicated laundry room on the second floor adds to the practical design of these exceptional homes. The main level presents an inviting open-concept layout, perfect for both daily living and entertaining. A spacious kitchen, complete with a convenient pantry, flows seamlessly into the dining room and an expansive living room, creating a harmonious environment. A great room offers additional flexible space, while a well-placed half bath and coat closet enhance functionality. The property also features a one-car garage with an impressive approximately 300 square feet of storage space, providing ample room for vehicles and belongings. Enjoy a host of standard premium features, including sleek stainless steel appliances that elevate the kitchen's appeal, classic painted brick exteriors for timeless curb appeal, and an irrigation system that ensures a beautifully maintained landscape with minimal effort. This prime location offers an exceptional opportunity to embrace a vibrant community, providing both tranquility and accessibility to local amenities. Experience the perfect blend of modern design, comfort, and convenience in a home crafted for contemporary living....
Contact an agent
Home facts
- Year built:2026
- Subdivision & Development:PARKER CREEK
- Listing ID #:180521
- Added:90 day(s) ago
- Updated:August 21, 2026 at 02:49 AM
Rooms and interior
- Bedrooms:3
- Total bathrooms:4
- Full bathrooms:3
- Half bathrooms:1
- Rooms Total:8
- Flooring:Carpet, Plank, Simulated Wood, Tile
- Kitchen Description:Dishwasher, Disposal, Electric Range, Kitchen Island, Microwave, Stove
- Living area:1,830 sq. ft.
Heating and cooling
- Cooling:Central Air, Electric
- Heating:Electric, Heat Pump
- Central air:Yes
Structure and exterior
- Year built:2026
- Building area:1,830 sq. ft.
- Lot area:0.08 Acres
- Construction Materials:Brick Veneer
- Exterior Features:Covered, Front Porch, Rear Porch
- Foundation Description:Slab
- Levels:2 Story
Schools
- Middle school:DEAN ROAD/WRIGHTS MILL ROAD
- Elementary school:DEAN ROAD/WRIGHTS MILL ROAD
Utilities
- Water:Water Available
Finances and disclosures
- Price:$499,000
- Price per sq. ft.:$272.68
Features and amenities
- Laundry features:Dryer Hookup
- Amenities:Ceiling Fans
Parking
- Parking description:Attached, Garage, One Car Garage
- Garage:Yes
- Garage spaces:1
New listings near 1625 Parker Creek Trail
- Coming Soon
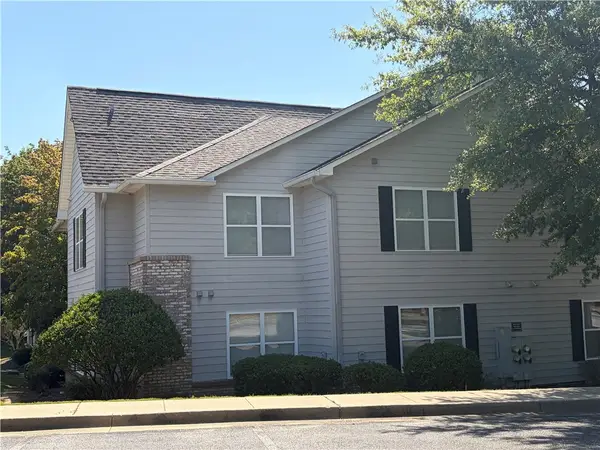 $289,000Coming Soon2 beds 2 baths913 sq. ft.
1385 S Donahue Drive #2103, Auburn, AL 36830
MLS# 182011Listed by: HAYLEY ENTERPRISES - Coming Soon
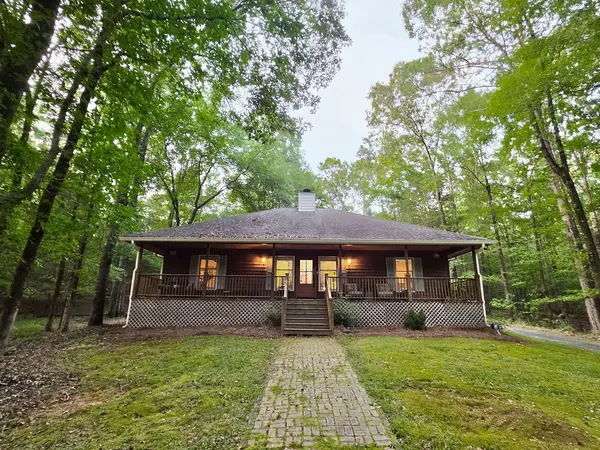 $450,000Coming Soon3 beds 2 baths1,964 sq. ft.
675 Jennifer Drive, Auburn, AL 36830
MLS# 181951Listed by: RE/MAX PROFESSIONAL PARTNERS - Coming Soon
 $448,916Coming Soon4 beds 3 baths2,482 sq. ft.
1708 Solamere Court, Auburn, AL 36830
MLS# 181926Listed by: EXP REALTY, LLC - Coming Soon
 $275,000Coming Soon3 beds 3 baths1,527 sq. ft.
2428 E University Drive, Auburn, AL 36830
MLS# 181245Listed by: REAL ESTATE 3:20 - Coming Soon
 $796,500Coming Soon4 beds 3 baths2,703 sq. ft.
2280 Turtle Creek Court, Opelika, AL 36801
MLS# 181084Listed by: THE KEY AGENCY - Coming Soon
 $136,400Coming Soon1 beds 1 baths576 sq. ft.
152 E University Drive #D101, Auburn, AL 36832
MLS# 179588Listed by: KELLER WILLIAMS REALTY AUBURN OPELIKA - Coming Soon
 $429,500Coming Soon4 beds 3 baths2,337 sq. ft.
1406 Eden Gate Crossing, Auburn, AL 36830
MLS# 179516Listed by: PORCH LIGHT REAL ESTATE LLC - Coming Soon
 $1,595,000Coming Soon6 beds 5 baths5,500 sq. ft.
Address Withheld By Seller, Auburn, AL 36830
MLS# 178791Listed by: REAL BROKER LLC 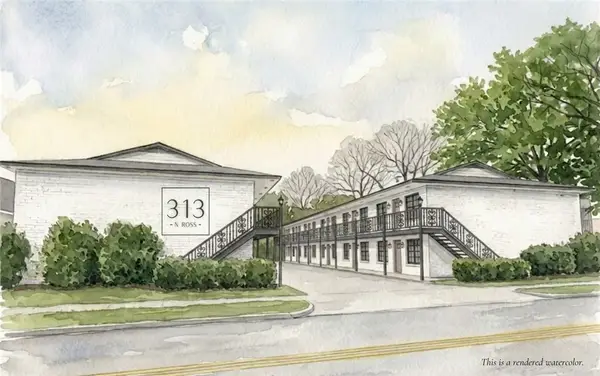 $430,000Pending2 beds 2 baths864 sq. ft.
313 N Ross Street #19, Auburn, AL 36830
MLS# 182017Listed by: THREE SIXTY EAST ALABAMA $430,000Pending2 beds 2 baths864 sq. ft.
313 N Ross Street #20, Auburn, AL 36830
MLS# 182020Listed by: THREE SIXTY EAST ALABAMA


Protect your home and budget from life's surprises with an Assurant Home Warranty, backed by a partner that supports you through every step of homeownership. Explore Plans.
©2026 Century 21 Real Estate LLC. All rights reserved. CENTURY 21®, the CENTURY 21 Logo and C21® are service marks owned by Century 21 Real Estate LLC. Century 21 Real Estate LLC fully supports the principles of the Fair Housing Act and the Equal Opportunity Act. Each office is independently owned and operated. Listing information is deemed reliable but not guaranteed accurate.