
509 Whooper Lane, Auburn, AL 36832
Local realty services provided by:CENTURY 21 Premier Real Estate
509 Whooper Lane,Auburn, AL 36832
$503,050
- 3 Beds
- 2 Baths
- - sq. ft.
- Single family
- Sold
Listed by: bradley roberson
Office: eav llc.
MLS#:178616
Source:AL_LCAR
Sorry, we are unable to map this address
Price summary
- Price:$503,050
About this home
Discover the Langston floorplan, a thoughtfully designed new construction home offering 1,800 square feet, 3 bedrooms, and 2 bathrooms in the welcoming Swann’s Bridge community. This single-level home invites you in with a welcoming foyer and a layout designed for both comfort and functionality. The open-concept living space creates a natural flow between the living room, dining area, and kitchen, making it easy to gather, entertain, or enjoy everyday moments. The kitchen is both stylish and practical, featuring granite countertops, stainless steel appliances, generous prep space, and a spacious pantry for added storage. The living room also offers the option for a ventless fireplace, creating a warm focal point. The primary suite provides a peaceful, tucked-away setting with a well-designed bath and a large, functional closet layout. Secondary bedrooms offer flexibility for guests, hobbies, or the option to create a dedicated study. A mudroom enhances everyday living with an optional key drop and bench, along with a large pass-through laundry room with an optional sink. A two-car garage and included fencing add convenience and value. Outdoor living is just as inviting with a covered patio and available upgrades including a gas stub connection for a grill or fireplace, TV prewire, and brick pavers. Buyers also have the opportunity to select design finishes to personalize the home. Living in Swann’s Bridge means access to thoughtfully curated amenities, including a clubhouse, pool with lounge seating, grill station, patio, and outdoor fireplace, with lawn maintenance covered by the association for added ease. Set in a prime Auburn location, this home offers the perfect balance of convenience and lifestyle with nearby shopping, dining, and easy access to everything the area has to offer....
Contact an agent
Home facts
- Year built:2026
- Subdivision & Development:SWANN'S BRIDGE
- Listing ID #:178616
- Added:193 day(s) ago
- Updated:August 14, 2026 at 10:18 PM
Rooms and interior
- Bedrooms:3
- Total bathrooms:2
- Full bathrooms:2
- Flooring:Carpet, Ceramic Tile, Wood
- Kitchen Description:Dishwasher, Disposal, Gas Cooktop, Microwave
- Bedroom Description:Primary Downstairs
Heating and cooling
- Cooling:Central Air, Electric
- Heating:Gas
- Central air:Yes
Structure and exterior
- Year built:2026
- Construction Materials:Brick Veneer, Cement Siding
- Exterior Features:Covered, Patio
- Foundation Description:Slab
- Levels:1 Story
Schools
- Middle school:RICHLAND/CREEKSIDE
- Elementary school:RICHLAND/CREEKSIDE
Utilities
- Water:Water Available
- Sewer:Sewer Connected
Finances and disclosures
- Price:$503,050
Features and amenities
- Amenities:Barbecue, Pool, Primary Downstairs
- Pool features:Community, Pool
Parking
- Parking description:Attached, Garage, Two Car Garage
- Garage:Yes
- Garage spaces:2
New listings near 509 Whooper Lane
- New
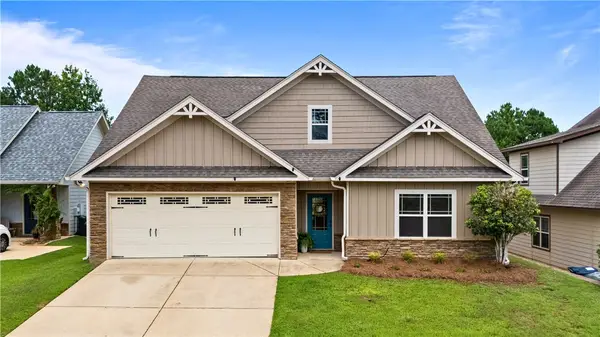 $410,000Active4 beds 3 baths2,502 sq. ft.
328 Yukon Drive, Auburn, AL 36830
MLS# 180901Listed by: EXP REALTY, LLC - New
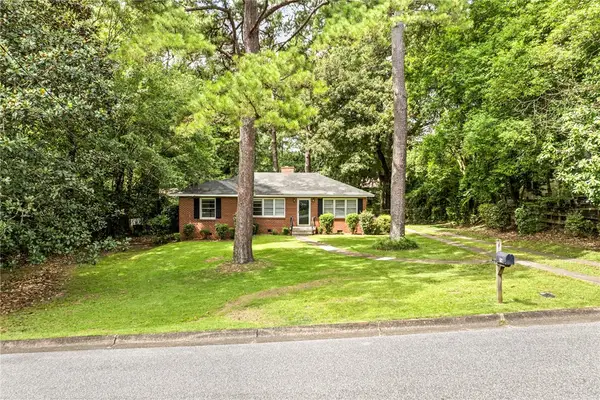 $895,000Active3 beds 3 baths2,027 sq. ft.
572 Heard Avenue, Auburn, AL 36830
MLS# 181890Listed by: BERKSHIRE HATHAWAY HOMESERVICES - New
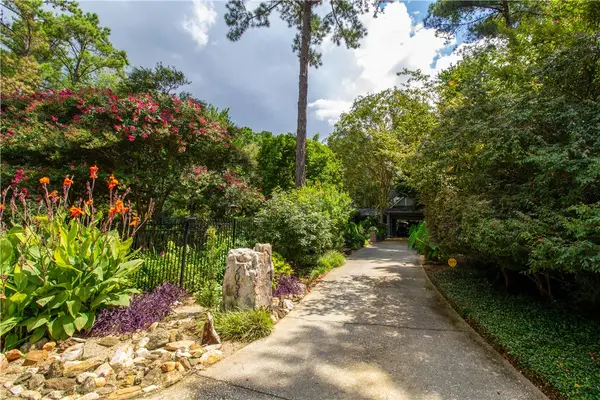 $920,000Active3 beds 3 baths4,127 sq. ft.
2053 Janabrooke Lane, Auburn, AL 36830
MLS# 181925Listed by: CRAWFORD WILLIS GROUP - Open Sun, 2 to 4pmNew
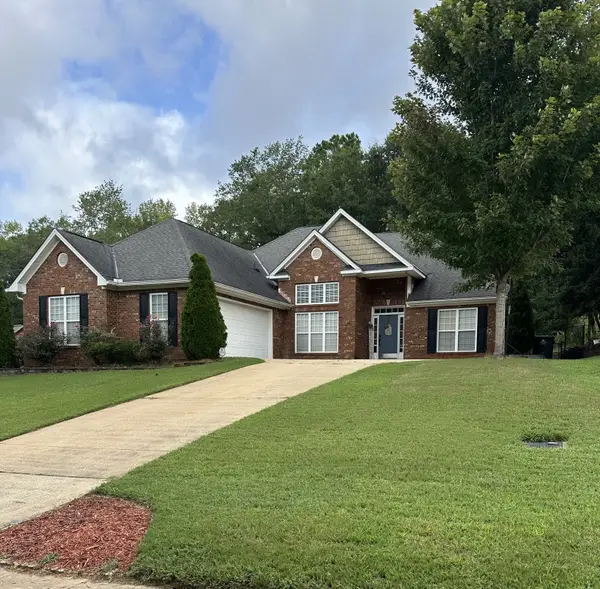 $389,900Active3 beds 3 baths1,960 sq. ft.
1866 Shadow Bend Lane, Auburn, AL 36830
MLS# 181941Listed by: FLATFEE.COM - New
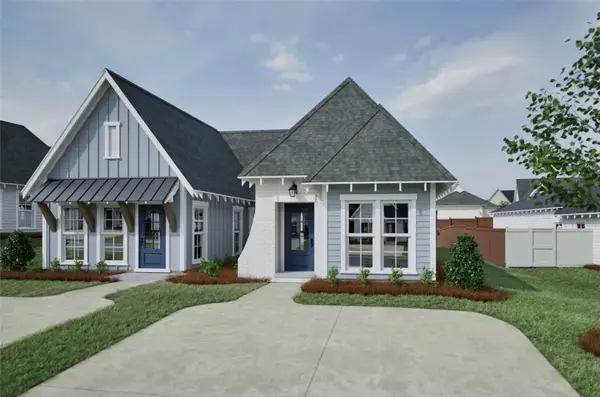 $326,290Active2 beds 2 baths1,183 sq. ft.
3204 Cap Court, Auburn, AL 36830
MLS# 181943Listed by: HOLLAND HOME SALES - New
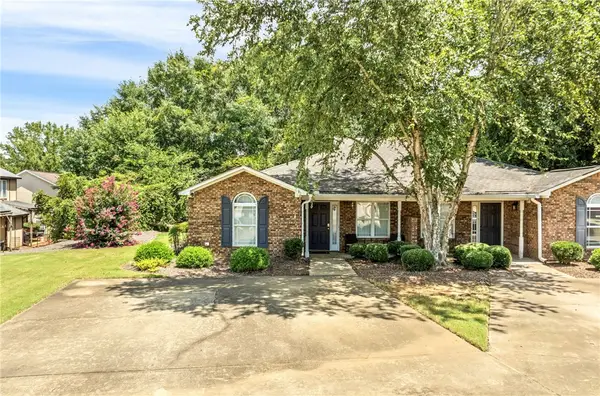 $299,900Active3 beds 3 baths1,358 sq. ft.
676 Nissa Court, Auburn, AL 36830
MLS# 181929Listed by: BRUCE REAL ESTATE GROUP - Coming Soon
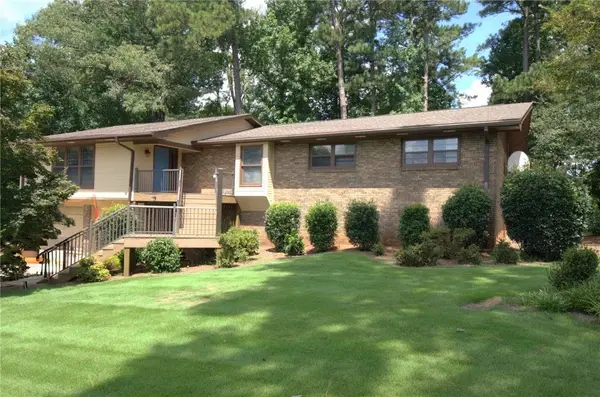 $375,000Coming Soon4 beds 3 baths
1001 N Cumberland Drive N, Auburn, AL 38630
MLS# 181897Listed by: PORTER PROPERTIES - New
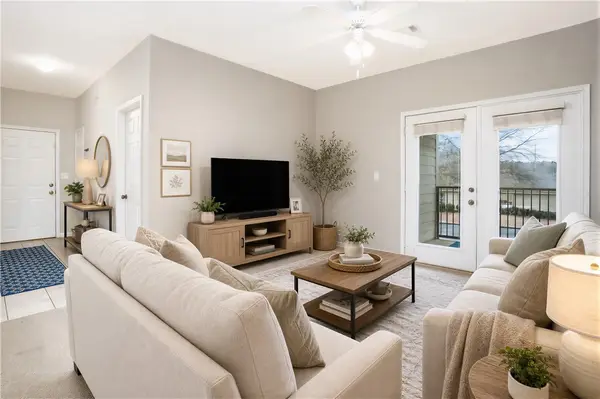 $215,000Active2 beds 2 baths1,070 sq. ft.
3297 S College Street #C201, Auburn, AL 36830
MLS# 181915Listed by: EAV LLC - New
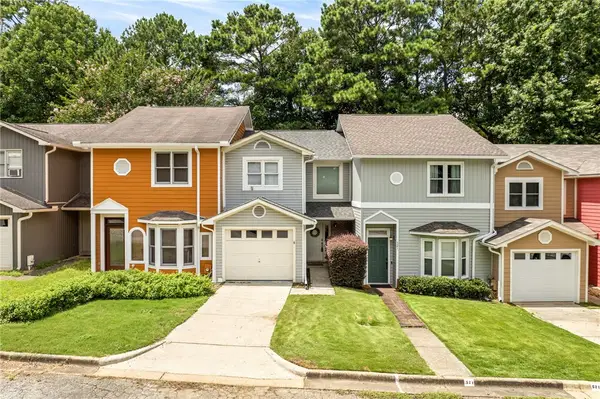 $265,500Active2 beds 3 baths1,280 sq. ft.
519 Heritage Court, Auburn, AL 36830
MLS# 181886Listed by: PRESTIGE PROPERTIES, INC. - New
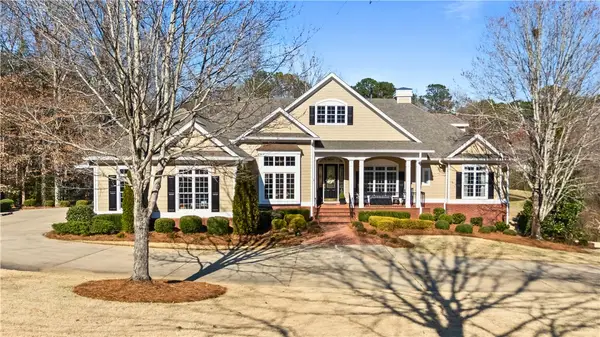 $1,395,000Active5 beds 6 baths5,283 sq. ft.
1211 Ingleside Drive, Auburn, AL 36830
MLS# 181920Listed by: THREE SIXTY EAST ALABAMA


Protect your home and budget from life's surprises with an Assurant Home Warranty, backed by a partner that supports you through every step of homeownership. Explore Plans.
©2026 Century 21 Real Estate LLC. All rights reserved. CENTURY 21®, the CENTURY 21 Logo and C21® are service marks owned by Century 21 Real Estate LLC. Century 21 Real Estate LLC fully supports the principles of the Fair Housing Act and the Equal Opportunity Act. Each office is independently owned and operated. Listing information is deemed reliable but not guaranteed accurate.