
518 Grey Oak Circle, Auburn, AL 36830
Local realty services provided by:CENTURY 21 Premier Real Estate
518 Grey Oak Circle,Auburn, AL 36830
$339,900
- 2 Beds
- 2 Baths
- 1,260 sq. ft.
- Townhouse
- Active
Listed by: gloria pritchard gittings
Office: porter properties
MLS#:181244
Source:AL_LCAR
Price summary
- Price:$339,900
- Price per sq. ft.:$269.76
About this home
Come see ME!!! Luxury, ONE-LEVEL property with the convenience of a Townhome, and styling that's light and modern. Lots of space for entertaining with this open floor-plan. Barely lived in as a game-day. Like new all appliances are included with a heavy duty washer/dryer combo and an upscale french door refrigerator. Seller added a custom screened porch in the back for seasonal comfort and the backyard is fenced!! Backs up to a wooded area and so private! Full size attached single garage! Custom shades and window treatments are included in the sale. Also, some furnishings. (ask listing agent for a list) Primary Bedroom has a luxurious walk-in shower and double vanities. 2nd bedroom has a walk-in closet and private bathroom access. Amenities include, Large Pool, Playground,Pickleball Cts.Fitness Room,Walking Trails, even an area to wash off your vehicle! HOA covers the roof, exterior building , irrigation and beautiful landscaping.(Owner responsible for fence) Assumable Ring doorbell security system and much-much more!! COME SEE ME!...
Contact an agent
Home facts
- Year built:2021
- Subdivision & Development:WOODWARD OAKS
- Listing ID #:181244
- Added:39 day(s) ago
- Updated:August 15, 2026 at 01:45 AM
Rooms and interior
- Bedrooms:2
- Total bathrooms:2
- Full bathrooms:2
- Kitchen Description:Dishwasher, Disposal, Microwave, Refrigerator
- Bedroom Description:Primary Downstairs
- Living area:1,260 sq. ft.
Heating and cooling
- Cooling:Heat Pump
- Heating:Heat Pump
Structure and exterior
- Year built:2021
- Building area:1,260 sq. ft.
- Lot area:0.1 Acres
- Exterior Features:Sprinkler Irrigation
- Foundation Description:Slab
- Levels:1 Story
Schools
- Middle school:WOODLAND PINES/YARBROUGH
- Elementary school:WOODLAND PINES/YARBROUGH
Utilities
- Water:Water Available
Finances and disclosures
- Price:$339,900
- Price per sq. ft.:$269.76
Features and amenities
- Laundry features:Dryer, Washer
- Amenities:Barbecue, Ceiling Fans, Clubhouse, Primary Downstairs, Racquetball
- Pool features:In Ground
Parking
- Parking description:Garage, One Car Garage
- Garage:Yes
- Garage spaces:1
New listings near 518 Grey Oak Circle
- New
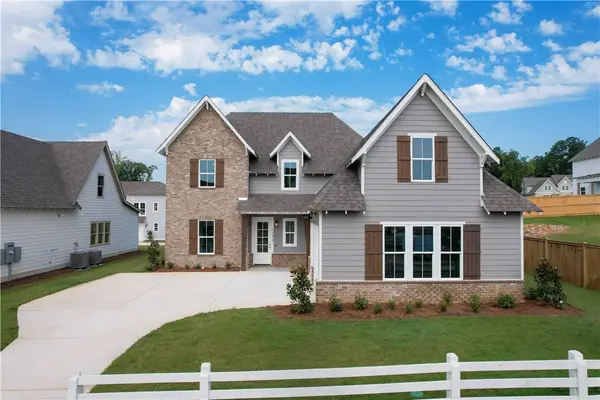 $502,000Active4 beds 4 baths2,397 sq. ft.
1371 Homestead Lane, Auburn, AL 36830
MLS# 181945Listed by: HOLLAND HOME SALES - New
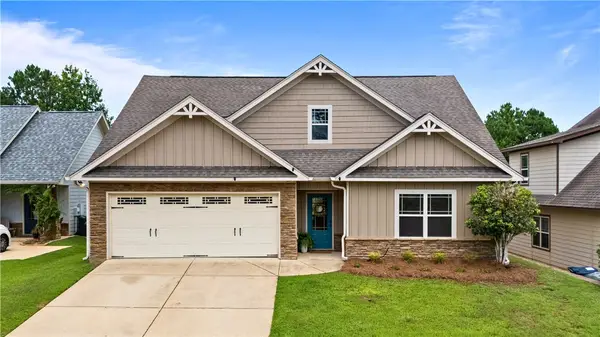 $410,000Active4 beds 3 baths2,502 sq. ft.
328 Yukon Drive, Auburn, AL 36830
MLS# 180901Listed by: EXP REALTY, LLC - New
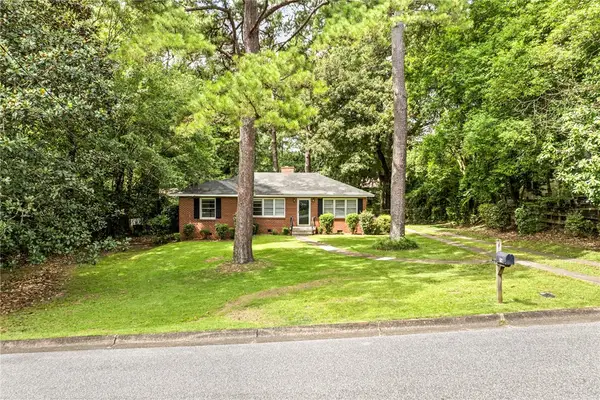 $895,000Active3 beds 3 baths2,027 sq. ft.
572 Heard Avenue, Auburn, AL 36830
MLS# 181890Listed by: BERKSHIRE HATHAWAY HOMESERVICES - New
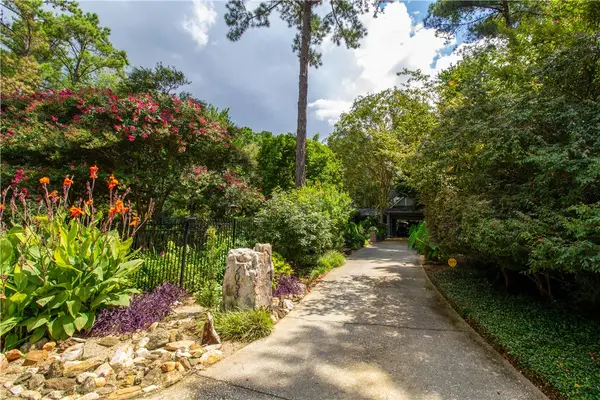 $920,000Active3 beds 3 baths4,127 sq. ft.
2053 Janabrooke Lane, Auburn, AL 36830
MLS# 181925Listed by: CRAWFORD WILLIS GROUP - Open Sun, 2 to 4pmNew
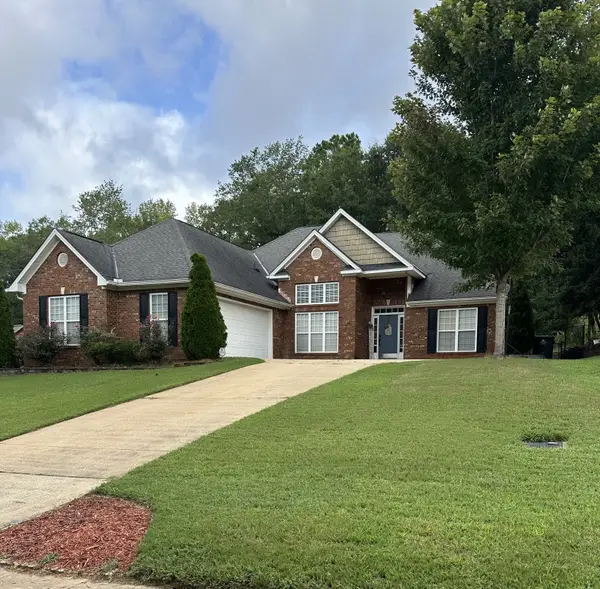 $389,900Active3 beds 3 baths1,960 sq. ft.
1866 Shadow Bend Lane, Auburn, AL 36830
MLS# 181941Listed by: FLATFEE.COM - New
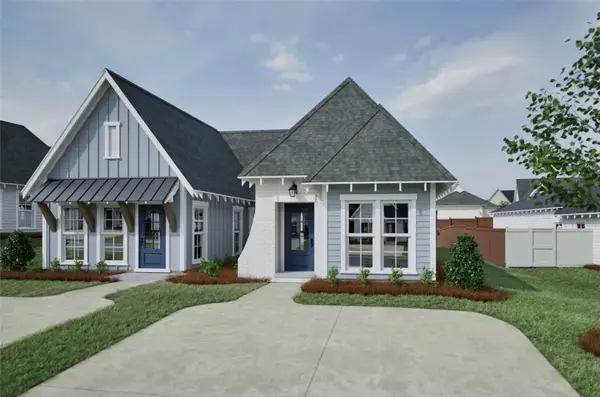 $326,290Active2 beds 2 baths1,183 sq. ft.
3204 Cap Court, Auburn, AL 36830
MLS# 181943Listed by: HOLLAND HOME SALES - New
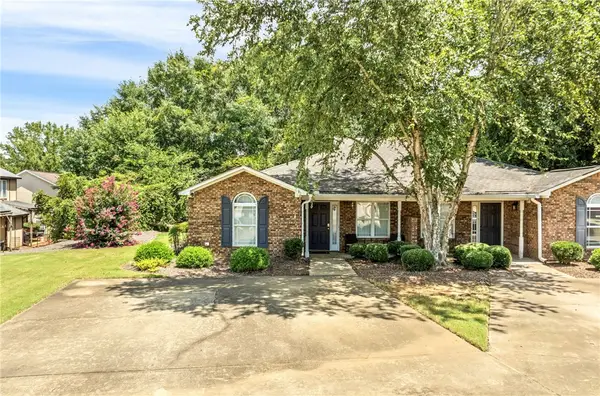 $299,900Active3 beds 3 baths1,358 sq. ft.
676 Nissa Court, Auburn, AL 36830
MLS# 181929Listed by: BRUCE REAL ESTATE GROUP - Coming Soon
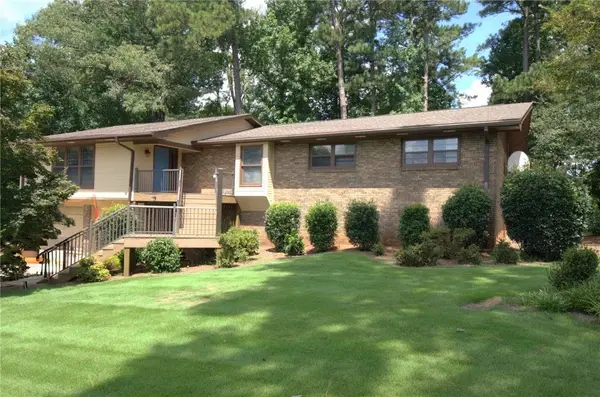 $375,000Coming Soon4 beds 3 baths
1001 N Cumberland Drive N, Auburn, AL 38630
MLS# 181897Listed by: PORTER PROPERTIES - New
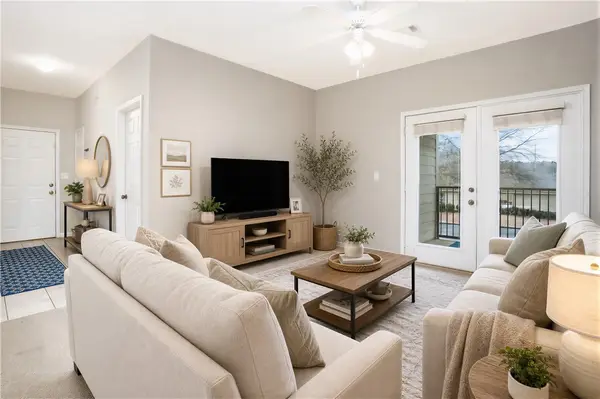 $215,000Active2 beds 2 baths1,070 sq. ft.
3297 S College Street #C201, Auburn, AL 36830
MLS# 181915Listed by: EAV LLC - New
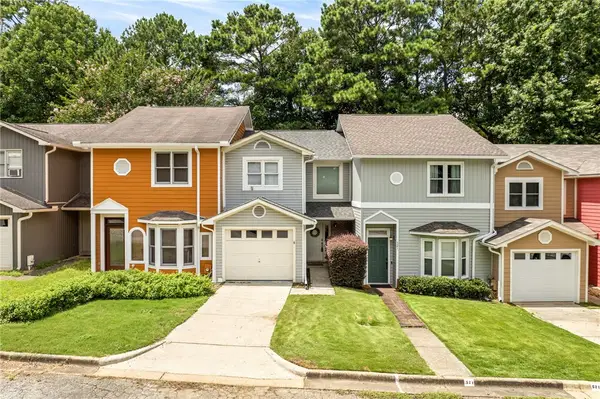 $265,500Active2 beds 3 baths1,280 sq. ft.
519 Heritage Court, Auburn, AL 36830
MLS# 181886Listed by: PRESTIGE PROPERTIES, INC.


Protect your home and budget from life's surprises with an Assurant Home Warranty, backed by a partner that supports you through every step of homeownership. Explore Plans.
©2026 Century 21 Real Estate LLC. All rights reserved. CENTURY 21®, the CENTURY 21 Logo and C21® are service marks owned by Century 21 Real Estate LLC. Century 21 Real Estate LLC fully supports the principles of the Fair Housing Act and the Equal Opportunity Act. Each office is independently owned and operated. Listing information is deemed reliable but not guaranteed accurate.