
731 Mercer Circle, Auburn, AL 36830
Local realty services provided by:CENTURY 21 Premier Real Estate
731 Mercer Circle,Auburn, AL 36830
$399,900
- 3 Beds
- 1 Baths
- 1,160 sq. ft.
- Single family
- Active
Listed by: nick hayes
Office: roots real estate investment & development
MLS#:181199
Source:AL_LCAR
Price summary
- Price:$399,900
- Price per sq. ft.:$344.74
About this home
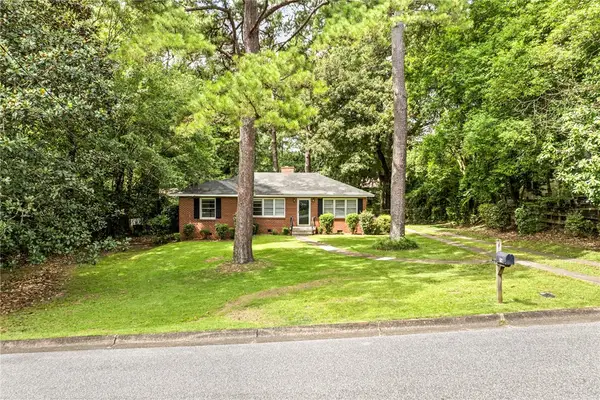
Zoned for short term rental, zoned for students, and UNDER $420,000! This adorable home on a quiet cul de sac is conveniently situated just outside Downtown Auburn! Looking for a Gameday house you can VRBO/Airbnb when you are not in town, this is IT! Auburn has so many opportunities with sporting events, concerts, parents weekends, graduation ceremonies, golf groups, tennis tournaments, etc. etc. Nice yard is fully fenced and offers a great setting to enjoy a tailgate or let your pets stretch their paws. Updated home has updated windows, appliances, tankless water heater, HVAC, plumbing, electrical, refinished floors, paint...ALL FURNISHINGS AND APPLIANCES can convey!
Contact an agent
Home facts
- Year built:1955
- Subdivision & Development:WITTEL
- Listing ID #:181199
- Added:46 day(s) ago
- Updated:August 17, 2026 at 11:08 PM
Rooms and interior
- Bedrooms:3
- Total bathrooms:1
- Full bathrooms:1
- Rooms Total:1
- Flooring:Wood
- Kitchen Description:Dishwasher, Disposal, Gas Range, Microwave, Oven, Refrigerator
- Bedroom Description:Primary Downstairs
- Basement:Yes
- Basement Description:Crawl Space
- Living area:1,160 sq. ft.
Heating and cooling
- Cooling:Central Air, Electric
- Heating:Heat Pump
- Central air:Yes
Structure and exterior
- Year built:1955
- Building area:1,160 sq. ft.
- Lot area:0.43 Acres
- Exterior Features:Deck, Porch
- Levels:1 Story
Schools
- Middle school:DEAN ROAD/WRIGHTS MILL ROAD
- Elementary school:DEAN ROAD/WRIGHTS MILL ROAD
Utilities
- Water:Water Available
- Sewer:Sewer Connected
Finances and disclosures
- Price:$399,900
- Price per sq. ft.:$344.74
Features and amenities
- Laundry features:Dryer, Dryer Hookup, Washer
- Amenities:Ceiling Fans, Primary Downstairs
Parking
- Parking description:Attached
New listings near 731 Mercer Circle
- New
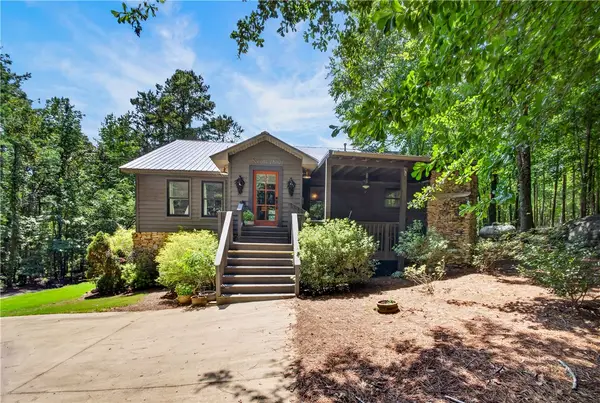 $450,000Active4 beds 3 baths2,065 sq. ft.
4799 Lee Road 66, Auburn, AL 36832
MLS# 181968Listed by: THREE SIXTY EAST ALABAMA - Coming Soon
 $448,916Coming Soon4 beds 3 baths
1708 Solamere Court, Auburn, AL 36830
MLS# 181926Listed by: EXP REALTY, LLC - New
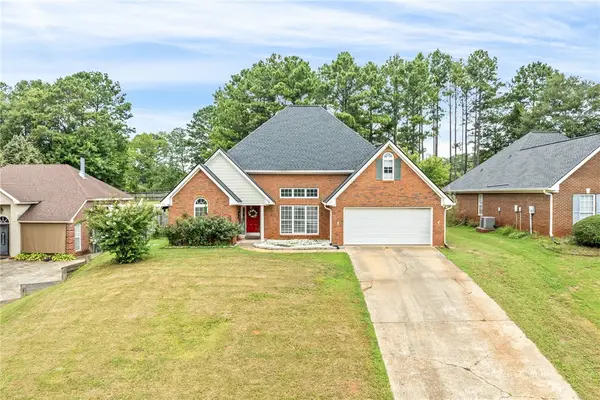 $360,000Active3 beds 2 baths1,668 sq. ft.
1718 Post Oak Court, Auburn, AL 36830
MLS# 181961Listed by: HAYLEY ENTERPRISES - New
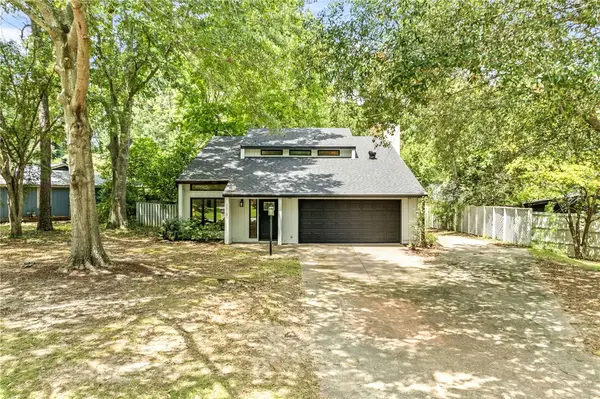 $425,000Active3 beds 3 baths2,028 sq. ft.
1160 Eagle Circle, Auburn, AL 36830
MLS# 181701Listed by: EXP REALTY - ACUFF WEEKLEY GROUP - New
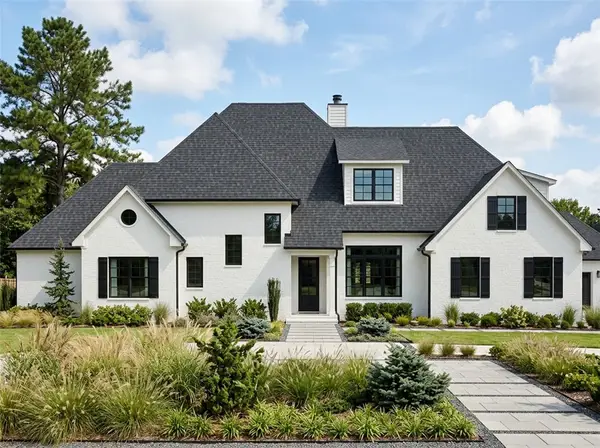 $1,399,000Active5 beds 5 baths3,800 sq. ft.
3505 Ridgeline Trail, Auburn, AL 36830
MLS# 181619Listed by: BERKSHIRE HATHAWAY HOMESERVICES - New
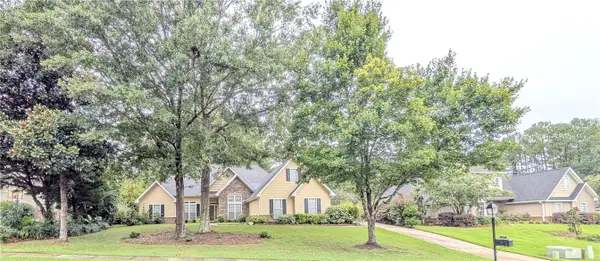 $379,900Active4 beds 3 baths2,122 sq. ft.
115 Carriage House Lane, Auburn, AL 36830
MLS# 181948Listed by: THE KEY AGENCY - New
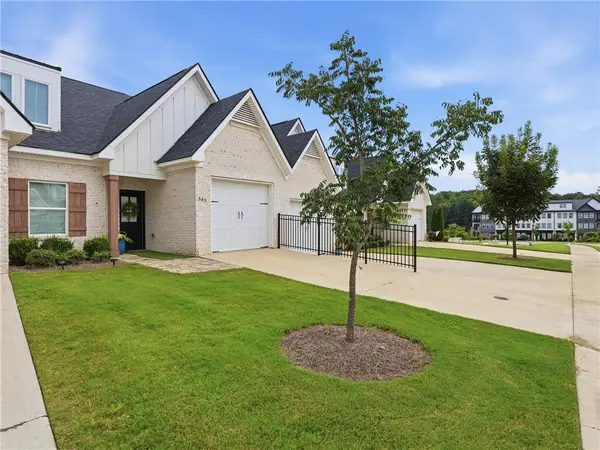 $349,000Active2 beds 2 baths1,419 sq. ft.
545 Cloverdale Drive, Auburn, AL 36830
MLS# 181949Listed by: THREE SIXTY EAST ALABAMA - New
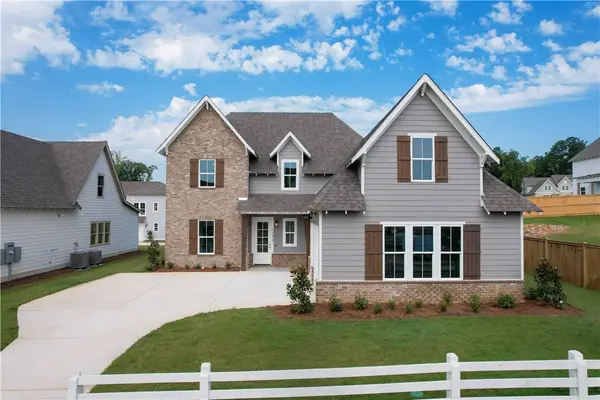 $502,000Active4 beds 4 baths2,397 sq. ft.
1371 Homestead Lane, Auburn, AL 36830
MLS# 181945Listed by: HOLLAND HOME SALES - New
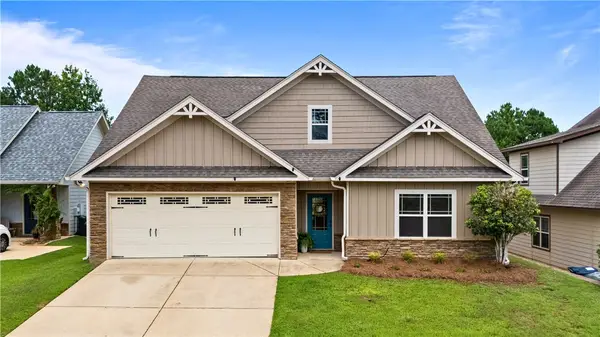 $410,000Active4 beds 3 baths2,502 sq. ft.
328 Yukon Drive, Auburn, AL 36830
MLS# 180901Listed by: EXP REALTY, LLC - New
 $895,000Active3 beds 3 baths2,027 sq. ft.
572 Heard Avenue, Auburn, AL 36830
MLS# 181890Listed by: BERKSHIRE HATHAWAY HOMESERVICES


Protect your home and budget from life's surprises with an Assurant Home Warranty, backed by a partner that supports you through every step of homeownership. Explore Plans.
©2026 Century 21 Real Estate LLC. All rights reserved. CENTURY 21®, the CENTURY 21 Logo and C21® are service marks owned by Century 21 Real Estate LLC. Century 21 Real Estate LLC fully supports the principles of the Fair Housing Act and the Equal Opportunity Act. Each office is independently owned and operated. Listing information is deemed reliable but not guaranteed accurate.