
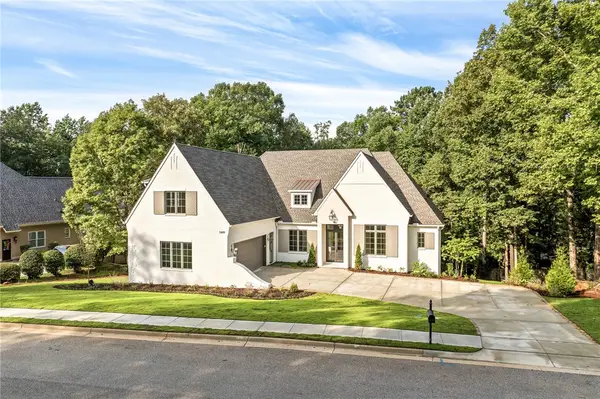
976 Titleist Way, Auburn, AL 36830
Local realty services provided by:CENTURY 21 Premier Real Estate
Upcoming open houses
- Sun, Nov 0801:00 pm - 03:00 pm
Listed by: alex acuff mary gail weekley team
Office: exp realty - acuff weekley group
MLS#:182896
Source:AL_LCAR
Price summary
- Price:$750,000
- Price per sq. ft.:$260.96
About this home
A rare find in Auburn University Club! Beautifully built by Dilworth Homes, this stunning 5-bedroom, 3.5-bathroom home sits along the 4th hole of the golf course, offering beautiful views and an incredible backyard setting. Inside, the open-concept living space features a cozy fireplace and flows seamlessly into a beautiful kitchen with windows overlooking the backyard and golf course. A formal dining room showcases elegant accent molding, while plantation shutters and thoughtful architectural details add character throughout. The spacious primary suite features custom closets, and upstairs you'll find plenty of room to spread out, with flexible spaces for additional bedrooms, a home office, or whatever fits your needs. Step outside to a backyard made for entertaining, complete with a beautiful patio featuring Firestone pavers, a fire pit, and plenty of yard space overlooking the course. Additional highlights include an all-brick exterior, charming archway accents, outdoor lighting, and a Sonos sound system. All of this in the sought-after Auburn University Club community, just minutes from downtown Auburn. A truly special opportunity to enjoy golf course living in the heart of Auburn!...
Contact an agent
Home facts
- Year built:2021
- Subdivision & Development:SAWGRASS
- Listing ID #:182896
- Added:1 day(s) ago
- Updated:November 06, 2026 at 11:20 PM
Rooms and interior
- Bedrooms:5
- Total bathrooms:4
- Full bathrooms:3
- Half bathrooms:1
- Flooring:Carpet, Simulated Wood
- Dining Description:Separate Formal Dining Room
- Kitchen Description:Dishwasher, Disposal, Gas Range, Kitchen Island, Microwave, Oven, Updated Kitchen
- Bedroom Description:Primary Downstairs
- Living area:2,874 sq. ft.
Heating and cooling
- Cooling:Central Air, Electric
- Heating:Forced Air
- Central air:Yes
Structure and exterior
- Year built:2021
- Building area:2,874 sq. ft.
- Lot area:0.22 Acres
- Lot Features:Level
- Exterior Features:Patio
- Foundation Description:Slab
- Levels:2 Story
Schools
- Middle school:RICHLAND/CREEKSIDE
- Elementary school:RICHLAND/CREEKSIDE
Utilities
- Sewer:Sewer Connected
Finances and disclosures
- Price:$750,000
- Price per sq. ft.:$260.96
- Tax amount:$3,434
Features and amenities
- Laundry features:Dryer, Dryer Hookup
- Amenities:Ceiling Fans, Clubhouse, Pool, Primary Downstairs
- Pool features:Community, Pool
Parking
- Parking description:Attached, Garage, Two Car Garage
- Garage:Yes
- Garage spaces:2
New listings near 976 Titleist Way
- Coming Soon
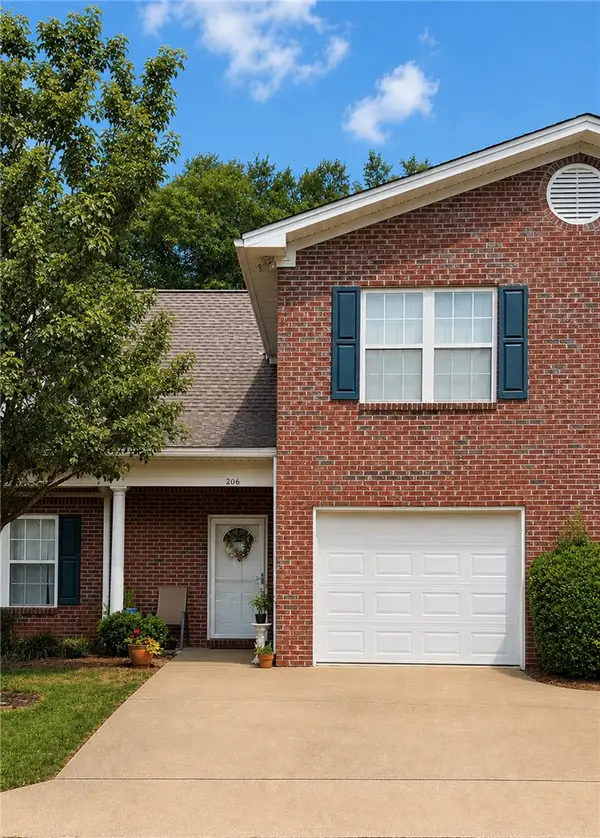 $275,000Coming Soon3 beds 3 baths1,527 sq. ft.
2428 E University Drive, Auburn, AL 36830
MLS# 181245Listed by: REAL ESTATE 3:20 - Coming Soon
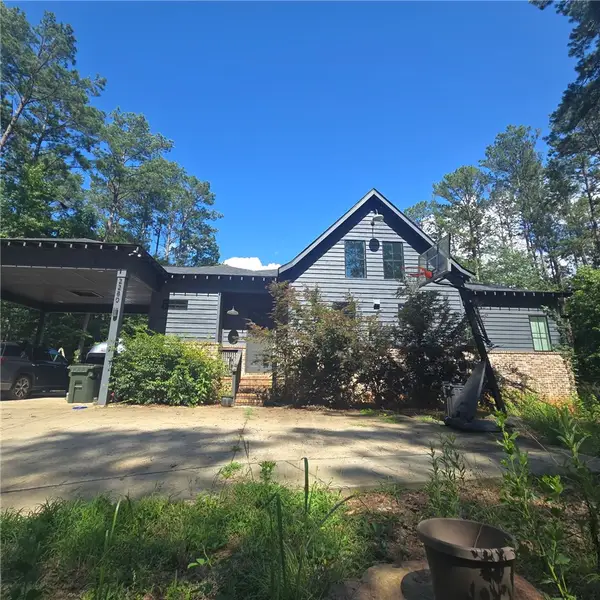 $796,500Coming Soon4 beds 3 baths2,703 sq. ft.
2280 Turtle Creek Court, Opelika, AL 36801
MLS# 181084Listed by: THE KEY AGENCY - Coming Soon
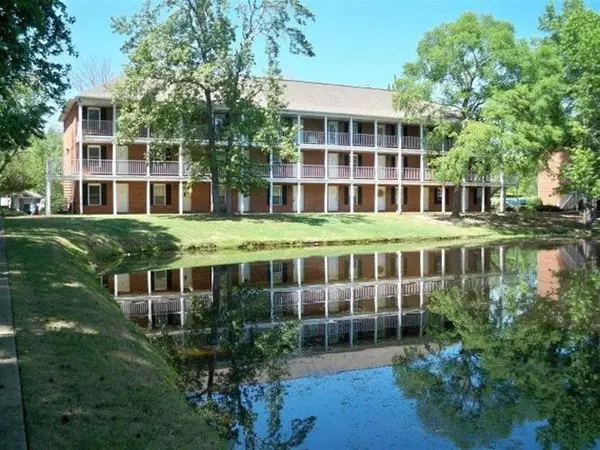 $136,400Coming Soon1 beds 1 baths576 sq. ft.
152 E University Drive #D101, Auburn, AL 36832
MLS# 179588Listed by: KELLER WILLIAMS REALTY AUBURN OPELIKA - Coming Soon
 $429,500Coming Soon4 beds 3 baths2,337 sq. ft.
1406 Eden Gate Crossing, Auburn, AL 36830
MLS# 179516Listed by: PORCH LIGHT REAL ESTATE LLC - Coming Soon
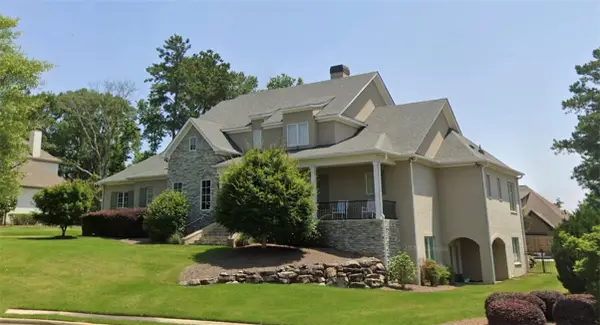 $1,595,000Coming Soon6 beds 5 baths5,500 sq. ft.
Address Withheld By Seller, Auburn, AL 36830
MLS# 178791Listed by: REAL BROKER LLC - New
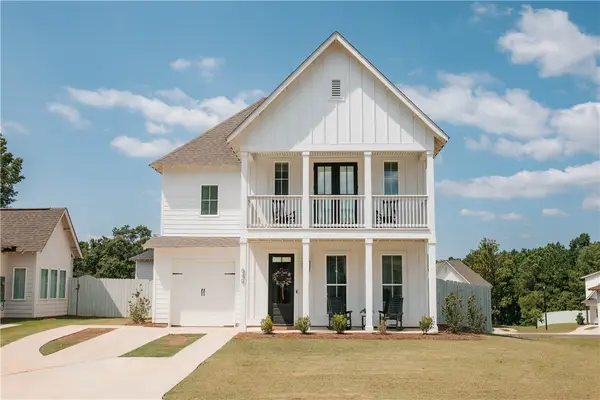 $507,500Active3 beds 3 baths1,712 sq. ft.
540 Judd Avenue, Auburn, AL 36832
MLS# 183038Listed by: THREE SIXTY EAST ALABAMA - New
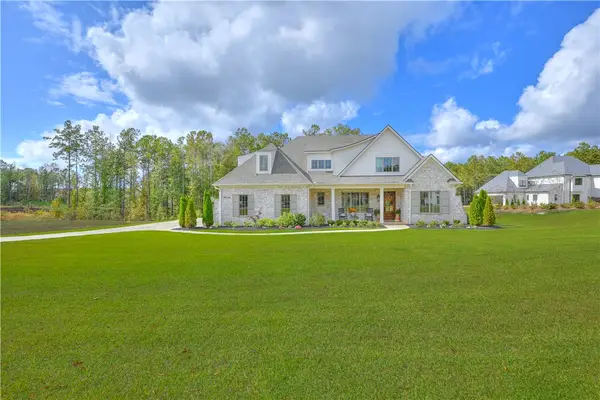 $1,550,000Active5 beds 4 baths3,975 sq. ft.
9004 Chapel Heights Drive, Auburn, AL 36830
MLS# 182900Listed by: BERKSHIRE HATHAWAY HOMESERVICES - New
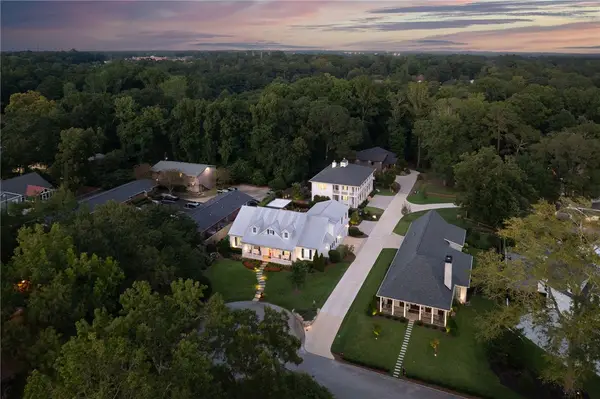 $4,300,000Active6 beds 8 baths7,500 sq. ft.
501-505 Auburn Drive, Auburn, AL 36830
MLS# 183014Listed by: BERKSHIRE HATHAWAY HOMESERVICES - New
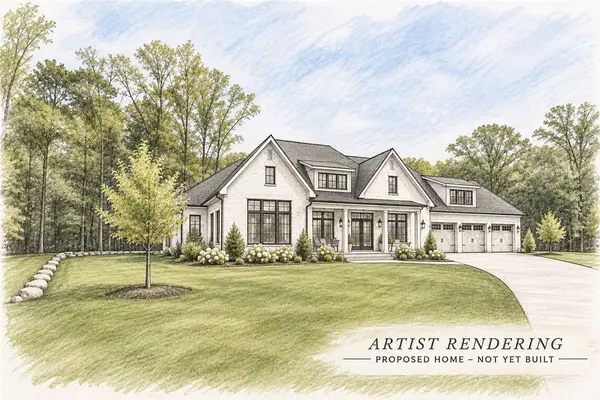 $195,000Active0.4 Acres
0 Binford Drive, Auburn, AL 36830
MLS# 183034Listed by: FIRST REALTY SALES - Open Sun, 1 to 3pmNew
 $2,375,000Active6 beds 6 baths5,521 sq. ft.
1609 Covington Ridge, Auburn, AL 36380
MLS# 183047Listed by: TOLAND REALTY


Protect your home and budget from life's surprises with an Assurant Home Warranty, backed by a partner that supports you through every step of homeownership. Explore Plans.
©2026 Century 21 Real Estate LLC. All rights reserved. CENTURY 21®, the CENTURY 21 Logo and C21® are service marks owned by Century 21 Real Estate LLC. Century 21 Real Estate LLC fully supports the principles of the Fair Housing Act and the Equal Opportunity Act. Each office is independently owned and operated. Listing information is deemed reliable but not guaranteed accurate.