
1509 MINNESOTA AVENUE, Bessemer, AL 35020
Local realty services provided by:CENTURY 21 Novus
1509 MINNESOTA AVENUE,Bessemer, AL 35020
$109,000
- 4 Beds
- 2 Baths
- 2,254 sq. ft.
- Single family
- Active
Listed by: jason shelby
Office: era king real estate
MLS#:21461983
Source:AL_BAMLS
Price summary
- Price:$109,000
- Price per sq. ft.:$48.36
About this home
Investor special with incredible potential! This historic 4-bedroom, 2-bath home offers approximately 2,200 square feet and is ready for a complete renovation. Featuring tall ceilings, spacious rooms, and original architectural character, this property provides an excellent opportunity to restore a classic home or add to your investment portfolio. Situated on a generous lot with a fenced backyard and workshop, there's plenty of room to bring your vision to life. Conveniently located near shopping, dining, and major highways. Property is being sold AS IS.
Contact an agent
Home facts
- Year built:1920
- Listing ID #:21461983
- Added:4 day(s) ago
- Updated:August 17, 2026 at 06:42 PM
Rooms and interior
- Bedrooms:4
- Total bathrooms:2
- Full bathrooms:2
- Flooring:Hardwood
- Dining Description:Dining Room
- Bathrooms Description:Tub/Shower Combo
- Kitchen Description:Dishwasher Built-In, Laminate Counter, Pantry, Stove-Electric
- Living area:2,254 sq. ft.
Heating and cooling
- Cooling:Central, Electric
- Heating:Central, Electric
Structure and exterior
- Year built:1920
- Building area:2,254 sq. ft.
- Lot area:0.38 Acres
- Lot Features:Corner Lot, Subdivision
- Construction Materials:Siding-Hardiplank
- Exterior Features:Porch, Storage Building, Workshop
- Foundation Description:Crawl Space
- Levels:2 Stories
Schools
- High school:BESSEMER CITY
- Middle school:BESSEMER CITY
- Elementary school:JONESBORO
Utilities
- Water:Public Water
- Sewer:Sewer Connected
Finances and disclosures
- Price:$109,000
- Price per sq. ft.:$48.36
Features and amenities
- Appliances:Dishwasher Built-In, Stove - Electric
- Laundry features:Dryer-Electric, Laundry in Middle Level, Washer Hookup
- Amenities:Bay Window, French Doors, Pull-Down Attic, Storage Building, Workshop
Parking
- Parking description:Detached
New listings near 1509 MINNESOTA AVENUE
- New
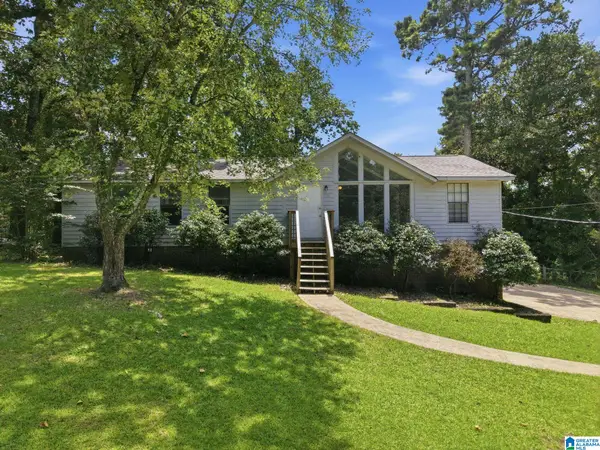 $230,000Active3 beds 2 baths1,526 sq. ft.
1256 GLENRIDGE LANE, Bessemer, AL 35022
MLS# 21462351Listed by: MAINSTAY BROKERAGE LLC  $269,900Pending4 beds 3 baths1,613 sq. ft.
3534 HERITAGE CREST DRIVE, Bessemer, AL 35023
MLS# 21462345Listed by: DHI REALTY OF ALABAMA- New
 $160,000Active-- beds -- baths
1700 ARLINGTON AVENUE, Bessemer, AL 35020
MLS# 21462277Listed by: ROMANO PROPERTIES LLC - New
 $150,000Active3 beds 2 baths1,242 sq. ft.
107 BRANCH STREET, Bessemer, AL 35023
MLS# 21462285Listed by: REALTYSOUTH-I459 SOUTHWEST - New
 $795,000Active3 beds 3 baths2,781 sq. ft.
6300 POCAHONTAS ROAD, Bessemer, AL 35022
MLS# 21462261Listed by: IRON CITY REALTY, LLC - New
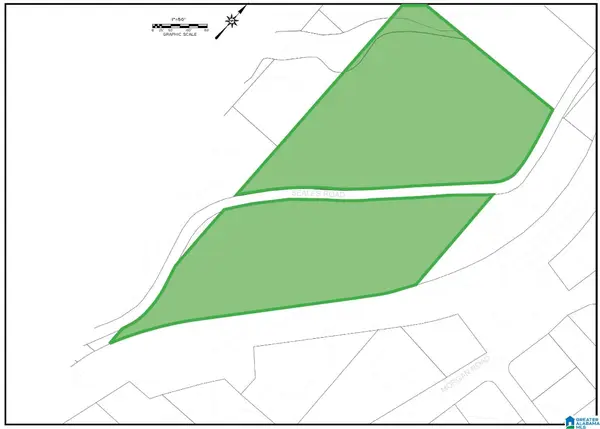 $134,500Active11 Acres
400 SEALES ROAD, Bessemer, AL 35022
MLS# 21462214Listed by: BEYCOME BROKERAGE REALTY  $347,400Pending5 beds 3 baths2,511 sq. ft.
6192 WILLOW TRACE DRIVE, Bessemer, AL 35111
MLS# 21462211Listed by: DHI REALTY OF ALABAMA- New
 $148,000Active3 beds 2 baths1,431 sq. ft.
678 FLINT HILL ROAD, Bessemer, AL 35022
MLS# 21462112Listed by: TEAM LEHMAN LLC - New
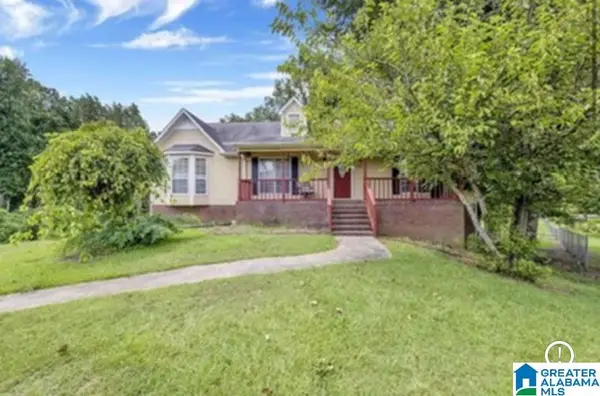 $249,000Active5 beds 3 baths1,956 sq. ft.
1223 COZY CIRCLE, Bessemer, AL 35023
MLS# 21462030Listed by: REALTYSOUTH-I459 SOUTHWEST - New
 $259,900Active3 beds 2 baths1,467 sq. ft.
4541 RIVERBIRCH CIRCLE, Bessemer, AL 35022
MLS# 21462004Listed by: KELLER WILLIAMS REALTY VESTAVIA


Protect your home and budget from life's surprises with an Assurant Home Warranty, backed by a partner that supports you through every step of homeownership. Explore Plans.
©2026 Century 21 Real Estate LLC. All rights reserved. CENTURY 21®, the CENTURY 21 Logo and C21® are service marks owned by Century 21 Real Estate LLC. Century 21 Real Estate LLC fully supports the principles of the Fair Housing Act and the Equal Opportunity Act. Each office is independently owned and operated. Listing information is deemed reliable but not guaranteed accurate.