
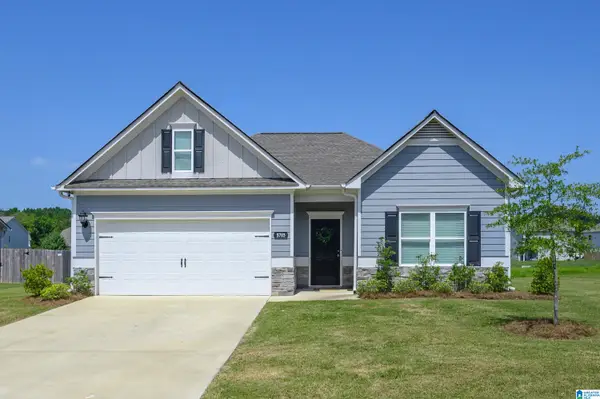
4578 ROSSER FARMS PARKWAY, Bessemer, AL 35022
Local realty services provided by:CENTURY 21 Advantage
Listed by: john franklin
Office: realtysouth-otm-acton rd
MLS#:21462992
Source:AL_BAMLS
Price summary
- Price:$339,000
- Price per sq. ft.:$183.64
About this home
WELCOME HOME to Rosser Farms! This super cute cottage was built by Embassy Homes and is ready to move right in and enjoy. Conveniently located towards the front of Rosser Farms, this house has a great floor plan and is super clean. Vaulted living room with fireplace is great for entertaining or just relaxing with family or friends watching the game. Gleaming hardwoods throughout living areas and so much natural light. Semi-open concept flows from dining area to kitchen- which has stainless appliances, granite countertops, a large island, and lots of good cabinet space. Nicely sized guest bedrooms, with large master suite that has garden tub, separate shower, and large walk-in closet. Laundry in the rear of the home, with mud area leading out to the updated covered patio space (2026) and fenced yard. Two car garage with pull down attic storage as well! Roof replaced 2020. Make plans to see it!
Contact an agent
Home facts
- Year built:2017
- Listing ID #:21462992
- Added:1 day(s) ago
- Updated:August 24, 2026 at 04:06 PM
Rooms and interior
- Bedrooms:3
- Total bathrooms:2
- Full bathrooms:2
- Flooring:Carpet, Hardwood Laminate, Tile Floor
- Bathrooms Description:Garden Tub, Linen Closet, Separate Shower, Tub/Shower Combo
- Kitchen Description:Dishwasher Built-In, Disposal, Island, Microwave Built-In, Pantry, Refrigerator, Some Stainless Appliances, Stone Counter, Stove-Electric
- Bedroom Description:Walk-In Closets
- Living area:1,846 sq. ft.
Heating and cooling
- Cooling:Central, Electric
- Heating:Central, Gas Heat
Structure and exterior
- Year built:2017
- Building area:1,846 sq. ft.
- Lot area:0.2 Acres
- Construction Materials:1 Side Brick, Siding-Hardiplank
- Exterior Features:Covered Patio, Fenced Yard, Open Patio
- Foundation Description:Slab
- Levels:1 Story
Schools
- High school:MCADORY
- Middle school:MCADORY
- Elementary school:MCADORY
Utilities
- Water:Public Water
- Sewer:Sewer Connected
Finances and disclosures
- Price:$339,000
- Price per sq. ft.:$183.64
Features and amenities
- Appliances:Dishwasher Built-In, Disposal, Microwave Built-In, Refrigerator, Some Stainless Appliances, Stove - Electric
- Laundry features:Dryer-Electric, Laundry in Middle Level, Washer Hookup
- Amenities:Pull-Down Attic, Recess Lighting, Security System, Smooth Ceilings
- Pool features:Community, In-Ground, Perimeter Fencing, Pool
Parking
- Parking description:Attached, Driveway Parking, Parking (MLVL)
- Garage spaces:2
New listings near 4578 ROSSER FARMS PARKWAY
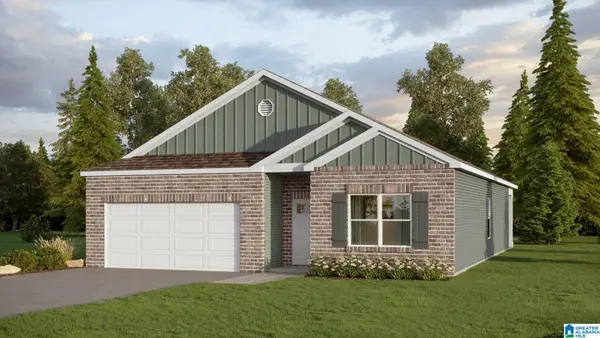 $279,900Pending4 beds 2 baths1,774 sq. ft.
3530 HERITAGE CREST DRIVE, Bessemer, AL 35023
MLS# 21463019Listed by: DHI REALTY OF ALABAMA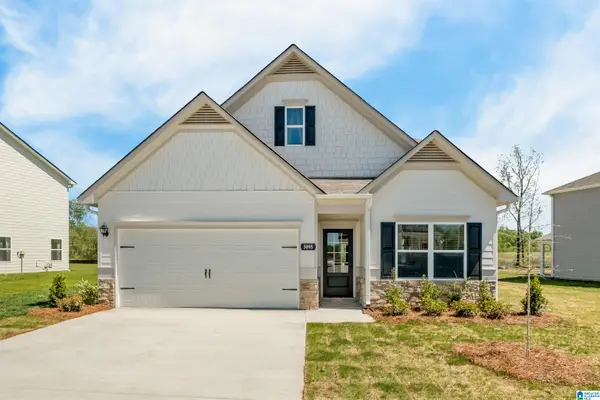 $315,825Pending3 beds 3 baths2,231 sq. ft.
1241 TAILWINDS DRIVE, Bessemer, AL 35022
MLS# 21463006Listed by: SDH ALABAMA LLC- New
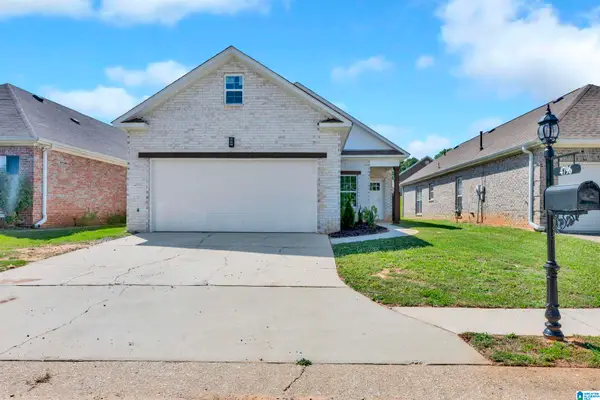 $299,900Active3 beds 2 baths1,455 sq. ft.
4796 LONGMEADOW DRIVE, Bessemer, AL 35022
MLS# 21462982Listed by: REALTYSOUTH-I459 SOUTHWEST - New
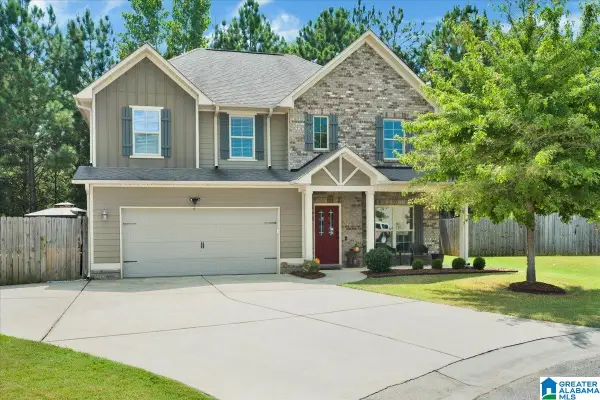 $329,000Active4 beds 3 baths2,385 sq. ft.
5134 WINDSOR PARC DRIVE, Bessemer, AL 35022
MLS# 21462914Listed by: KELLER WILLIAMS REALTY HOOVER - New
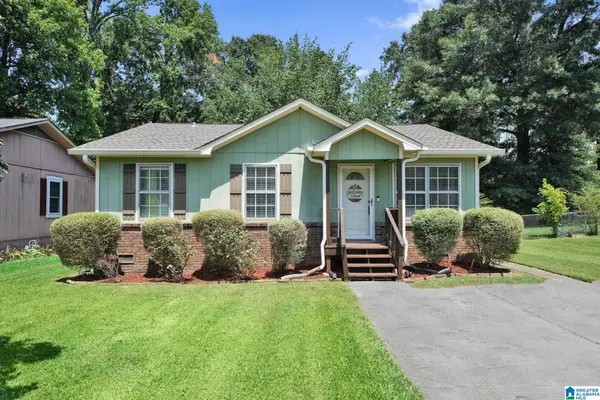 $180,250Active3 beds 2 baths1,156 sq. ft.
223 LAKELAND AVENUE, Bessemer, AL 35023
MLS# 21462900Listed by: AVAST REALTY- BIRMINGHAM - New
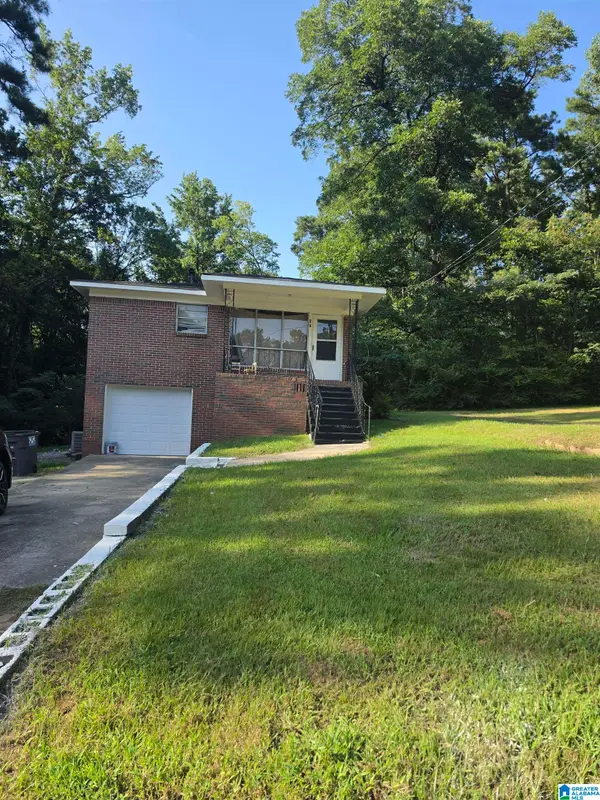 $92,000Active3 beds 1 baths1,410 sq. ft.
97 CHAPEL DRIVE, Bessemer, AL 35023
MLS# 21462871Listed by: EXIT REALTY BIRMINGHAM 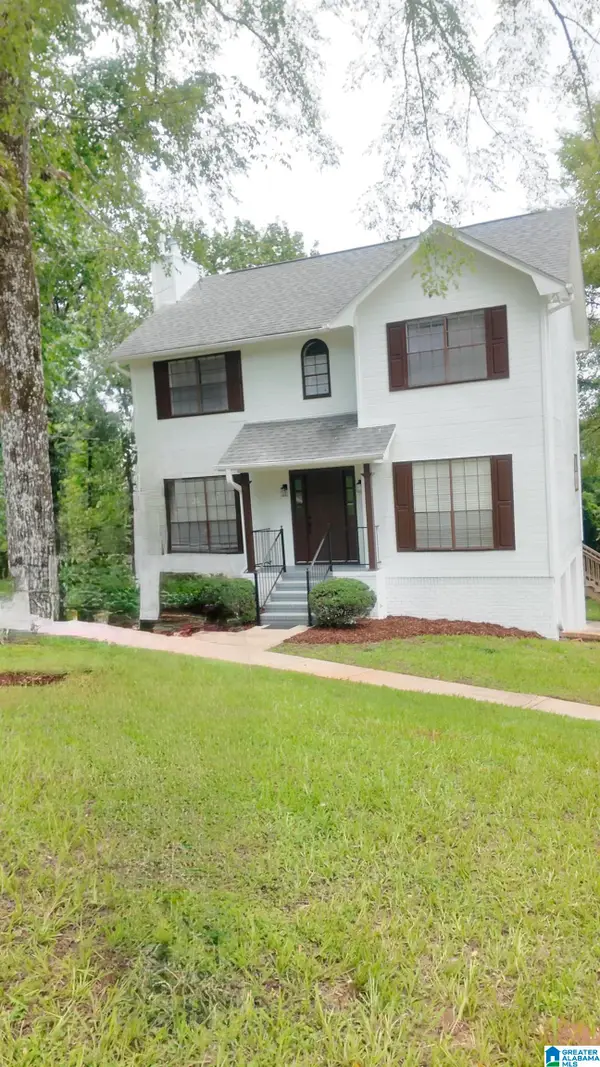 $340,000Active3 beds 3 baths1,596 sq. ft.
7810 SOUTHVIEW LANE, Bessemer, AL 35022
MLS# 21457418Listed by: EXP REALTY LLC- New
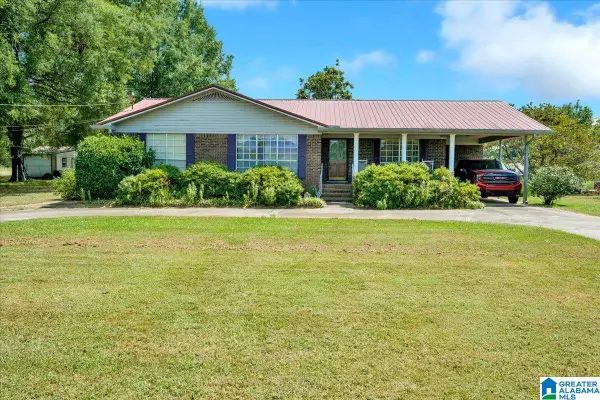 $225,000Active3 beds 2 baths1,809 sq. ft.
2916 BROWNING ROAD, Bessemer, AL 35022
MLS# 21462816Listed by: KELLER WILLIAMS REALTY VESTAVIA - New
 $314,900Active3 beds 2 baths1,824 sq. ft.
5703 CEDAR CREEK PARK DRIVE, Bessemer, AL 35022
MLS# 21462804Listed by: KELLER WILLIAMS REALTY HOOVER


Protect your home and budget from life's surprises with an Assurant Home Warranty, backed by a partner that supports you through every step of homeownership. Explore Plans.
©2026 Century 21 Real Estate LLC. All rights reserved. CENTURY 21®, the CENTURY 21 Logo and C21® are service marks owned by Century 21 Real Estate LLC. Century 21 Real Estate LLC fully supports the principles of the Fair Housing Act and the Equal Opportunity Act. Each office is independently owned and operated. Listing information is deemed reliable but not guaranteed accurate.