
5532 TIMBER LEAF TRAIL, Bessemer, AL 35020
Local realty services provided by:CENTURY 21 Novus
Listed by: yevette trussell
Office: keller williams metro south
MLS#:21461147
Source:AL_BAMLS
Price summary
- Price:$249,900
- Price per sq. ft.:$186.08
About this home
Welcome to this beautiful three bedroom, two bath home with granite countertops and walnut stained cabinets in the kitchen. New microwave with 3 yr warranty. A welcoming pass through to the living room for entertaining and a large backyard with covered patio/carport. Split bedrooms include a master suite with tray ceiling and beautiful crown moulding, along with custom tile shower and a large walk-in closet. The two split bedrooms share a full bath in the hallway between them. This home is well kept and has classic features that are timeless. The living room has a new ceiling fan and extensive molding at the ceiling and the home has 9 foot Ceilings throughout. Low maintenance and a flat yard for children to play or for entertaining. Close to lots of shopping including the Tannehill promenade along with many other businesses, restaurants, grocery stores, pharmacies, hair and nail salons….and the list goes on. The local medical facilities include the beautiful new UAB West Hospital.
Contact an agent
Home facts
- Year built:2014
- Listing ID #:21461147
- Added:35 day(s) ago
- Updated:September 08, 2026 at 01:54 AM
Rooms and interior
- Bedrooms:3
- Total bathrooms:2
- Full bathrooms:2
- Flooring:Hardwood Laminate, Tile Floor
- Dining Description:Breakfast Room
- Bathrooms Description:Garden Tub, Separate Shower, Tub/Shower Combo
- Kitchen Description:Dishwasher Built-In, Stone Counter, Stove-Electric
- Bedroom Description:Split Bedrooms
- Living area:1,343 sq. ft.
Heating and cooling
- Cooling:Heat Pump
- Heating:Heat Pump
Structure and exterior
- Year built:2014
- Building area:1,343 sq. ft.
- Lot area:0.25 Acres
- Construction Materials:1 Side Brick, Siding-Vinyl
- Exterior Features:Covered Patio, Fenced Yard
- Foundation Description:Slab
- Levels:1 Story
Schools
- High school:MCADORY
- Middle school:MCADORY
- Elementary school:MCADORY
Utilities
- Water:Public Water
- Sewer:Sewer Connected
Finances and disclosures
- Price:$249,900
- Price per sq. ft.:$186.08
Features and amenities
- Appliances:Dishwasher Built-In, Stove - Electric
- Laundry features:Dryer-Electric, Laundry in Middle Level, Washer Hookup
- Amenities:Pull-Down Attic, Smooth Ceilings
Parking
- Parking description:Carport 1 Car, Driveway Parking, On Street Parking
- Carport spaces:1
New listings near 5532 TIMBER LEAF TRAIL
- New
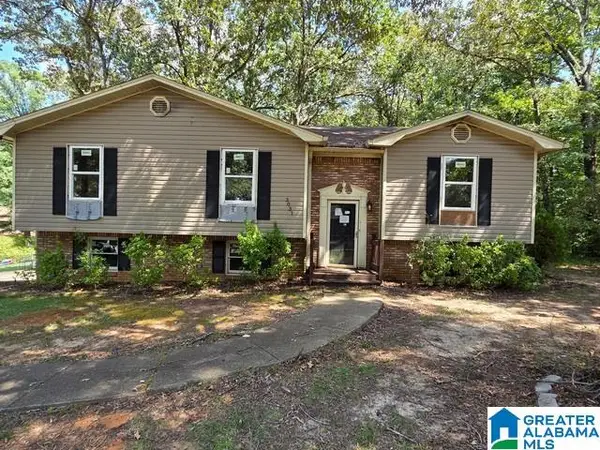 $170,000Active3 beds 2 baths1,921 sq. ft.
3031 LONE OAK ROAD, Bessemer, AL 35023
MLS# 21464247Listed by: NEW IMAGE REALTY 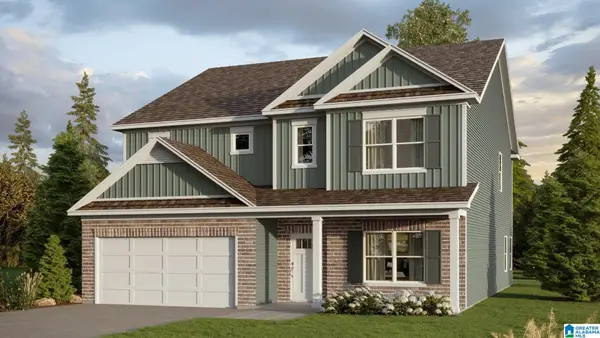 $429,900Pending4 beds 3 baths3,233 sq. ft.
5701 ROSSER RIDGE CIRCLE, Bessemer, AL 35022
MLS# 21460335Listed by: DHI REALTY OF ALABAMA- New
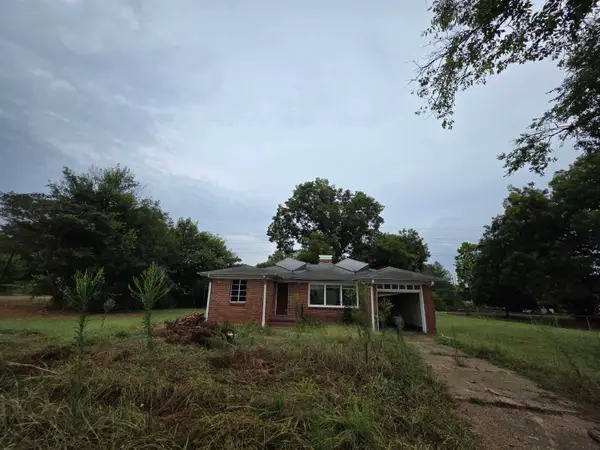 $59,700Active2 beds 2 baths1,008 sq. ft.
2910 9th Ave, Bessemer, AL 35020
MLS# 531078Listed by: PROPERTY SPECIALISTS REALTY LLC - New
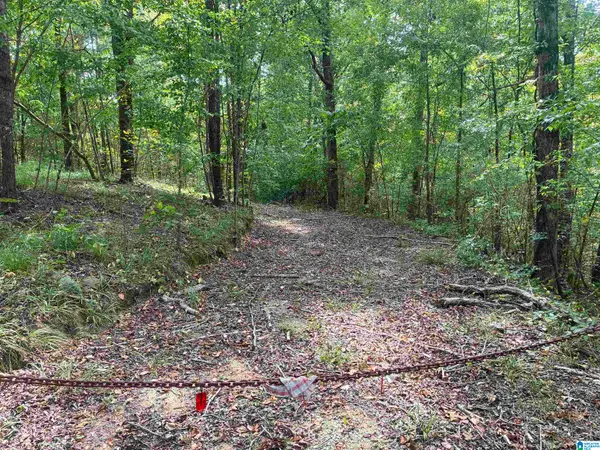 $98,500Active13.3 Acres
7274 TAYLORS FERRY ROAD, Bessemer, AL 35023
MLS# 21464112Listed by: REALTYSOUTH-I459 SOUTHWEST - New
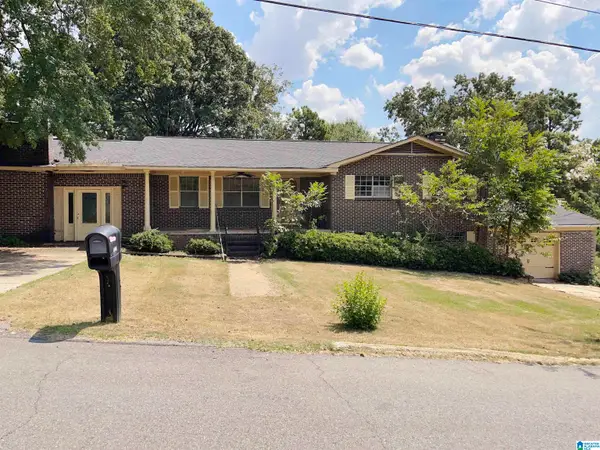 $159,950Active3 beds 3 baths2,390 sq. ft.
1005 BARCLAY DRIVE, Bessemer, AL 35023
MLS# 21464095Listed by: DSEAYCOM - New
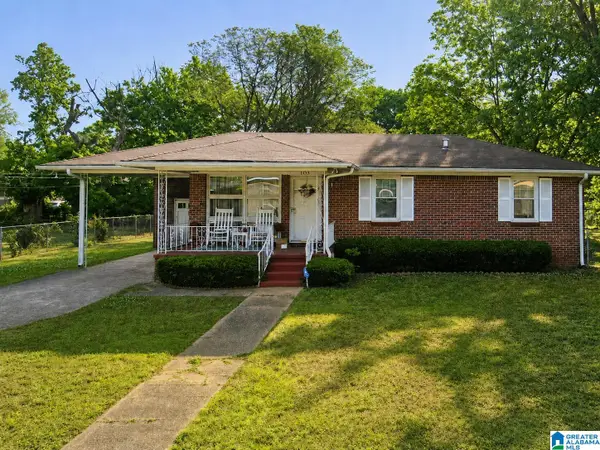 $130,000Active3 beds 1 baths1,025 sq. ft.
1305 22ND AVENUE, Bessemer, AL 35020
MLS# 21464063Listed by: AXEN REALTY, LLC - New
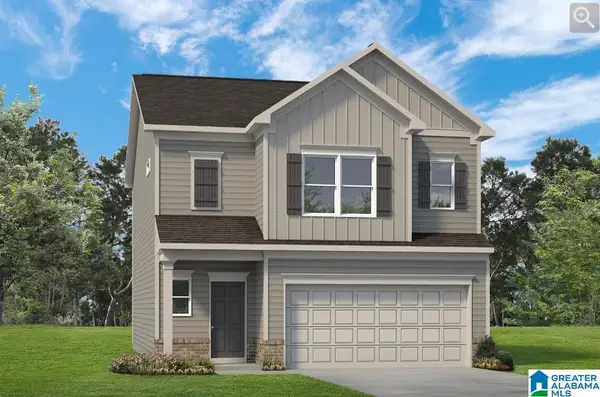 $279,005Active3 beds 3 baths1,933 sq. ft.
123456 TAILWINDS DRIVE, Bessemer, AL 35022
MLS# 21464060Listed by: SDH ALABAMA LLC - New
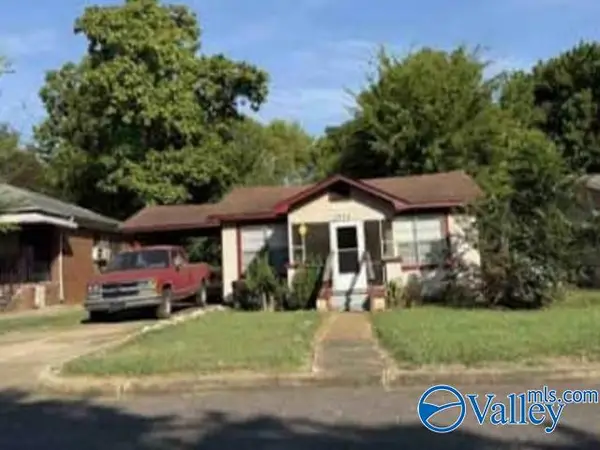 $31,800Active2 beds 1 baths928 sq. ft.
2814 11th Avenue N, Bessemer, AL 35020
MLS# 21928241Listed by: REAL HOME SVC AND SOLUTIONS  $387,000Active3 beds 2 baths1,685 sq. ft.
7894 SADDLEWOOD DRIVE, Bessemer, AL 35022
MLS# 21463050Listed by: KELLER WILLIAMS METRO SOUTH- New
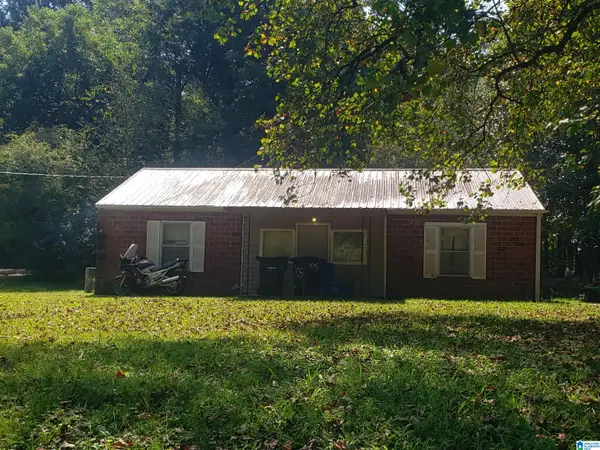 $79,500Active2 beds 1 baths1,288 sq. ft.
105 EASTERN VALLEY ROAD, Bessemer, AL 35020
MLS# 21463813Listed by: DALTON WADE REAL ESTATE GROUP


Protect your home and budget from life's surprises with an Assurant Home Warranty, backed by a partner that supports you through every step of homeownership. Explore Plans.
©2026 Century 21 Real Estate LLC. All rights reserved. CENTURY 21®, the CENTURY 21 Logo and C21® are service marks owned by Century 21 Real Estate LLC. Century 21 Real Estate LLC fully supports the principles of the Fair Housing Act and the Equal Opportunity Act. Each office is independently owned and operated. Listing information is deemed reliable but not guaranteed accurate.