
97 CHAPEL DRIVE, Bessemer, AL 35023
Local realty services provided by:CENTURY 21 Clement Realty, Inc.
97 CHAPEL DRIVE,Bessemer, AL 35023
$85,000
- 3 Beds
- 1 Baths
- - sq. ft.
- Single family
- Sold
Listed by: tabitha klein
Office: exit realty birmingham
MLS#:21462871
Source:AL_BAMLS
Sorry, we are unable to map this address
Price summary
- Price:$85,000
About this home
This 3-bedroom, 1-bath, four-sided brick home situated on a great-sized lot with plenty of potential! Previously used as a rental property, the home offers a functional layout along with a bonus area downstairs that provides additional flexible space. With a few finishing touches and personal updates, this property could be a great opportunity for an owner-occupant looking to make it their own or an investor looking to add to their portfolio. Come see the possibilities this home and spacious lot have to offer!
Contact an agent
Home facts
- Year built:1989
- Listing ID #:21462871
- Added:61 day(s) ago
- Updated:October 22, 2026 at 06:46 AM
Rooms and interior
- Bedrooms:3
- Total bathrooms:1
- Full bathrooms:1
- Flooring:Hardwood
- Dining Description:Dining Room
- Bathrooms Description:Tub/Shower Combo
- Kitchen Description:Oven-Electric, Tile Counter
- Basement Description:Both finished and unfinished, Concrete Block, Partial Basement
Heating and cooling
- Cooling:Central
- Heating:Central
Structure and exterior
- Year built:1989
- Construction Materials:4 Sides Brick, Concrete Block
- Exterior Features:Porch
- Foundation Description:Basement
- Levels:1 Story
Schools
- High school:HUEYTOWN
- Middle school:HUEYTOWN
- Elementary school:CONCORD
Utilities
- Water:Public Water
- Sewer:Septic
Finances and disclosures
- Price:$85,000
Features and amenities
- Appliances:Oven - Electric
- Laundry features:Dryer-Electric, Laundry in Basement, Washer Hookup
Parking
- Parking description:Attached, Driveway Parking
- Garage spaces:2
New listings near 97 CHAPEL DRIVE
- New
 $149,900Active4 beds 2 baths1,232 sq. ft.
1012 AVENUE J, Bessemer, AL 35020
MLS# 21468298Listed by: KELLER WILLIAMS-JASPER - New
 $169,900Active3 beds 2 baths1,608 sq. ft.
925 DARTMOUTH COURT, Bessemer, AL 35020
MLS# 21468293Listed by: EXP REALTY LLC - New
 $240,000Active3 beds 2 baths1,282 sq. ft.
4435 ROSSER LOOP DRIVE, Bessemer, AL 35022
MLS# 21468247Listed by: FIVE STAR REAL ESTATE, LLC - New
 $275,000Active14.8 Acres
5720 BLACK CREEK DRIVE, Bessemer, AL 35022
MLS# 21468237Listed by: STONEBRIDGE REALTY LLC - New
 $65,000Active2 beds 1 baths1,204 sq. ft.
3210 AVENUE B, Bessemer, AL 35020
MLS# 21468206Listed by: REALTYSOUTH-I459 SOUTHWEST - New
 $309,000Active4 beds 2 baths1,788 sq. ft.
6820 NEWBRIDGE COVE, Bessemer, AL 35022
MLS# 21467965Listed by: KELLER WILLIAMS REALTY HOOVER - New
 $135,000Active3 beds 3 baths3,818 sq. ft.
5713 14TH STREET, Bessemer, AL 35020
MLS# 21467915Listed by: FIVE STAR REAL ESTATE, LLC - New
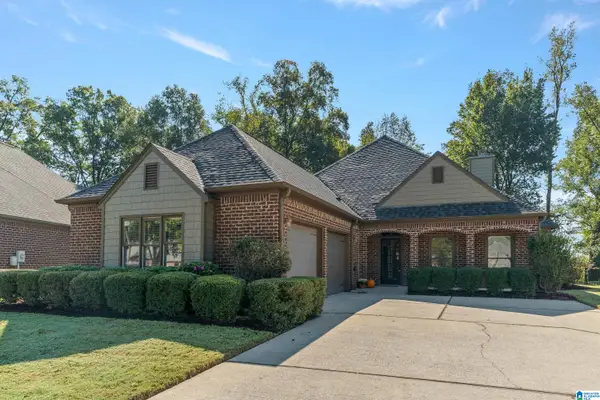 $349,900Active3 beds 2 baths2,241 sq. ft.
4214 SHINNECOCK CIRCLE, Bessemer, AL 35022
MLS# 21467846Listed by: REALTYSOUTH-OTM-ACTON RD - New
 $345,000Active3 beds 2 baths2,115 sq. ft.
6198 BENT BROOK DRIVE, Bessemer, AL 35022
MLS# 21467847Listed by: ARC REALTY - HOOVER - New
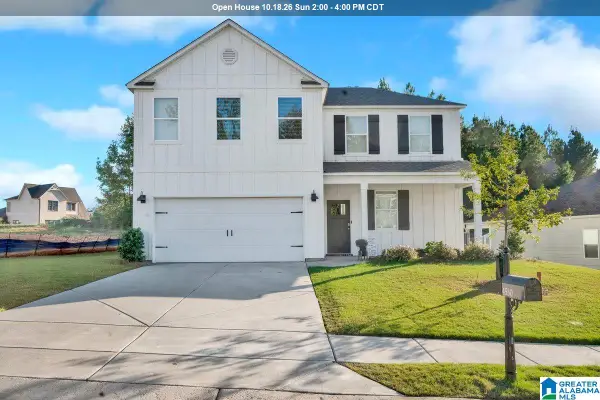 $354,900Active4 beds 3 baths2,256 sq. ft.
4530 ROSSER FARMS PARKWAY, Bessemer, AL 35022
MLS# 21467859Listed by: REALTYSOUTH-I459 SOUTHWEST


Protect your home and budget from life's surprises with an Assurant Home Warranty, backed by a partner that supports you through every step of homeownership. Explore Plans.
©2026 Century 21 Real Estate LLC. All rights reserved. CENTURY 21®, the CENTURY 21 Logo and C21® are service marks owned by Century 21 Real Estate LLC. Century 21 Real Estate LLC fully supports the principles of the Fair Housing Act and the Equal Opportunity Act. Each office is independently owned and operated. Listing information is deemed reliable but not guaranteed accurate.