
1005 DAWN DRIVE, Birmingham, AL 35235
Local realty services provided by:CENTURY 21 Advantage
Listed by: devron smith
Office: keller williams
MLS#:21467745
Source:AL_BAMLS
Price summary
- Price:$235,000
- Price per sq. ft.:$111.27
About this home
**LOOKS LIKE NEW, BUT WITHOUT THE NEW CONSTRUCTION PRICE TAG!** ?? Why settle when you can have the look and feel of a brand new home without paying the price of one? This beautifully remodeled home has been given a fresh new look with stylish updates, modern finishes, and an inviting feel throughout. The hard work has already been done, so all that's left is for you to move in and make it yours! Whether you're buying your first home or looking for a fresh start, this one deserves a spot on your list. **Don't just scroll past this one. Schedule your private showing and see it for yourself!**
Contact an agent
Home facts
- Year built:1975
- Listing ID #:21467745
- Added:1 day(s) ago
- Updated:October 16, 2026 at 10:26 AM
Rooms and interior
- Bedrooms:3
- Total bathrooms:2
- Full bathrooms:2
- Rooms Total:2
- Flooring:Hardwood Laminate
- Bathrooms Description:Separate Shower, Tub/Shower Combo
- Kitchen Description:Dishwasher Built-In, Microwave Built-In, Oven-Electric, Refrigerator, Stove-Electric, Tile Counter
- Basement Description:Both finished and unfinished, Concrete Block, Partial Basement
- Living area:2,112 sq. ft.
Heating and cooling
- Cooling:Central
- Heating:Central
Structure and exterior
- Year built:1975
- Building area:2,112 sq. ft.
- Lot area:0.75 Acres
- Construction Materials:4 Sides Brick, Siding-Wood
- Exterior Features:Open Deck
- Foundation Description:Basement
- Levels:1 Story
Schools
- High school:HUFFMAN
- Middle school:HUFFMAN
- Elementary school:HUFFMAN ACADEMY
Utilities
- Water:Public Water
- Sewer:Septic, Sewer Connected
Finances and disclosures
- Price:$235,000
- Price per sq. ft.:$111.27
Features and amenities
- Appliances:Dishwasher Built-In, Microwave Built-In, Oven - Electric, Refrigerator, Stove - Electric
- Laundry features:Dryer-Electric, Laundry in Basement, Washer Hookup
- Amenities:Smooth Ceilings
Parking
- Parking description:Basement Parking, Driveway Parking
- Garage spaces:2
New listings near 1005 DAWN DRIVE
- New
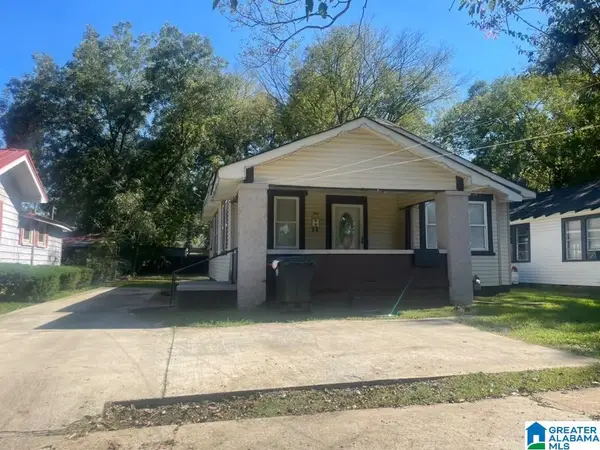 $124,900Active3 beds 1 baths1,390 sq. ft.
1305 WOODLAND AVENUE SW, Birmingham, AL 35211
MLS# 21467817Listed by: MAINSTAY BROKERAGE LLC - New
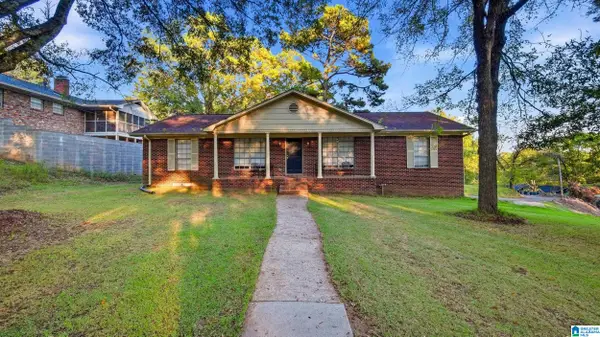 $244,000Active5 beds 3 baths3,029 sq. ft.
1109 OAKLEY DRIVE, Birmingham, AL 35214
MLS# 21467816Listed by: KELLER WILLIAMS REALTY VESTAVIA - New
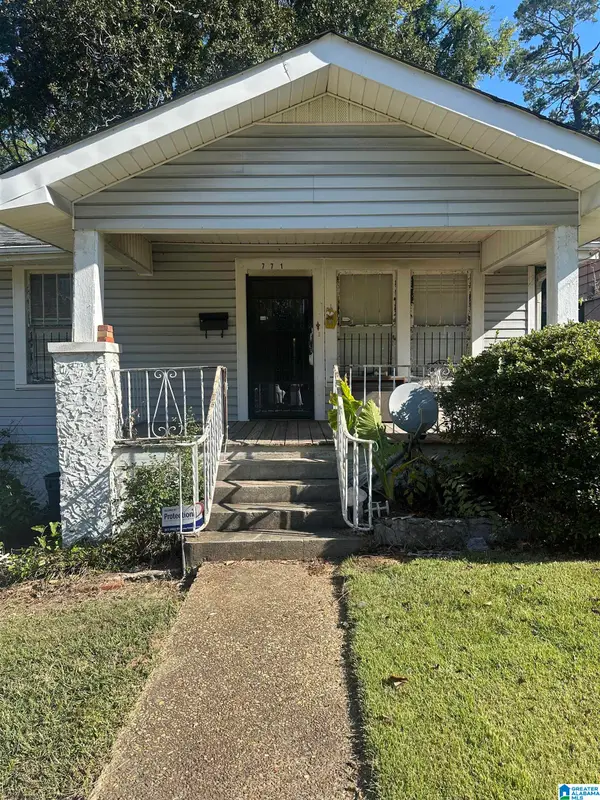 $105,000Active3 beds 1 baths2,112 sq. ft.
771 S 78TH STREET, Birmingham, AL 35206
MLS# 21467806Listed by: REALTYSOUTH-OTM-ACTON RD - New
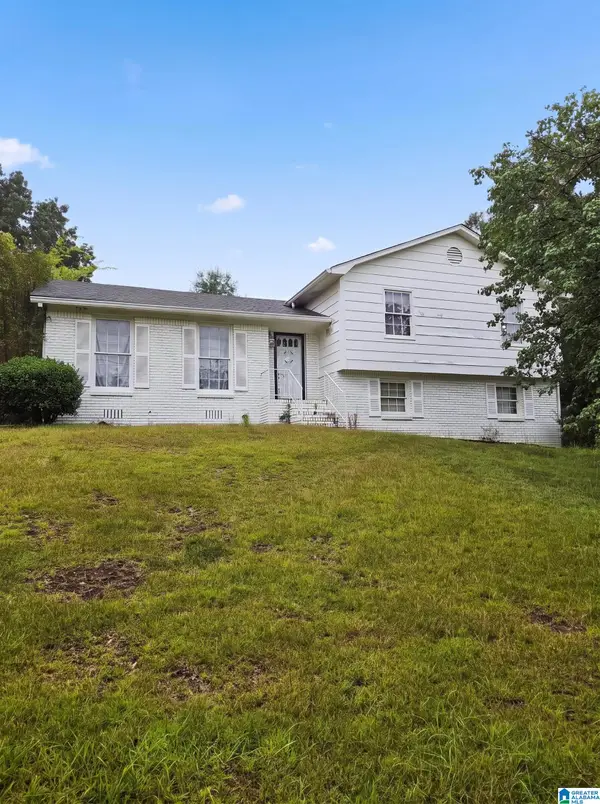 $198,000Active3 beds 2 baths1,988 sq. ft.
621 SUNHILL ROAD NW, Center point, AL 35215
MLS# 21467811Listed by: ALABAMA REALTY SERVICING INC - New
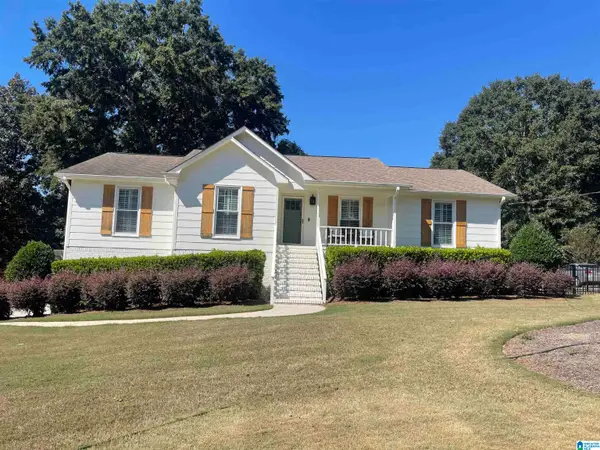 $567,900Active3 beds 2 baths2,370 sq. ft.
4554 OLD CALDWELL MILL ROAD, Birmingham, AL 35242
MLS# 21467812Listed by: PLATINUM REALTY - New
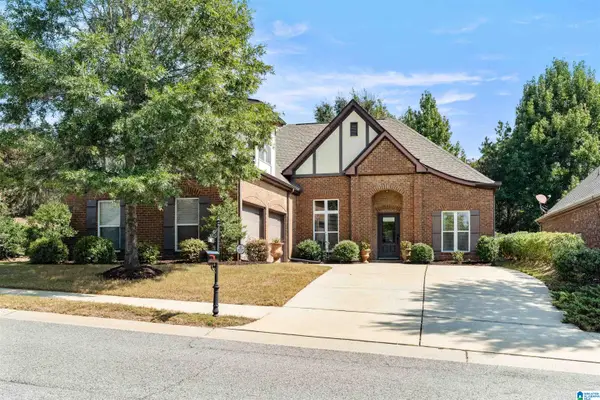 $449,900Active3 beds 2 baths2,729 sq. ft.
101 OXMOOR PLACE, Birmingham, AL 35211
MLS# 21467788Listed by: ARC REALTY - HOOVER - New
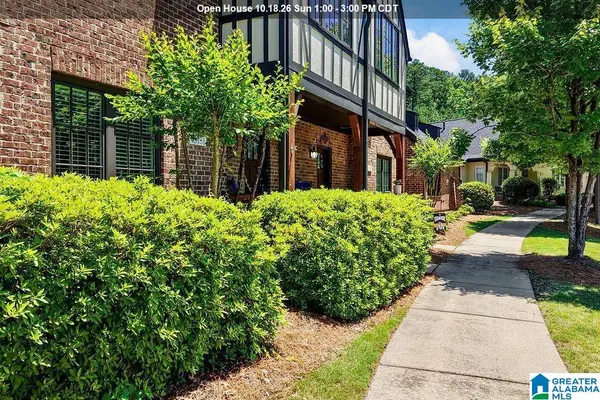 $369,000Active3 beds 3 baths2,056 sq. ft.
45181 PORTOBELLO ROAD, Birmingham, AL 35242
MLS# 21467795Listed by: ERA KING REAL ESTATE - New
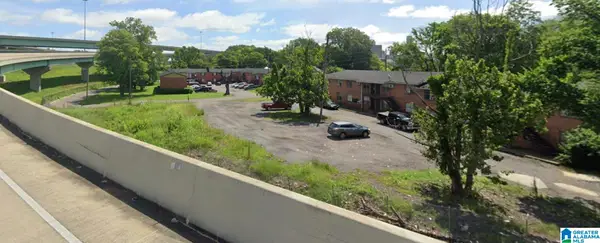 $39,900Active0.31 Acres
1031 11TH PLACE N, Birmingham, AL 35204
MLS# 21467797Listed by: RE/MAX ADVANTAGE - New
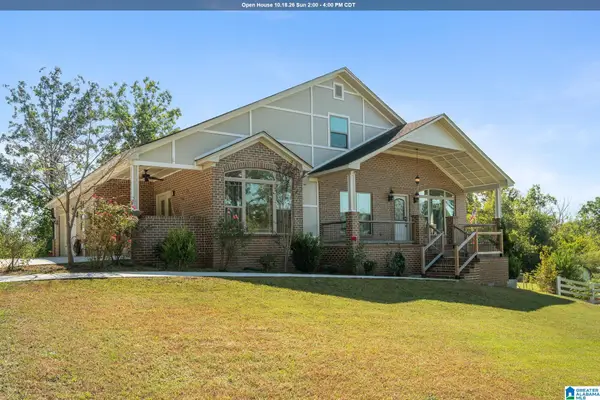 $399,900Active4 beds 3 baths3,061 sq. ft.
717 DARLENE DRIVE, Birmingham, AL 35217
MLS# 21467776Listed by: EXP REALTY, LLC CENTRAL - New
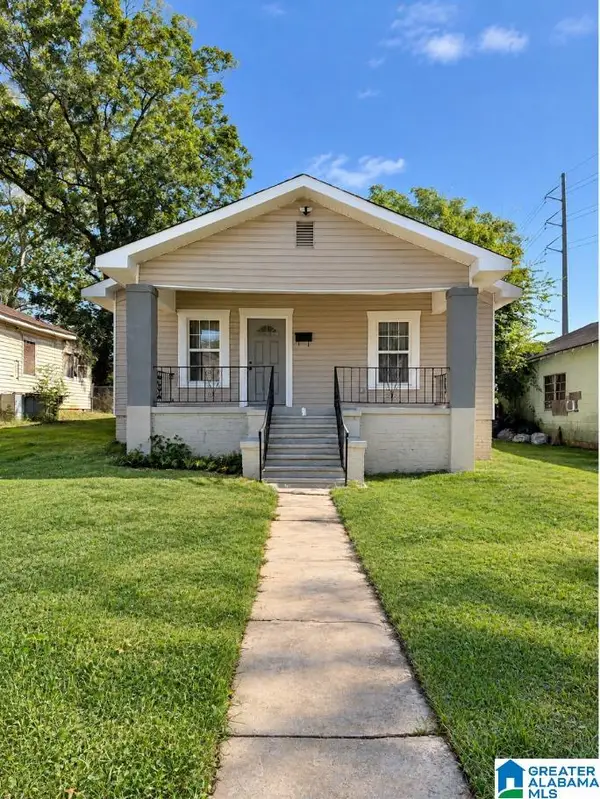 $95,000Active2 beds 1 baths1,131 sq. ft.
1341 KNOXVILLE STREET, Birmingham, AL 35224
MLS# 21467754Listed by: EXP REALTY, LLC CENTRAL


Protect your home and budget from life's surprises with an Assurant Home Warranty, backed by a partner that supports you through every step of homeownership. Explore Plans.
©2026 Century 21 Real Estate LLC. All rights reserved. CENTURY 21®, the CENTURY 21 Logo and C21® are service marks owned by Century 21 Real Estate LLC. Century 21 Real Estate LLC fully supports the principles of the Fair Housing Act and the Equal Opportunity Act. Each office is independently owned and operated. Listing information is deemed reliable but not guaranteed accurate.