1068 ALICIA DRIVE, Birmingham, AL 35215
Local realty services provided by:CENTURY 21 Advantage
Listed by: lis hernandez
Office: arc realty - homewood
MLS#:21465038
Source:AL_BAMLS
Price summary
- Price:$255,000
- Price per sq. ft.:$133.16
About this home
Move-in ready and full of character, this renovated Birmingham home offers space, privacy, and flexibility in a quiet dead-end neighborhood just minutes from shopping, dining, and major commuter routes. Inside, you’ll find an open-concept layout with vaulted beam ceilings, ceramic tile flooring, a fireplace, and abundant natural light. The updated kitchen features a center island perfect for entertaining and everyday living. The main level includes 3 bedrooms and 2 full bathrooms, while the finished basement with an additional full bath provides flexible space for a 4th bedroom, guest suite, home office, gym, or media room. Outside, enjoy a private deck, decorative fenced garden area, and a spacious 2-car garage. The extended driveway offers plenty of parking, including room for an RV. A great combination of comfort, character, and versatility in a convenient Birmingham location. A brand new washer and dryer await as part of the home's welcoming package!
Contact an agent
Home facts
- Year built:1978
- Listing ID #:21465038
- Added:1 day(s) ago
- Updated:September 16, 2026 at 12:47 AM
Rooms and interior
- Bedrooms:4
- Total bathrooms:3
- Full bathrooms:3
- Flooring:Carpet, Stone Floor
- Kitchen Description:Dishwasher Built-In, Island, Oven-Electric, Refrigerator, Stone Counter, Tile Counter
- Basement Description:Both finished and unfinished, Concrete Block, Full Basement
- Living area:1,915 sq. ft.
Heating and cooling
- Cooling:Central, Electric
- Heating:Electric
Structure and exterior
- Year built:1978
- Building area:1,915 sq. ft.
- Lot area:0.36 Acres
- Lot Features:Cul-de-sac
- Construction Materials:Brick Over Foundation, Siding-Hardiplank
- Exterior Features:Fenced Yard, Open Deck, Open Patio
- Foundation Description:Basement
- Levels:1 Story
Schools
- High school:HUFFMAN
- Middle school:SMITH
- Elementary school:SUN VALLEY
Utilities
- Water:Public Water
- Sewer:Sewer Connected
Finances and disclosures
- Price:$255,000
- Price per sq. ft.:$133.16
Features and amenities
- Appliances:Dishwasher Built-In, Oven - Electric, Refrigerator
- Laundry features:Dryer-Electric, Laundry in Basement, Washer Hookup
- Amenities:Cathedral/Vaulted, Pull-Down Attic
Parking
- Parking description:Basement Parking
- Garage spaces:2
New listings near 1068 ALICIA DRIVE
- New
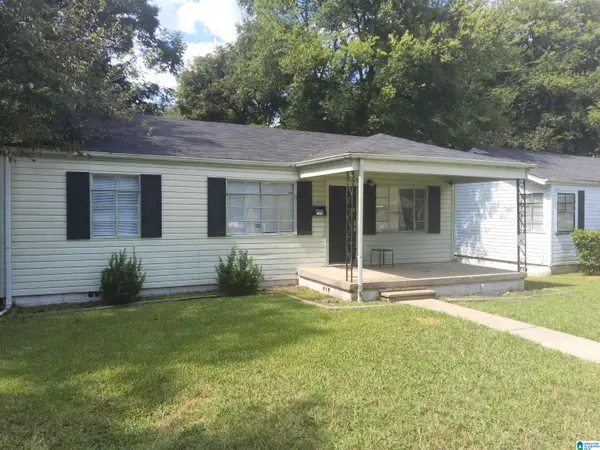 $179,900Active4 beds 1 baths2,039 sq. ft.
7312 2ND AVENUE N, Birmingham, AL 35206
MLS# 21465063Listed by: RIVER REGION REALTY GROUP LLC - New
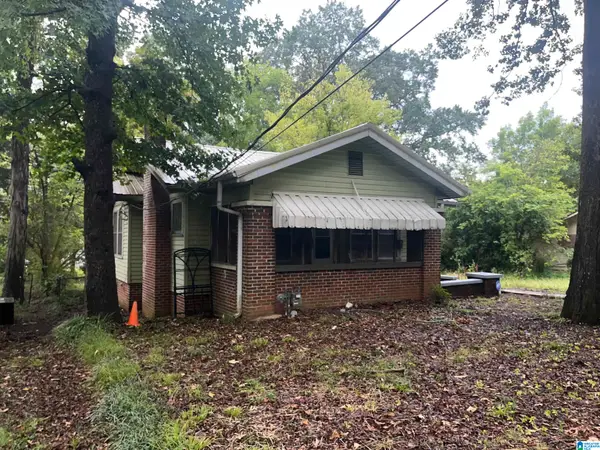 $69,500Active3 beds 1 baths1,258 sq. ft.
8115 6TH AVENUE N, Birmingham, AL 35206
MLS# 21465053Listed by: ARC REALTY VESTAVIA 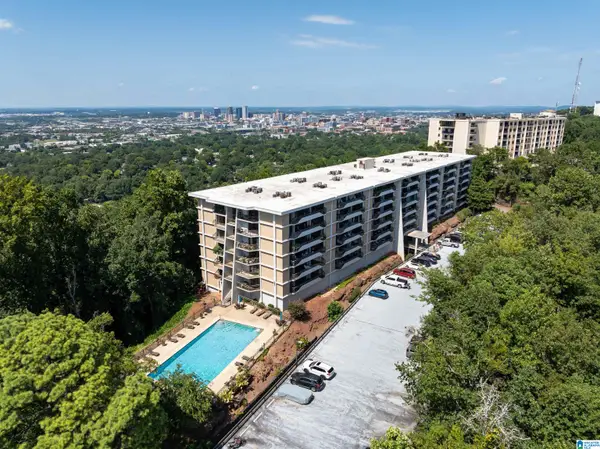 $318,500Active2 beds 2 baths1,482 sq. ft.
1120 BEACON PARKWAY E, Birmingham, AL 35209
MLS# 21462688Listed by: EXP REALTY, LLC CENTRAL- New
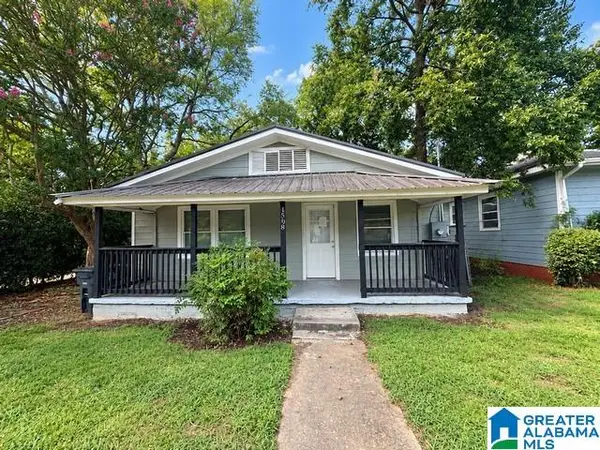 $169,900Active3 beds 2 baths1,048 sq. ft.
4808 3RD AVENUE S, Birmingham, AL 35222
MLS# 21465039Listed by: NEW IMAGE REALTY - New
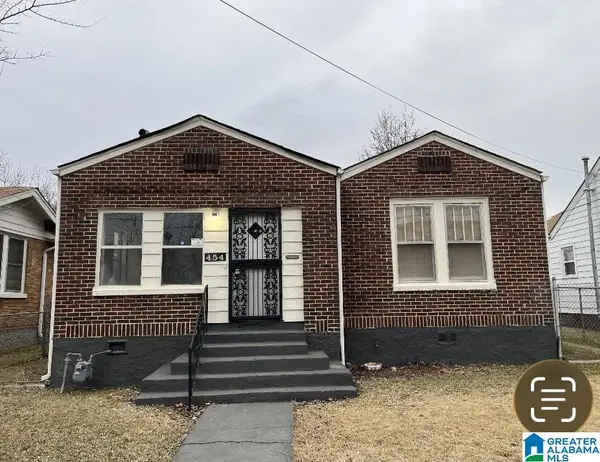 $119,500Active4 beds 1 baths1,348 sq. ft.
454 11TH STREET W, Birmingham, AL 35204
MLS# 21465026Listed by: REALTYSOUTH-HOMEWOOD - New
 $114,900Active4 beds 1 baths1,463 sq. ft.
1412 ALABAMA AVENUE SW, Birmingham, AL 35211
MLS# 21465027Listed by: REALTYSOUTH-HOMEWOOD - New
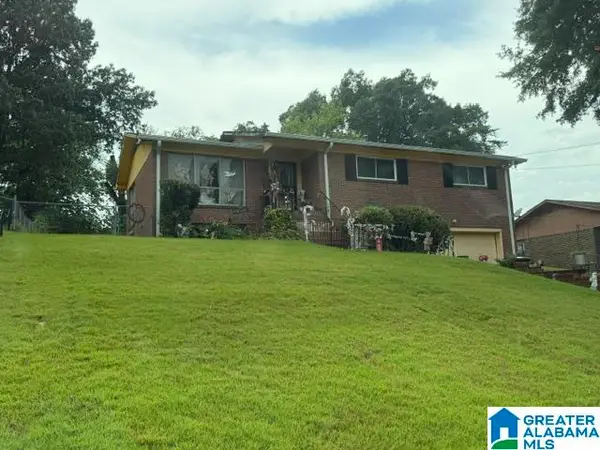 $74,900Active3 beds 2 baths1,554 sq. ft.
3012 WENONAH CIRCLE SW, Birmingham, AL 35211
MLS# 21465016Listed by: ARC REALTY VESTAVIA - New

 $179,900Active4 beds 2 baths2,212 sq. ft.
345 ORCHID LANE, Birmingham, AL 35215
MLS# 21464995Listed by: CENTURY 21 ADVANTAGE - New
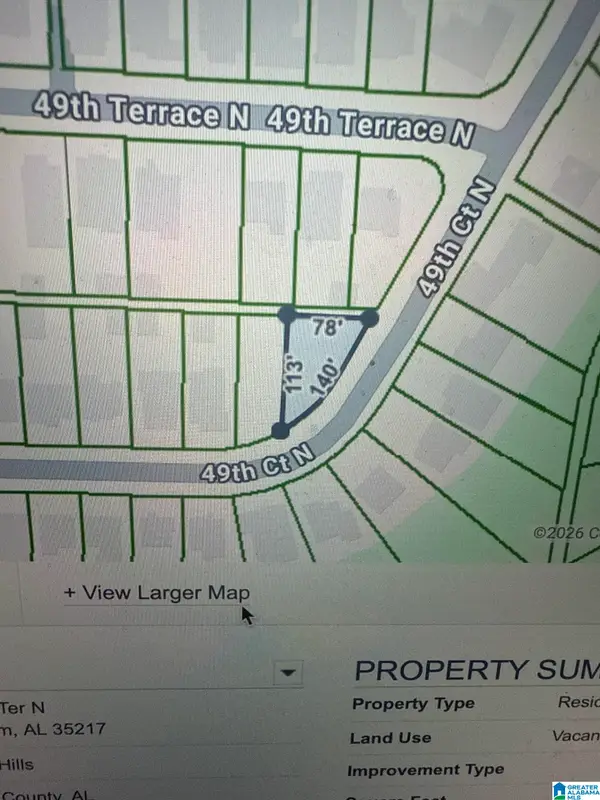 $5,500Active0.13 Acres
4134 49TH TERRACE N, Birmingham, AL 35217
MLS# 21464989Listed by: IRON CITY REALTY, LLC


Protect your home and budget from life's surprises with an Assurant Home Warranty, backed by a partner that supports you through every step of homeownership. Explore Plans.
©2026 Century 21 Real Estate LLC. All rights reserved. CENTURY 21®, the CENTURY 21 Logo and C21® are service marks owned by Century 21 Real Estate LLC. Century 21 Real Estate LLC fully supports the principles of the Fair Housing Act and the Equal Opportunity Act. Each office is independently owned and operated. Listing information is deemed reliable but not guaranteed accurate.