8115 6TH AVENUE N, Birmingham, AL 35206
Local realty services provided by:CENTURY 21 Advantage
Listed by: gail weaver
Office: arc realty vestavia
MLS#:21465053
Source:AL_BAMLS
Price summary
- Price:$69,500
- Price per sq. ft.:$55.25
About this home
Investors, this is a good rental. The living room has craftsman cabinets flanking both sides of the brick fireplace. A roomy dining room. The breakfast room also has a craftsman built-in buffet. The kitchen has white cabinets, an electric stove, and a refrigerator. Just off the kitchen is the laundry room with access to the back door that leads to the backyard and concrete patio/mini-basket ball play area. Partially fenced backyard with alley to yard parking. There is also an off-street concrete parking pad and additional brick pads for even more parking at the side of the house, with a side entry covered stoop. Three bedrooms and one full bath with a ceramic tile floor and a linen closet. Hardwood floors in all rooms except the kitchen, which has vinyl; the back bedroom has new laminate wood flooring. Approximately 4 blocks from the park. Playground with tennis courts, swings, and much more.
Contact an agent
Home facts
- Year built:1935
- Listing ID #:21465053
- Added:1 day(s) ago
- Updated:September 15, 2026 at 08:44 PM
Rooms and interior
- Bedrooms:3
- Total bathrooms:1
- Full bathrooms:1
- Flooring:Hardwood, Hardwood Laminate, Tile Floor, Vinyl
- Dining Description:Breakfast Room, Dining Room
- Bathrooms Description:Linen Closet, Shared Bath, Tub/Shower Combo
- Kitchen Description:Laminate Counter, Oven-Electric, Refrigerator, Stove-Electric
- Basement Description:All Unfinished, Daylight Basement, Full Basement
- Living area:1,258 sq. ft.
Heating and cooling
- Cooling:Central, Electric
- Heating:Central, Forced Air, Gas Heat
Structure and exterior
- Year built:1935
- Building area:1,258 sq. ft.
- Lot area:0.17 Acres
- Lot Features:Interior Lot, Some Trees, Subdivision
- Construction Materials:Brick Over Foundation, Siding-Vinyl
- Exterior Features:Fenced Yard, Open Patio, Porch, Porch Screened
- Foundation Description:Basement
- Levels:1 Story
Schools
- High school:WOODLAWN
- Middle school:OSSIE WARE MITCHELL
- Elementary school:ROBINSON
Utilities
- Water:Public Water
- Sewer:Sewer Connected
Finances and disclosures
- Price:$69,500
- Price per sq. ft.:$55.25
Features and amenities
- Appliances:Oven - Electric, Refrigerator, Stove - Electric
- Laundry features:Dryer-Electric, Laundry in Middle Level, Washer Hookup
Parking
- Parking description:Driveway Parking, Off Street Parking, On Street Parking, Parking (MLVL), Uncovered Parking
New listings near 8115 6TH AVENUE N
- New
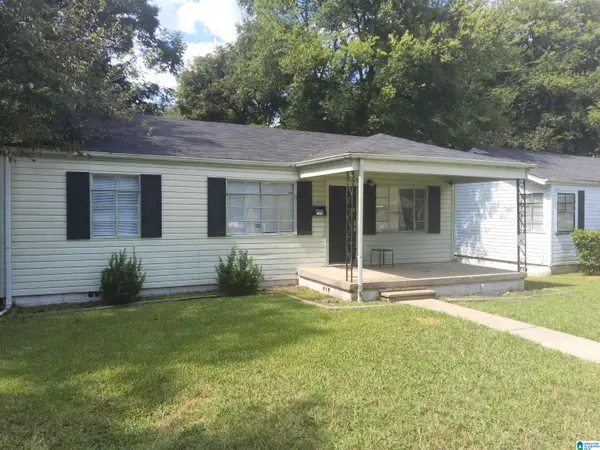 $179,900Active4 beds 1 baths2,039 sq. ft.
7312 2ND AVENUE N, Birmingham, AL 35206
MLS# 21465063Listed by: RIVER REGION REALTY GROUP LLC 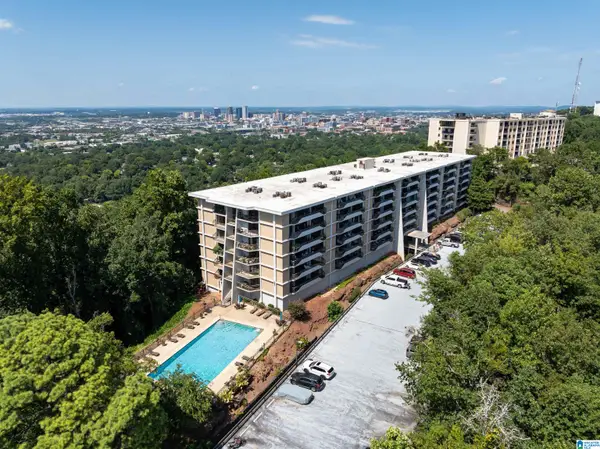 $318,500Active2 beds 2 baths1,482 sq. ft.
1120 BEACON PARKWAY E, Birmingham, AL 35209
MLS# 21462688Listed by: EXP REALTY, LLC CENTRAL- New
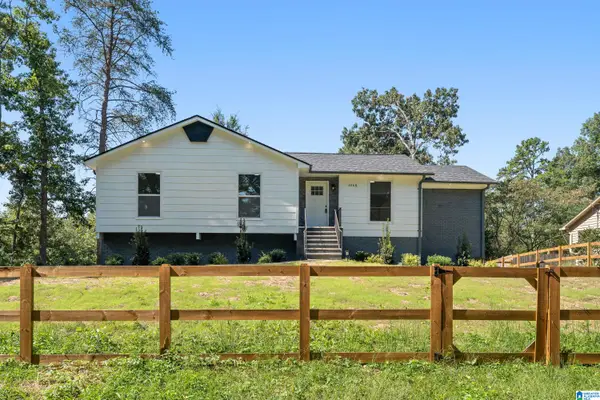 $255,000Active4 beds 3 baths1,915 sq. ft.
1068 ALICIA DRIVE, Birmingham, AL 35215
MLS# 21465038Listed by: ARC REALTY - HOMEWOOD - New
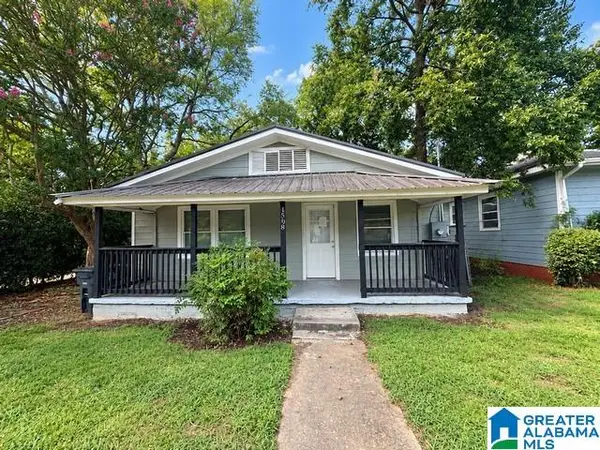 $169,900Active3 beds 2 baths1,048 sq. ft.
4808 3RD AVENUE S, Birmingham, AL 35222
MLS# 21465039Listed by: NEW IMAGE REALTY - New
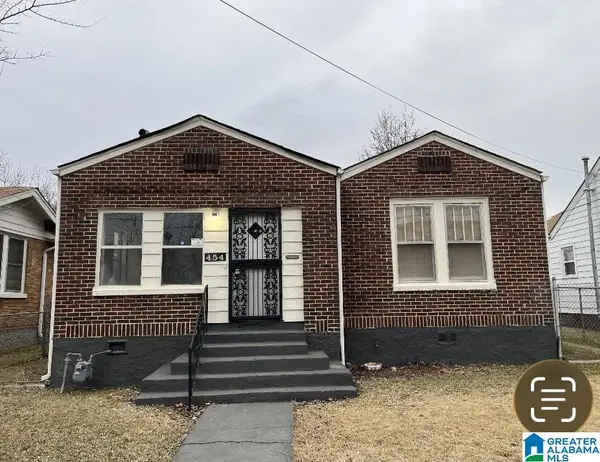 $119,500Active4 beds 1 baths1,348 sq. ft.
454 11TH STREET W, Birmingham, AL 35204
MLS# 21465026Listed by: REALTYSOUTH-HOMEWOOD - New
 $114,900Active4 beds 1 baths1,463 sq. ft.
1412 ALABAMA AVENUE SW, Birmingham, AL 35211
MLS# 21465027Listed by: REALTYSOUTH-HOMEWOOD - New
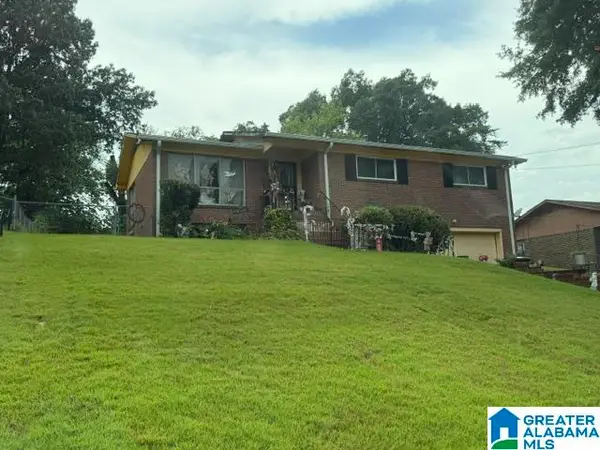 $74,900Active3 beds 2 baths1,554 sq. ft.
3012 WENONAH CIRCLE SW, Birmingham, AL 35211
MLS# 21465016Listed by: ARC REALTY VESTAVIA - New

 $179,900Active4 beds 2 baths2,212 sq. ft.
345 ORCHID LANE, Birmingham, AL 35215
MLS# 21464995Listed by: CENTURY 21 ADVANTAGE - New
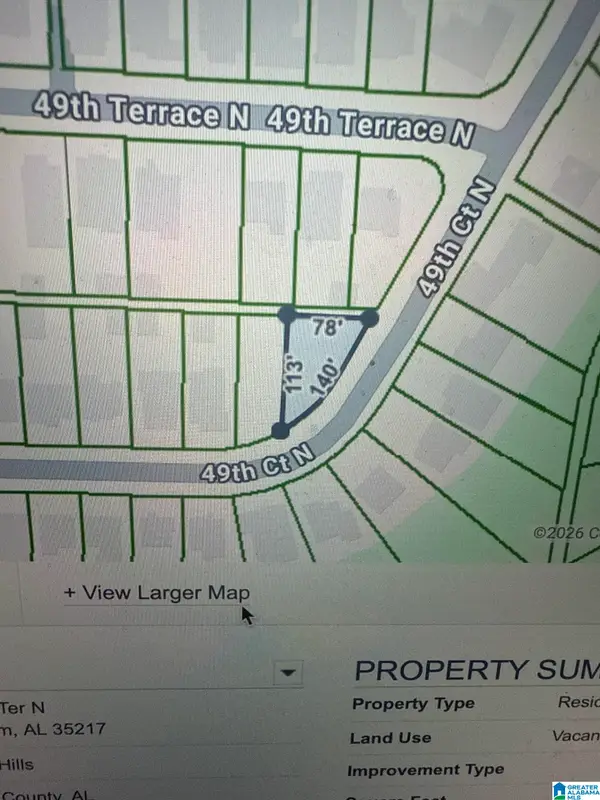 $5,500Active0.13 Acres
4134 49TH TERRACE N, Birmingham, AL 35217
MLS# 21464989Listed by: IRON CITY REALTY, LLC


Protect your home and budget from life's surprises with an Assurant Home Warranty, backed by a partner that supports you through every step of homeownership. Explore Plans.
©2026 Century 21 Real Estate LLC. All rights reserved. CENTURY 21®, the CENTURY 21 Logo and C21® are service marks owned by Century 21 Real Estate LLC. Century 21 Real Estate LLC fully supports the principles of the Fair Housing Act and the Equal Opportunity Act. Each office is independently owned and operated. Listing information is deemed reliable but not guaranteed accurate.