
112 PERSIMMON STREET, Birmingham, AL 35214
Local realty services provided by:CENTURY 21 Clement Realty, Inc.
Listed by: leigh ann farrington
Office: keller williams realty vestavia
MLS#:21465686
Source:AL_BAMLS
Price summary
- Price:$199,000
- Price per sq. ft.:$136.68
About this home
Welcome home to classic curb appeal and thoughtful comfort in Birmingham! Distinctive brick detailing and an inviting front porch frame a spacious front yard set against mature trees. Inside, warmth meets versatile living with beautiful hardwood flooring, smooth transitions between entertaining spaces, and excellent natural light throughout. The kitchen offers ample cabinetry and counter space, making daily meals and social gatherings effortless. Step outside to enjoy a large backyard ideal for weekend relaxation, outdoor games, or gardening, along with convenient attached covered parking. Tucked away on a tranquil street, this home perfectly balances private outdoor space with quick access to local conveniences, dining, and main travel routes. Bring your design vision and make this inviting haven your own!
Contact an agent
Home facts
- Year built:1956
- Listing ID #:21465686
- Added:1 day(s) ago
- Updated:September 22, 2026 at 05:45 PM
Rooms and interior
- Bedrooms:3
- Total bathrooms:2
- Full bathrooms:2
- Flooring:Hardwood, Tile Floor
- Bathrooms Description:Tub/Shower Combo
- Kitchen Description:Cooktop-Electric, Dishwasher Built-In, Eating Area, Refrigerator, Tile Counter
- Living area:1,456 sq. ft.
Heating and cooling
- Cooling:Central
- Heating:Central
Structure and exterior
- Year built:1956
- Building area:1,456 sq. ft.
- Lot area:0.59 Acres
- Lot Features:Some Trees
- Construction Materials:4 Sides Brick
- Exterior Features:Fenced Yard, Porch, Storage Building
- Foundation Description:Crawl Space
- Levels:1 Story
Schools
- High school:MINOR
- Middle school:MINOR JUNIOR
- Elementary school:UW CLEMON
Utilities
- Water:Public Water
- Sewer:Septic
Finances and disclosures
- Price:$199,000
- Price per sq. ft.:$136.68
Features and amenities
- Appliances:Cooktop - Electric, Dishwasher Built-In, Refrigerator
- Laundry features:Dryer-Electric, Laundry in Middle Level, Washer Hookup
- Amenities:Crown Molding, Pull-Down Attic, Smooth Ceilings, Storage Building
Parking
- Parking description:Assigned, Carport 1 Car, Driveway Parking, Parking (MLVL)
- Carport spaces:1
New listings near 112 PERSIMMON STREET
- New
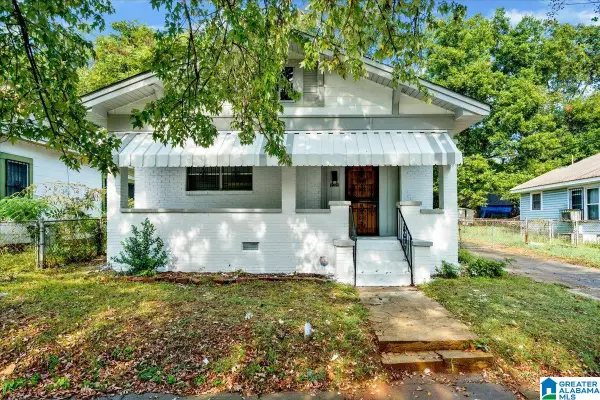 $120,000Active3 beds 2 baths1,432 sq. ft.
1329 15TH PLACE SW, Birmingham, AL 35211
MLS# 21465690Listed by: KELLER WILLIAMS REALTY VESTAVIA - New
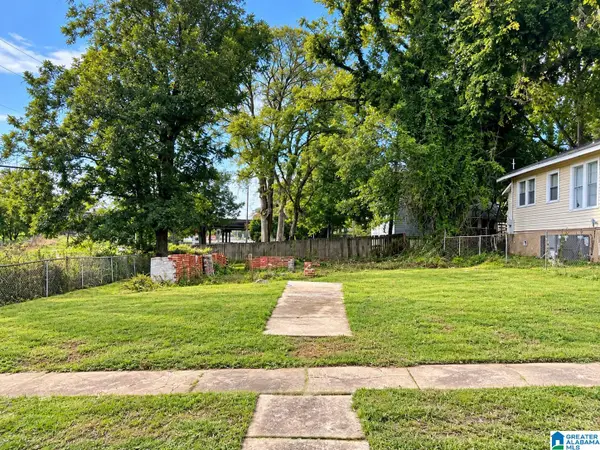 $15,000Active0.12 Acres
3633 15TH AVENUE N, Birmingham, AL 35234
MLS# 21465680Listed by: AI BROKERS LLC - New
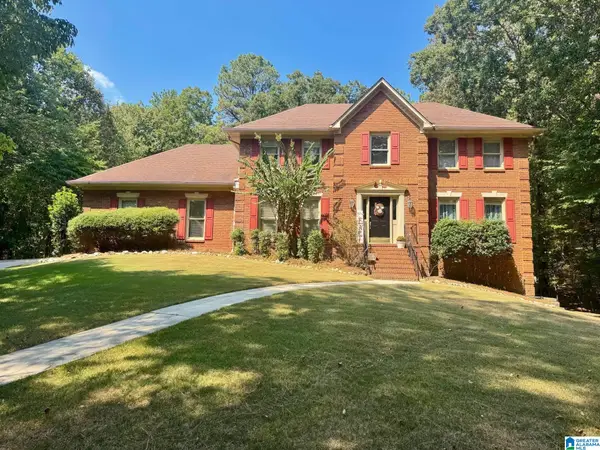 $525,000Active3 beds 3 baths2,572 sq. ft.
5104 MEADOW BROOK ROAD, Birmingham, AL 35242
MLS# 21465671Listed by: BEYCOME BROKERAGE REALTY - New
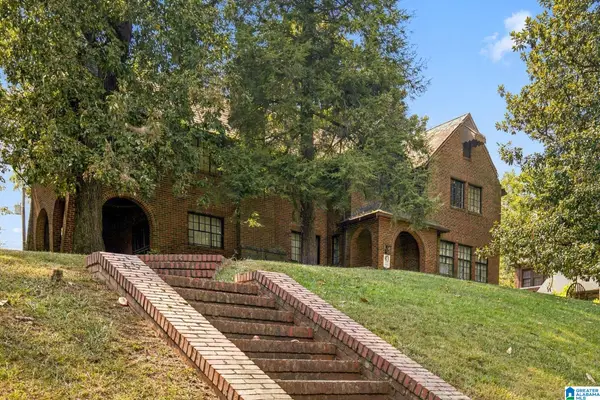 $185,000Active4 beds 2 baths3,149 sq. ft.
2837 BUSH BOULEVARD, Birmingham, AL 35208
MLS# 21465660Listed by: REAL BROKER LLC - New
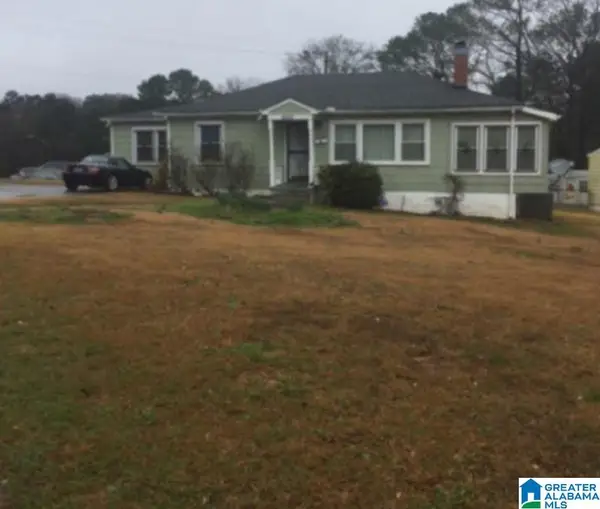 $120,000Active3 beds 2 baths1,562 sq. ft.
9000 BELVOIR DRIVE, Birmingham, AL 35206
MLS# 21465657Listed by: INNOVATED REAL ESTATE - New
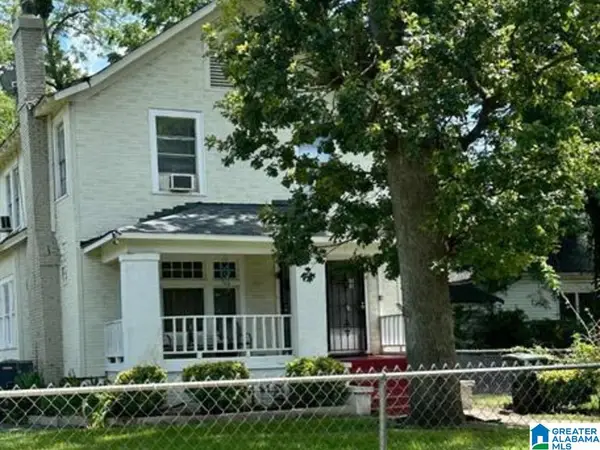 $189,000Active-- beds -- baths
1337 ALABAMA AVENUE SW, Birmingham, AL 35211
MLS# 21465651Listed by: EXP REALTY LLC - New
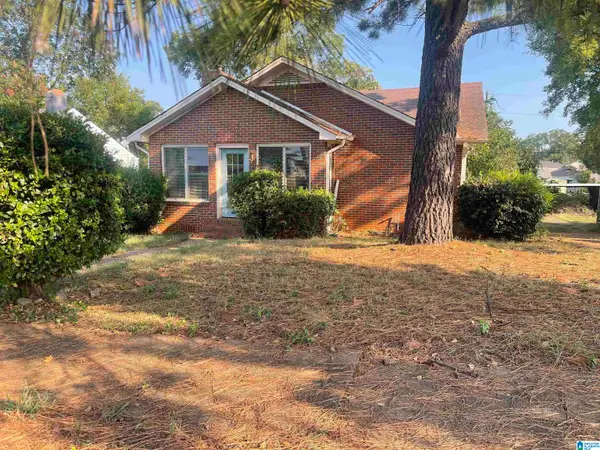 $70,000Active2 beds 1 baths1,479 sq. ft.
1520 1ST COURT W, Birmingham, AL 35208
MLS# 21465646Listed by: REALTYSOUTH-TRUSSVILLE OFFICE - New
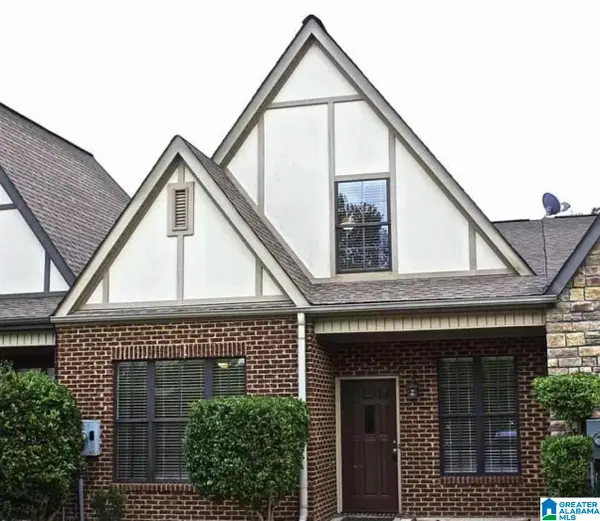 $292,000Active3 beds 3 baths1,673 sq. ft.
1013 ASHWOOD DRIVE, Birmingham, AL 35216
MLS# 21465647Listed by: FATHOM REALTY AL LLC - New
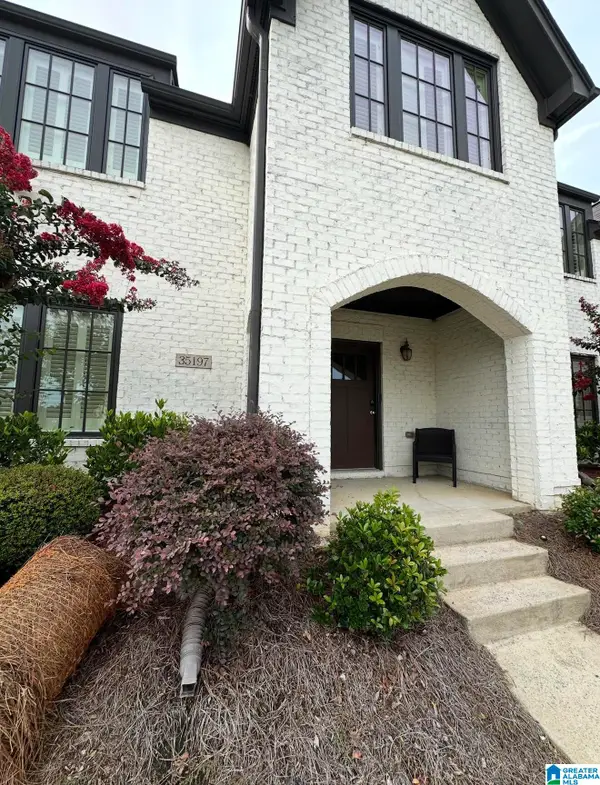 $376,000Active3 beds 2 baths1,880 sq. ft.
35197 PORTOBELLO ROAD, Birmingham, AL 35242
MLS# 21465650Listed by: BEYCOME BROKERAGE REALTY


Protect your home and budget from life's surprises with an Assurant Home Warranty, backed by a partner that supports you through every step of homeownership. Explore Plans.
©2026 Century 21 Real Estate LLC. All rights reserved. CENTURY 21®, the CENTURY 21 Logo and C21® are service marks owned by Century 21 Real Estate LLC. Century 21 Real Estate LLC fully supports the principles of the Fair Housing Act and the Equal Opportunity Act. Each office is independently owned and operated. Listing information is deemed reliable but not guaranteed accurate.