
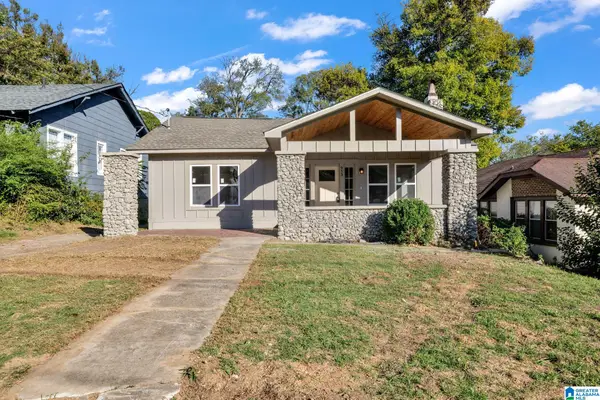
1277 GRAND BOULEVARD, Birmingham, AL 35214
Local realty services provided by:CENTURY 21 Novus
Upcoming open houses
- Sun, Oct 2502:00 pm - 04:00 pm
Listed by: tammy luckey
Office: keller williams realty vestavia
MLS#:21462288
Source:AL_BAMLS
Price summary
- Price:$279,900
- Price per sq. ft.:$131.16
About this home
NEW PRICE, INCREDIBLE SPACE & SELLER CONCESSIONS! Discover comfort, style, and versatility in this spacious 3-bedroom, 2-bath home offering approximately 2,134 sq. ft. of living space! A welcoming foyer leads to formal living and dining rooms, while the inviting great room features vaulted ceilings, hardwood flooring, and a cozy gas-log fireplace. The kitchen offers granite countertops, stainless steel appliances, abundant cabinetry, pantry, breakfast bar, and adjoining dining area. Enjoy privacy with a split-bedroom design and a spacious primary suite featuring tray ceilings, two walk-in closets, dual vanities, jetted garden tub, and separate shower. Upstairs, a generous bonus room provides flexibility for a home office, media room, or additional entertainment space. Recent improvements include updated lighting, a 2022 water heater, 2023 AC unit, and 2026 dishwasher. NOW OFFERED AT $279,900! SELLER WILL CONSIDER CONCESSIONS WITH AN ACCEPTABLE OFFER! Schedule your private showing today
Contact an agent
Home facts
- Year built:2006
- Listing ID #:21462288
- Added:69 day(s) ago
- Updated:October 24, 2026 at 08:47 PM
Rooms and interior
- Bedrooms:3
- Total bathrooms:2
- Full bathrooms:2
- Flooring:Carpet, Hardwood, Stone Floor, Vinyl
- Dining Description:Breakfast Room, Dining Room
- Bathrooms Description:Garden Tub, Jetted Tub, Linen Closet, Separate Shower, Separate Vanities
- Kitchen Description:Breakfast Bar, Dishwasher Built-In, Eating Area, Microwave Built-In, Pantry, Refrigerator, Self-Cleaning, Some Stainless Appliances, Stone Counter, Stove-Gas
- Bedroom Description:Split Bedrooms, Walk-In Closets
- Living area:2,134 sq. ft.
Heating and cooling
- Cooling:Central, Electric
- Heating:Central
Structure and exterior
- Year built:2006
- Building area:2,134 sq. ft.
- Lot area:0.17 Acres
- Lot Features:Subdivision
- Construction Materials:3 Sides Brick, Brick Over Foundation, Siding-Hardiplank
- Exterior Features:Open Deck, Porch
- Foundation Description:Slab
- Levels:1 Story
Schools
- High school:JACKSON-OLIN
- Middle school:SOUTH HAMPTON
- Elementary school:SOUTH HAMPTON
Utilities
- Water:Public Water
- Sewer:Sewer Connected
Finances and disclosures
- Price:$279,900
- Price per sq. ft.:$131.16
Features and amenities
- Appliances:Dishwasher Built-In, Microwave Built-In, Refrigerator, Some Stainless Appliances, Stove - Gas
- Laundry features:Dryer-Electric, Laundry in Middle Level, Washer Hookup
- Amenities:Bay Window, Cathedral/Vaulted, Crown Molding, French Doors, Recess Lighting, Security System, Smooth Ceilings, Street Lights, Trey Ceilings, Walk-In Attic
Parking
- Parking description:Attached, Driveway Parking, Parking (MLVL)
- Garage spaces:2
New listings near 1277 GRAND BOULEVARD
- New
 $55,000Active3 beds 1 baths1,356 sq. ft.
1736 19TH STREET N, Birmingham, AL 35234
MLS# 21468559Listed by: REALTYSOUTH-OTM-ACTON RD - New
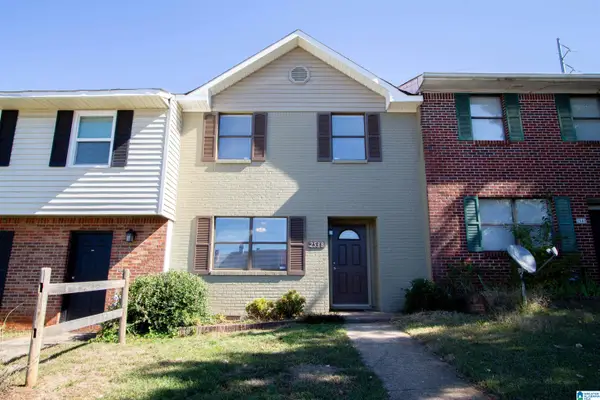 $130,000Active2 beds 2 baths1,252 sq. ft.
2538 HAMPSTEAD DRIVE, Birmingham, AL 35235
MLS# 21468554Listed by: ERA KING REAL ESTATE - New
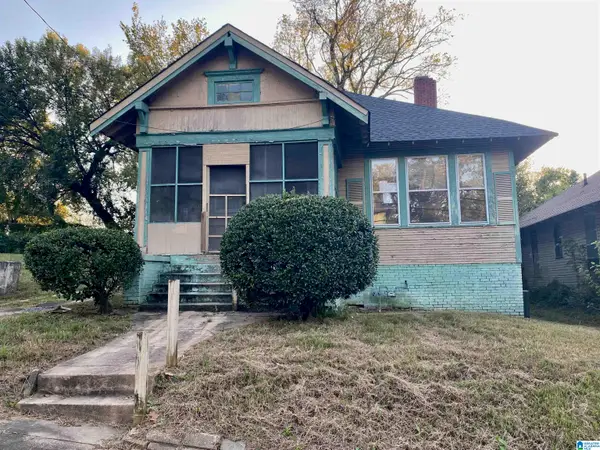 $37,000Active3 beds 1 baths1,201 sq. ft.
1328 17TH STREET N, Birmingham, AL 35204
MLS# 21468546Listed by: HOME TEAM REALTY - New
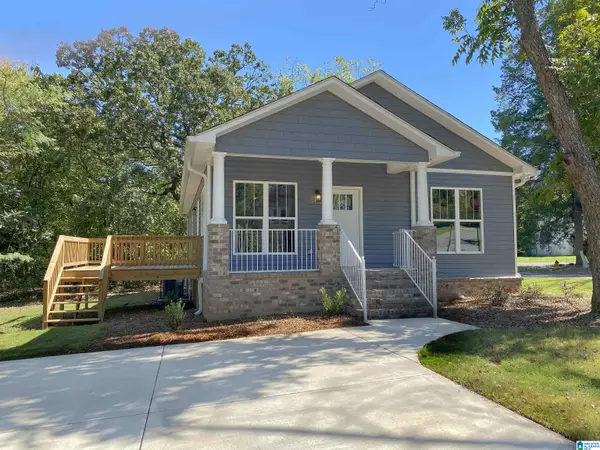 $214,900Active3 beds 2 baths1,448 sq. ft.
108 14TH COURT N, Birmingham, AL 35204
MLS# 21468540Listed by: HOME TEAM REALTY - New
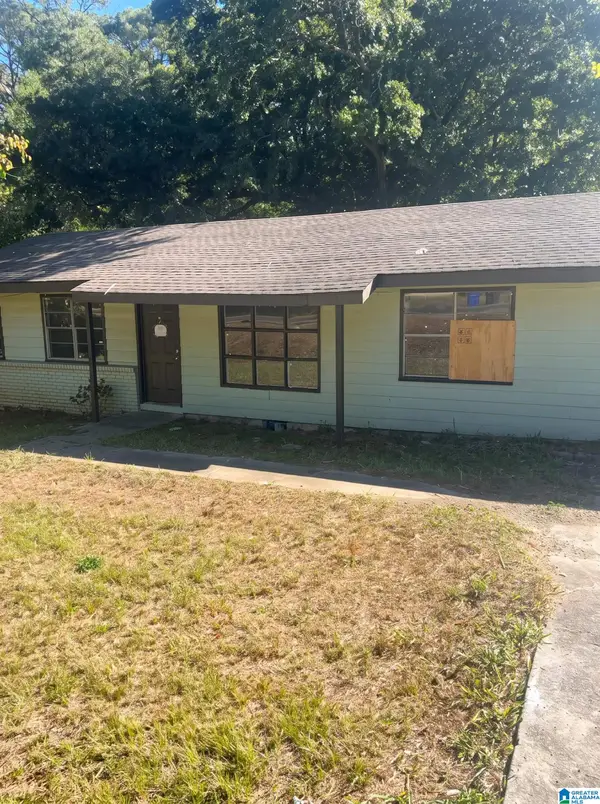 $72,000Active3 beds 2 baths1,056 sq. ft.
1001 FIVE MILE ROAD, Birmingham, AL 35215
MLS# 21468537Listed by: ALABAMA REALTY SERVICING INC - New
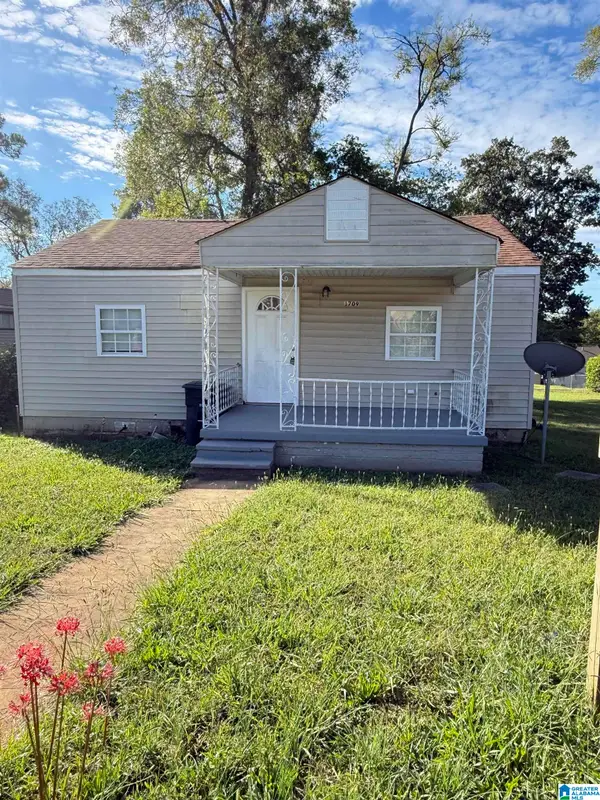 $59,000Active2 beds 1 baths790 sq. ft.
1709 2ND COURT W, Birmingham, AL 35208
MLS# 21468538Listed by: KELLER WILLIAMS REALTY VESTAVIA - New
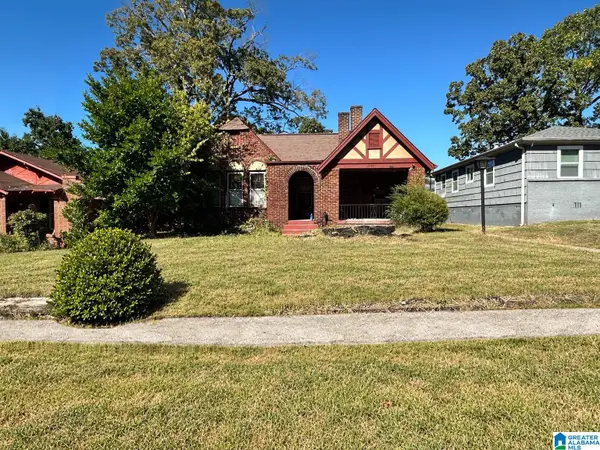 $75,000Active3 beds 1 baths1,524 sq. ft.
1340 42ND STREET, Birmingham, AL 35208
MLS# 21468518Listed by: KELLER WILLIAMS REALTY VESTAVIA - New
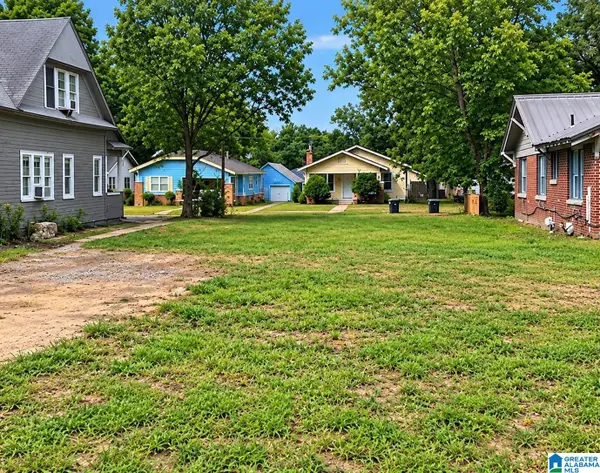 $8,000Active0.16 Acres
4736 AVENUE S, Birmingham, AL 35208
MLS# 21468524Listed by: KELLER WILLIAMS - New
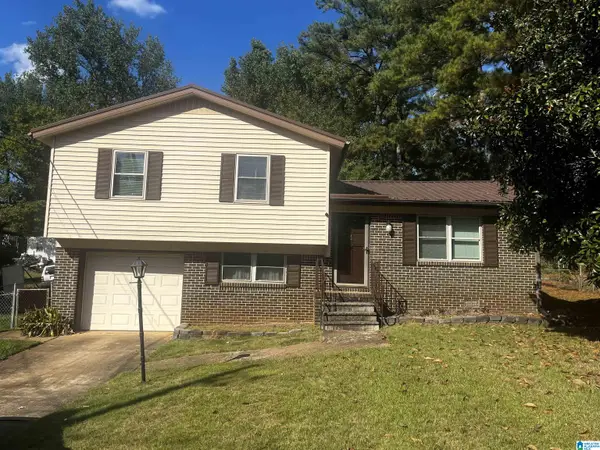 $149,900Active3 beds 2 baths1,864 sq. ft.
1720 MOLLY DRIVE, Birmingham, AL 35235
MLS# 21468495Listed by: KELLY RIGHT REAL ESTATE OF ALA - New
 $229,000Active3 beds 3 baths1,660 sq. ft.
953 3RD STREET W, Birmingham, AL 35204
MLS# 21468507Listed by: EXPERT REALTY, INC


Protect your home and budget from life's surprises with an Assurant Home Warranty, backed by a partner that supports you through every step of homeownership. Explore Plans.
©2026 Century 21 Real Estate LLC. All rights reserved. CENTURY 21®, the CENTURY 21 Logo and C21® are service marks owned by Century 21 Real Estate LLC. Century 21 Real Estate LLC fully supports the principles of the Fair Housing Act and the Equal Opportunity Act. Each office is independently owned and operated. Listing information is deemed reliable but not guaranteed accurate.