
155 CAMBRIAN WAY, Birmingham, AL 35242
Local realty services provided by:CENTURY 21 Clement Realty, Inc.
Listed by: cameron reynolds
Office: arc realty vestavia
MLS#:21466975
Source:AL_BAMLS
Price summary
- Price:$221,500
- Price per sq. ft.:$141.99
About this home
WELCOME TO THE HEART OF INVERNESS! Overlooking the 17th hole of the Inverness Golf Course, 155 Cambrian Way pairs rare views with thoughtful updates. Updated appliances, flooring, cabinets, and baths make this home truly move-in ready! Start your mornings with coffee overlooking the fairway and end your evenings watching the sun set over the water. Neighborhood sidewalks lead to nature trails and Inverness Nature Park, while restaurants, shopping, schools, Hwy 280, and I-65 are all just minutes away. Homes with views like these don't come along often, so don't miss your chance to own a front-row seat to one of Inverness's most beautiful golf course settings. Schedule your showing today!
Contact an agent
Home facts
- Year built:1975
- Listing ID #:21466975
- Added:1 day(s) ago
- Updated:October 08, 2026 at 11:17 AM
Rooms and interior
- Bedrooms:2
- Total bathrooms:3
- Full bathrooms:2
- Half bathrooms:1
- Flooring:Carpet, Hardwood Laminate
- Dining Description:Dining Room
- Bathrooms Description:Linen Closet, Tub/Shower Combo
- Kitchen Description:Dishwasher Built-In, Pantry, Refrigerator, Some Stainless Appliances, Stone Counter
- Bedroom Description:Walk-In Closets
- Living area:1,560 sq. ft.
Heating and cooling
- Cooling:Central
- Heating:Central
Structure and exterior
- Year built:1975
- Building area:1,560 sq. ft.
- Lot area:0.02 Acres
- Construction Materials:Siding-Wood
- Exterior Features:Lighting System, Open Deck
- Foundation Description:Crawl Space
- Levels:1.5 Stories
Schools
- High school:OAK MOUNTAIN
- Middle school:OAK MOUNTAIN
- Elementary school:INVERNESS
Utilities
- Water:Public Water
- Sewer:Sewer Connected
Finances and disclosures
- Price:$221,500
- Price per sq. ft.:$141.99
Features and amenities
- Appliances:Dishwasher Built-In, Refrigerator, Some Stainless Appliances
- Laundry features:Dryer-Electric, Laundry in Middle Level, Washer Hookup
- Amenities:Recess Lighting, Smooth Ceilings
Parking
- Parking description:Assigned
New listings near 155 CAMBRIAN WAY
- Coming Soon
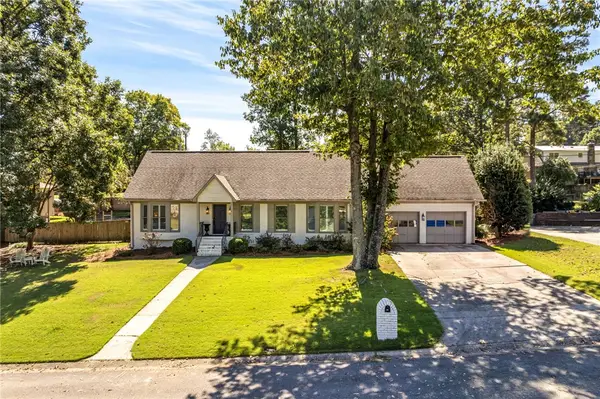 $590,000Coming Soon4 beds 4 baths2,090 sq. ft.
440 Laredo Drive, Birmingham, AL 35226
MLS# 182681Listed by: REALTYSOUTH AUBURN AND LAKE MARTIN - New
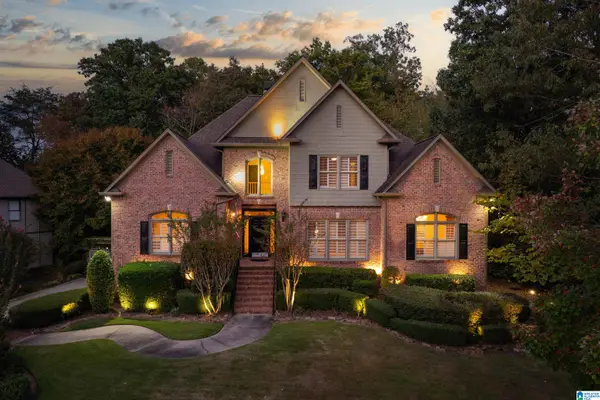 $950,000Active5 beds 5 baths5,670 sq. ft.
6006 ROSEMONT ROAD, Birmingham, AL 35242
MLS# 21467141Listed by: REAL BROKER LLC - New
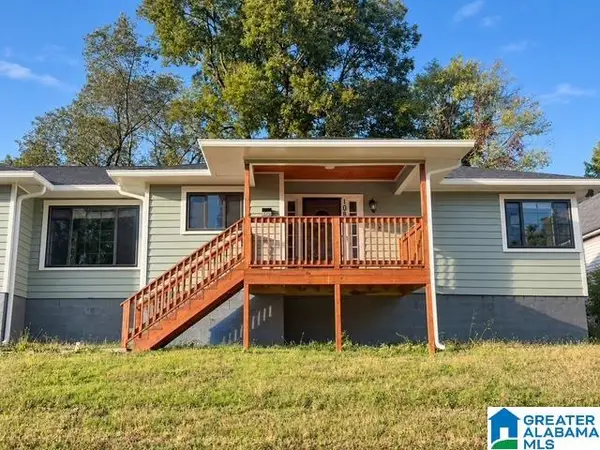 $239,999Active3 beds 2 baths1,428 sq. ft.
108 10TH AVENUE N, Birmingham, AL 35204
MLS# 21467135Listed by: SOLD SOUTH REALTY - New
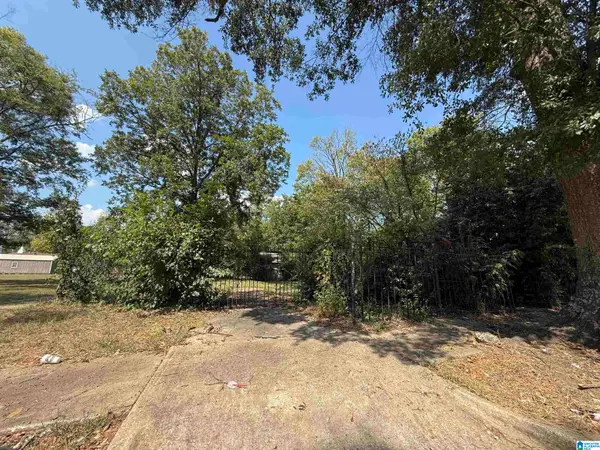 $10,000Active0.16 Acres
2414 20TH AVENUE N, Birmingham, AL 35234
MLS# 21467136Listed by: KELLER WILLIAMS METRO NORTH - New
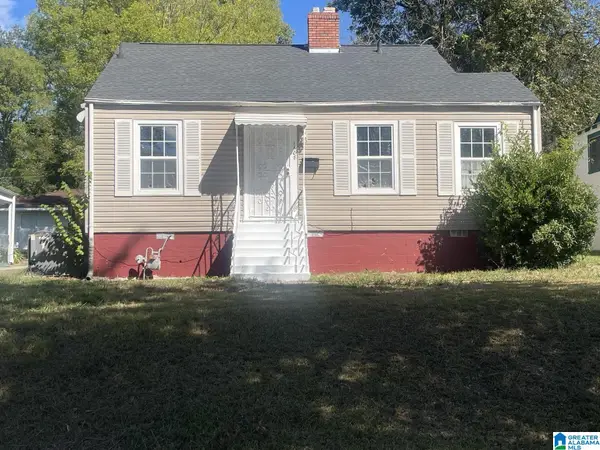 $85,000Active2 beds 1 baths930 sq. ft.
1408 35TH STREET ENSLEY, Birmingham, AL 35218
MLS# 21467132Listed by: EXIT MELROSE REALTY - New
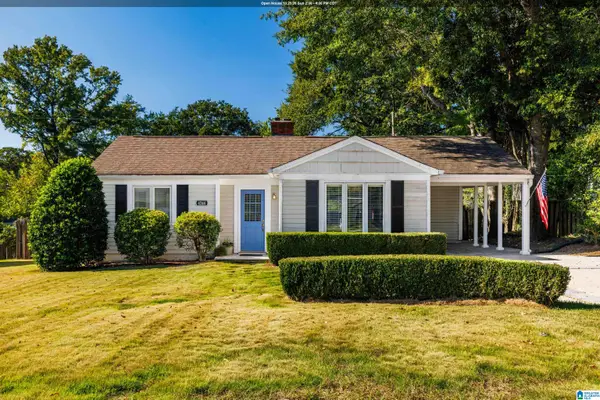 $374,600Active2 beds 1 baths1,126 sq. ft.
4244 MONTEVALLO ROAD S, Birmingham, AL 35213
MLS# 21467111Listed by: RAY & POYNOR PROPERTIES - New
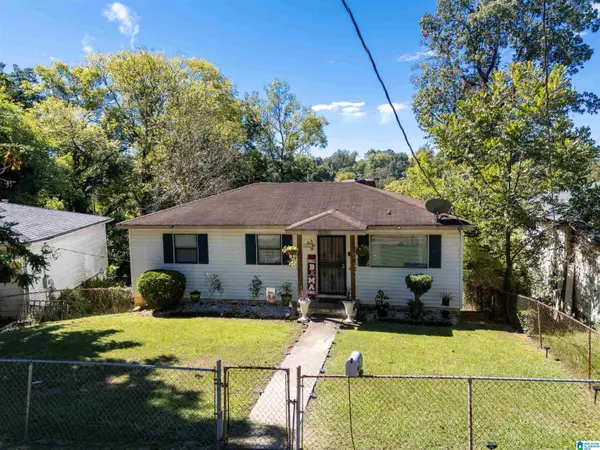 $100,000Active2 beds 1 baths912 sq. ft.
1513 FORD AVENUE, Birmingham, AL 35217
MLS# 21467094Listed by: REALTYSOUTH CHELSEA BRANCH - New
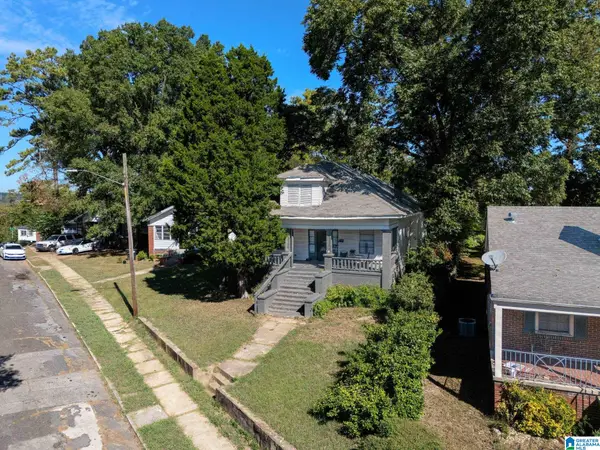 $105,000Active4 beds 2 baths2,205 sq. ft.
4012 39TH COURT, Birmingham, AL 35217
MLS# 21467095Listed by: REALTYSOUTH CHELSEA BRANCH - New
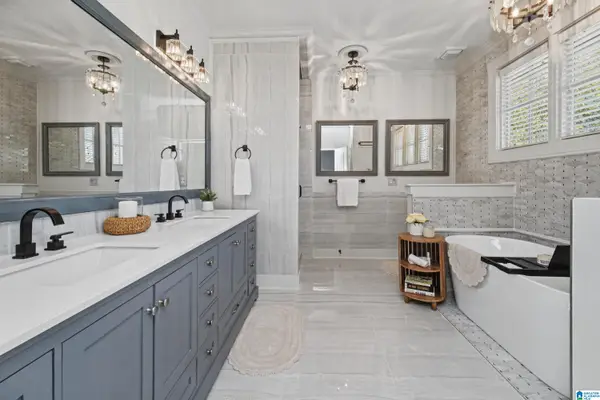 $375,000Active3 beds 3 baths2,344 sq. ft.
1004 TOWNES COURT, Birmingham, AL 35242
MLS# 21467084Listed by: EXP REALTY LLC - New
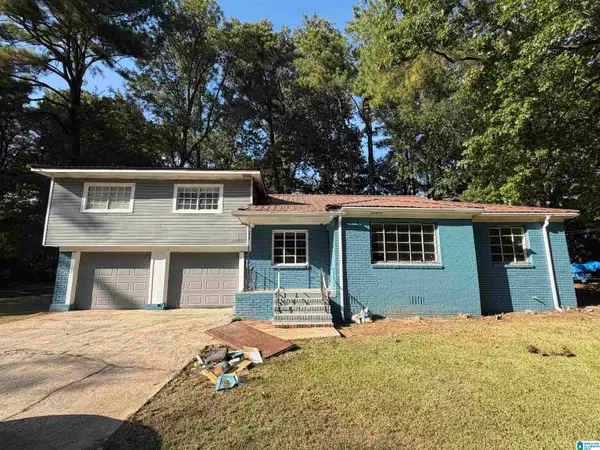 $103,999Active4 beds 2 baths2,001 sq. ft.
5732 CAMDEN AVENUE, Birmingham, AL 35228
MLS# 21467086Listed by: DJR REALTY LLC


Protect your home and budget from life's surprises with an Assurant Home Warranty, backed by a partner that supports you through every step of homeownership. Explore Plans.
©2026 Century 21 Real Estate LLC. All rights reserved. CENTURY 21®, the CENTURY 21 Logo and C21® are service marks owned by Century 21 Real Estate LLC. Century 21 Real Estate LLC fully supports the principles of the Fair Housing Act and the Equal Opportunity Act. Each office is independently owned and operated. Listing information is deemed reliable but not guaranteed accurate.