
1577 BERRY ROAD, Birmingham, AL 35226
Local realty services provided by:CENTURY 21 Advantage
Listed by: melvin upchurch
Office: list birmingham
MLS#:21459825
Source:AL_BAMLS
Price summary
- Price:$455,000
- Price per sq. ft.:$174.8
About this home
Fantastic family home zoned for highly sought-after Homewood schools! This home offers the perfect combination of convenience and privacy with easy access to Downtown Birmingham, Homewood, & Hoover. Light-filled living and dining areas create an inviting atmosphere, while the outdoor living spaces feature both covered and open patios plus a brand-new deck—ideal for relaxing or entertaining. Exceptional storage includes a spacious 2-car garage, ample driveway parking, and a floored attic. A standout feature is the self-contained basement apartment with its own full kitchen, living room, bedroom, and bath. With step-free access directly from the garage, it is ideal for multigenerational living, an in-law suite, guest quarters, or teen retreat. Lakeshore Trail and The Edge just a short walk away. Conveniently located near UAB, Samford University, Wildwood Shopping Center, and I-65.
Contact an agent
Home facts
- Year built:1969
- Listing ID #:21459825
- Added:17 day(s) ago
- Updated:August 08, 2026 at 02:39 PM
Rooms and interior
- Bedrooms:4
- Total bathrooms:3
- Full bathrooms:3
- Rooms Total:2
- Flooring:Hardwood, Tile Floor, Vinyl
- Dining Description:Dining Room
- Bathrooms Description:Linen Closet, Tub/Shower Combo
- Kitchen Description:Cooktop-Gas, Dishwasher Built-In, Eating Area, Microwave Built-In, Some Stainless Appliances, Stone Counter, Stove-Gas
- Bedroom Description:Walk-In Closets
- Basement Description:Both finished and unfinished, Concrete Block, Daylight Basement, Partial Basement, Poured Concrete Walls
- Living area:2,603 sq. ft.
Heating and cooling
- Cooling:Central
- Heating:Central
Structure and exterior
- Year built:1969
- Building area:2,603 sq. ft.
- Lot area:0.4 Acres
- Construction Materials:4 Sides Brick
- Exterior Features:Covered Deck, Covered Patio, Open Deck, Open Patio
- Foundation Description:Basement
- Levels:1.5 Stories
Schools
- High school:HOMEWOOD
- Middle school:HOMEWOOD
- Elementary school:HALL KENT
Utilities
- Water:Public Water
- Sewer:Sewer Connected
Finances and disclosures
- Price:$455,000
- Price per sq. ft.:$174.8
Features and amenities
- Appliances:Cooktop - Gas, Dishwasher Built-In, Microwave Built-In, Some Stainless Appliances, Stove - Gas
- Laundry features:Dryer-Electric, Laundry in Basement, Washer Hookup
- Amenities:Crown Molding, Pull-Down Attic, Smooth Ceilings
Parking
- Parking description:Attached, Driveway Parking
- Garage spaces:2
New listings near 1577 BERRY ROAD
- New
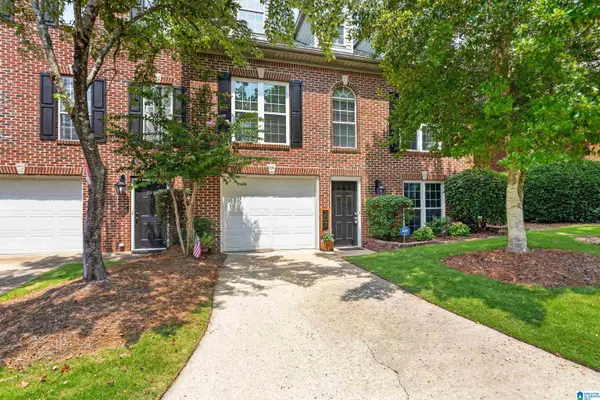 $349,900Active3 beds 3 baths2,322 sq. ft.
207 MEADOW CROFT CIRCLE, Birmingham, AL 35242
MLS# 21461583Listed by: ARC REALTY 280 - New
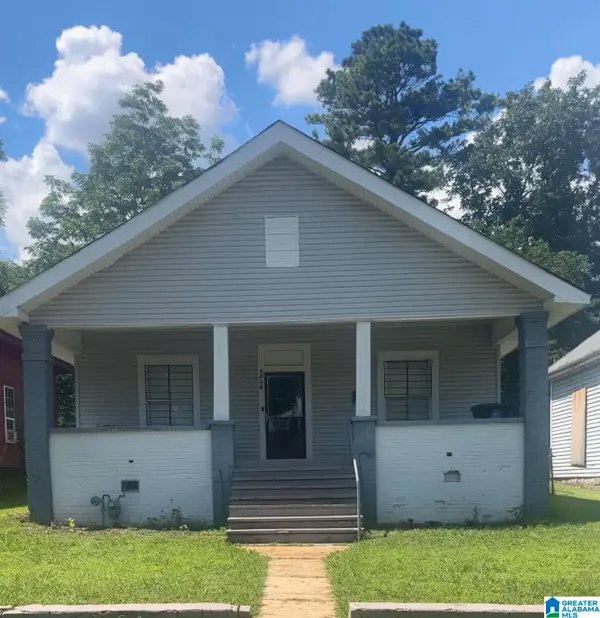 $95,000Active3 beds 1 baths1,298 sq. ft.
1704 MCMILLON AVENUE SW, Birmingham, AL 35211
MLS# 21461573Listed by: KELLER WILLIAMS REALTY VESTAVIA - New
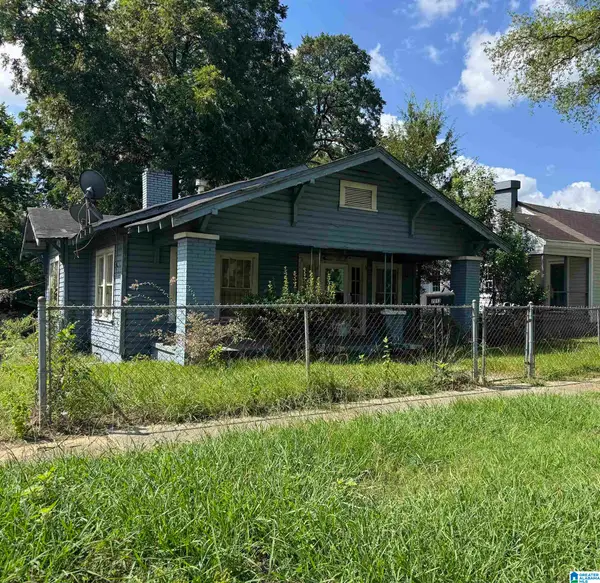 $60,000Active3 beds 1 baths1,288 sq. ft.
2013 33RD AVENUE N, Birmingham, AL 35207
MLS# 21461574Listed by: KELLER WILLIAMS REALTY VESTAVIA - New
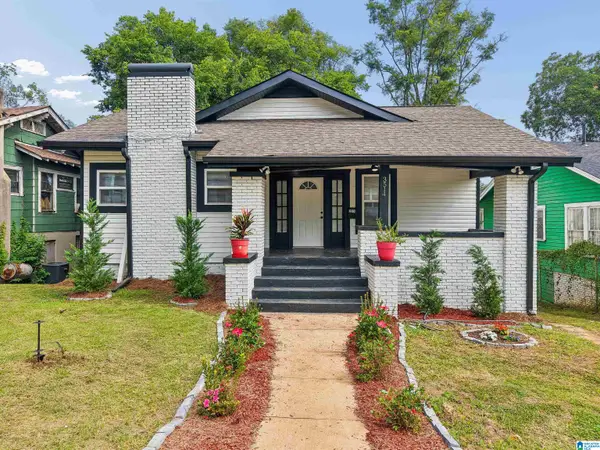 $199,000Active3 beds 2 baths1,521 sq. ft.
3514 N 17TH AVENUE N, Birmingham, AL 35234
MLS# 21461577Listed by: KELLER WILLIAMS REALTY VESTAVIA - New
 $124,900Active3 beds 1 baths988 sq. ft.
1616 18TH STREET SW, Birmingham, AL 35211
MLS# 21461578Listed by: RON PRINCE REALTY - New
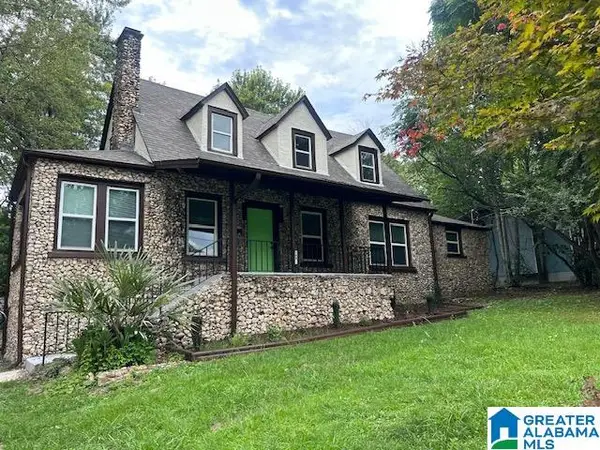 $172,900Active3 beds 2 baths1,703 sq. ft.
1220 OAKWOOD STREET, Birmingham, AL 35215
MLS# 21461579Listed by: REGROUP SALES AND DEVELOPMENT - New
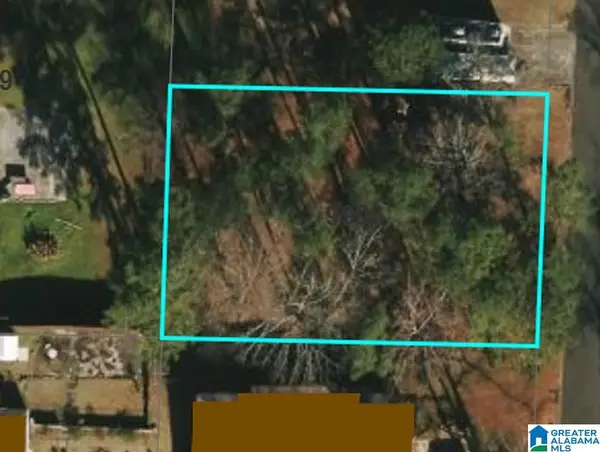 $10,000Active0.34 Acres
9906 BATES AVENUE, Birmingham, AL 35217
MLS# 21461564Listed by: KELLER WILLIAMS - New
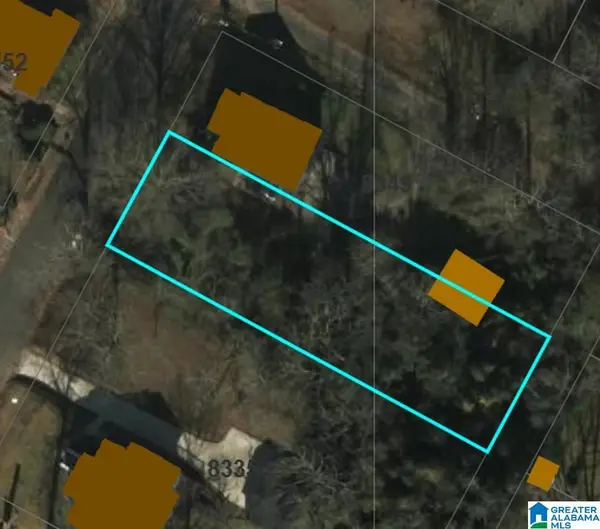 $10,000Active0.27 Acres
8345 8TH AVENUE S, Birmingham, AL 35206
MLS# 21461565Listed by: KELLER WILLIAMS - New
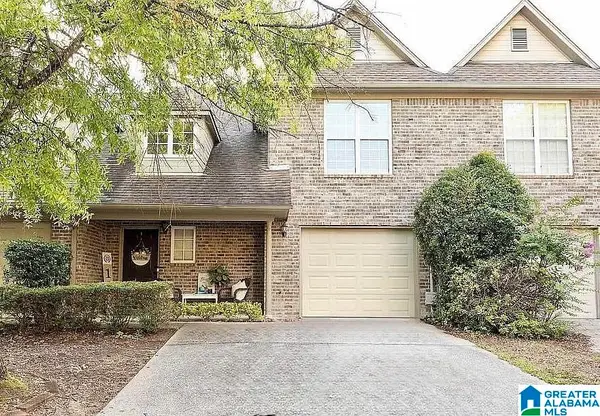 $305,000Active3 beds 3 baths1,647 sq. ft.
135 REACH WAY, Birmingham, AL 35242
MLS# 21461561Listed by: REALTYSOUTH-I459 SOUTHWEST - New
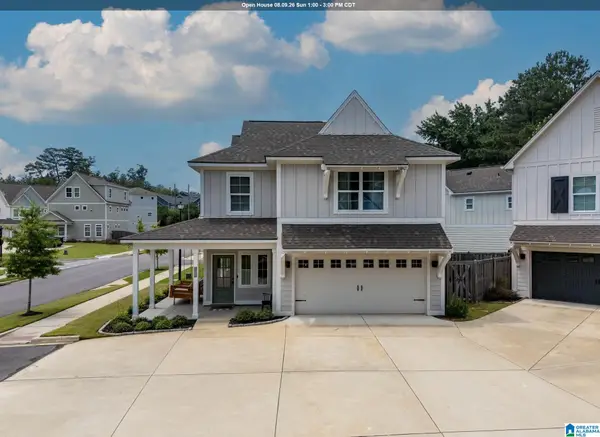 $385,900Active3 beds 3 baths1,480 sq. ft.
129 PALMER COVE, Birmingham, AL 35242
MLS# 21461544Listed by: FERNHILL REALTY LLC - BIRMINGHAM


Protect your home and budget from life's surprises with an Assurant Home Warranty, backed by a partner that supports you through every step of homeownership. Explore Plans.
©2026 Century 21 Real Estate LLC. All rights reserved. CENTURY 21®, the CENTURY 21 Logo and C21® are service marks owned by Century 21 Real Estate LLC. Century 21 Real Estate LLC fully supports the principles of the Fair Housing Act and the Equal Opportunity Act. Each office is independently owned and operated. Listing information is deemed reliable but not guaranteed accurate.