
180 THORN BERRY DRIVE, Birmingham, AL 35242
Local realty services provided by:CENTURY 21 Clement Realty, Inc.
Listed by: mike kim
Office: lah sotheby's international realty hoover
MLS#:21461385
Source:AL_BAMLS
Price summary
- Price:$399,900
- Price per sq. ft.:$212.83
About this home
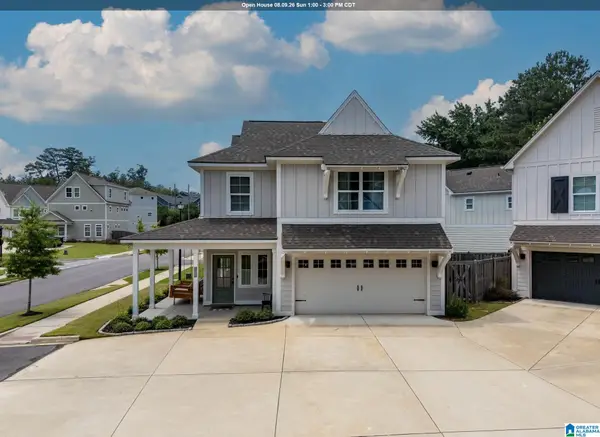
Great curb appeal makes the first impression. Step inside, and the house opens up in a way you don’t expect. A welcoming living room and dedicated dining space give the front of the home its character, but keep walking and the ceiling climbs into a dramatic vaulted great room filled with natural light and open to the kitchen. Calacatta Victoria quartz countertops, tiled backsplash and stainless appliances give the kitchen a clean, updated look, while French doors open to the patio and private backyard. Upstairs, the primary suite features a huge walk in closet, soaking tub, separate shower and dual vanities, along with two additional bedrooms, a full bath and laundry. The updates go beyond the kitchen with a full interior repaint in a warm, inviting palette, refinished hardwoods upstairs, new lighting and updated fixtures throughout. Hardwood and tile throughout. No LVP. No carpet. It feels fresh and current without losing the warmth that makes a house feel like home.
Contact an agent
Home facts
- Year built:2000
- Listing ID #:21461385
- Added:2 day(s) ago
- Updated:August 08, 2026 at 08:48 PM
Rooms and interior
- Bedrooms:3
- Total bathrooms:3
- Full bathrooms:2
- Half bathrooms:1
- Flooring:Hardwood, Tile Floor
- Dining Description:Dining Room
- Bathrooms Description:Garden Tub, Linen Closet, Separate Shower, Tub/Shower Combo
- Kitchen Description:Dishwasher Built-In, Microwave Built-In, Oven-Electric, Tile Counter
- Bedroom Description:Walk-In Closets
- Living area:1,879 sq. ft.
Heating and cooling
- Cooling:Central
- Heating:Central, Dual Systems, Electric, Heat Pump
Structure and exterior
- Year built:2000
- Building area:1,879 sq. ft.
- Lot area:0.24 Acres
- Construction Materials:3 Sides Brick, Siding-Vinyl
- Exterior Features:Open Patio
- Foundation Description:Slab
- Levels:2 Stories
Schools
- High school:OAK MOUNTAIN
- Middle school:OAK MOUNTAIN
- Elementary school:OAK MOUNTAIN
Utilities
- Water:Public Water
- Sewer:Sewer Connected
Finances and disclosures
- Price:$399,900
- Price per sq. ft.:$212.83
Features and amenities
- Appliances:Dishwasher Built-In, Microwave Built-In, Oven - Electric
- Laundry features:Dryer-Electric, Laundry in Upper Level, Washer Hookup
- Amenities:Cathedral/Vaulted, French Doors, Pull-Down Attic, Recess Lighting, Smooth Ceilings
Parking
- Parking description:Attached, Driveway Parking, Parking (MLVL)
- Garage spaces:2
New listings near 180 THORN BERRY DRIVE
- New
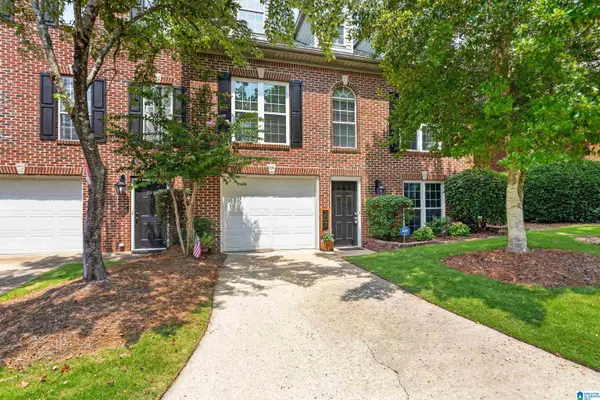 $349,900Active3 beds 3 baths2,322 sq. ft.
207 MEADOW CROFT CIRCLE, Birmingham, AL 35242
MLS# 21461583Listed by: ARC REALTY 280 - New
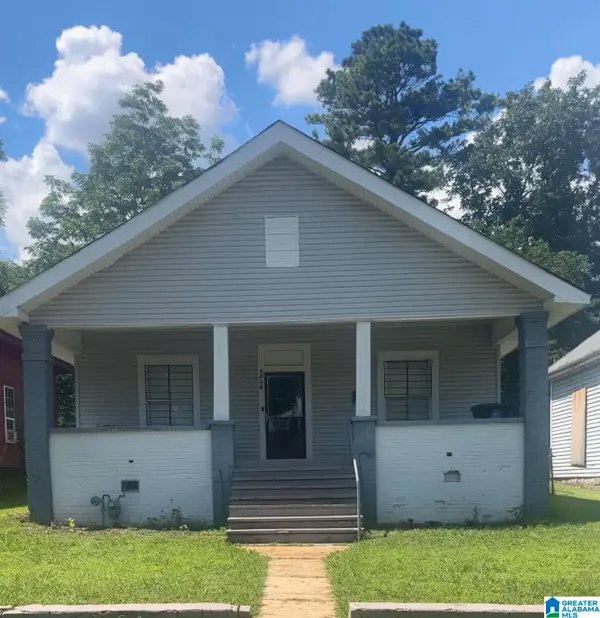 $95,000Active3 beds 1 baths1,298 sq. ft.
1704 MCMILLON AVENUE SW, Birmingham, AL 35211
MLS# 21461573Listed by: KELLER WILLIAMS REALTY VESTAVIA - New
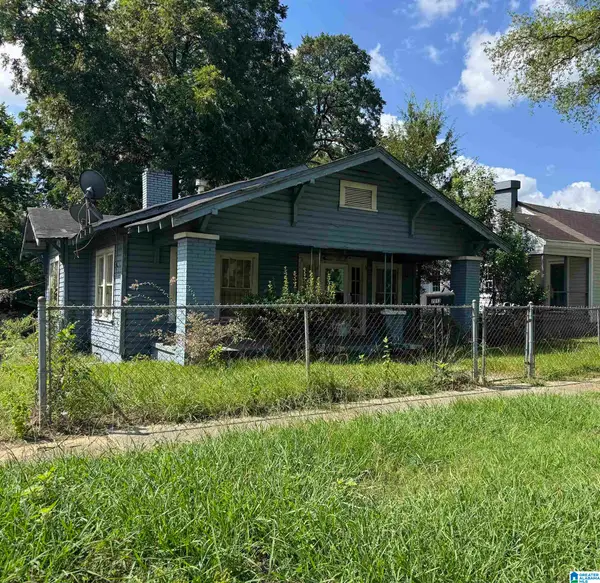 $60,000Active3 beds 1 baths1,288 sq. ft.
2013 33RD AVENUE N, Birmingham, AL 35207
MLS# 21461574Listed by: KELLER WILLIAMS REALTY VESTAVIA - New
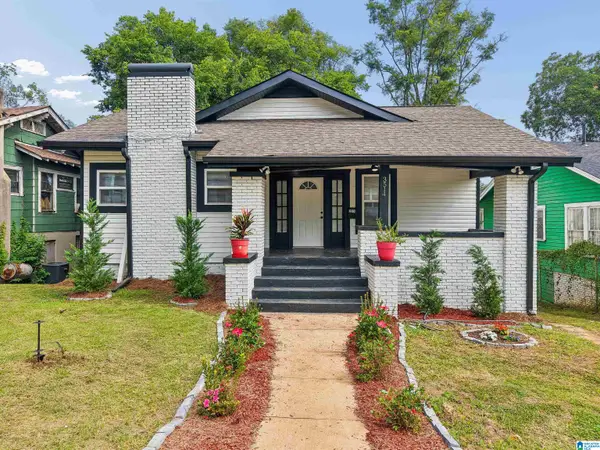 $199,000Active3 beds 2 baths1,521 sq. ft.
3514 N 17TH AVENUE N, Birmingham, AL 35234
MLS# 21461577Listed by: KELLER WILLIAMS REALTY VESTAVIA - New
 $124,900Active3 beds 1 baths988 sq. ft.
1616 18TH STREET SW, Birmingham, AL 35211
MLS# 21461578Listed by: RON PRINCE REALTY - New
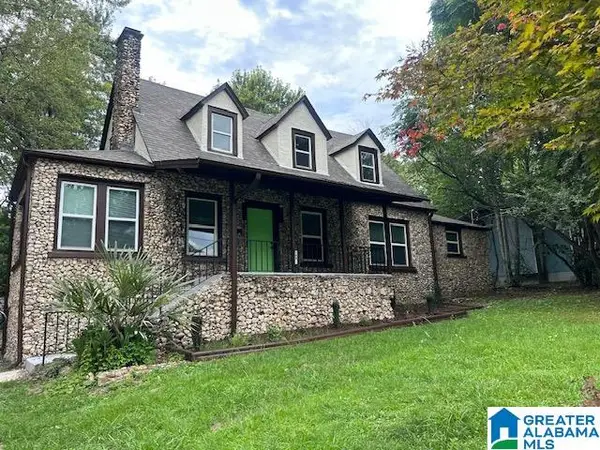 $172,900Active3 beds 2 baths1,703 sq. ft.
1220 OAKWOOD STREET, Birmingham, AL 35215
MLS# 21461579Listed by: REGROUP SALES AND DEVELOPMENT - New
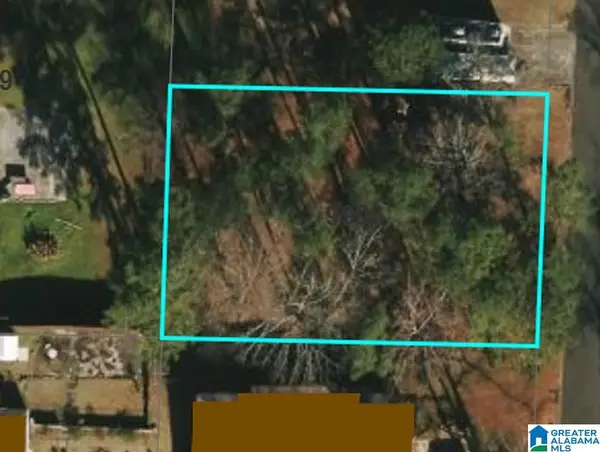 $10,000Active0.34 Acres
9906 BATES AVENUE, Birmingham, AL 35217
MLS# 21461564Listed by: KELLER WILLIAMS - New
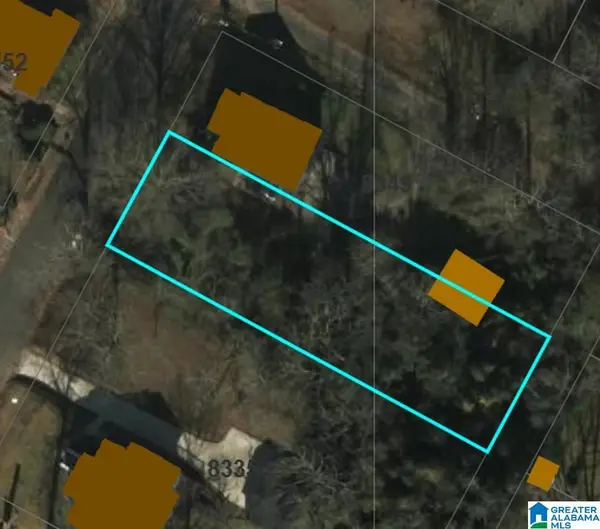 $10,000Active0.27 Acres
8345 8TH AVENUE S, Birmingham, AL 35206
MLS# 21461565Listed by: KELLER WILLIAMS - New
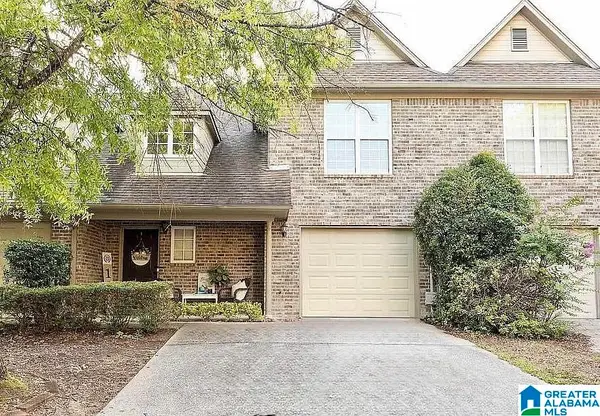 $305,000Active3 beds 3 baths1,647 sq. ft.
135 REACH WAY, Birmingham, AL 35242
MLS# 21461561Listed by: REALTYSOUTH-I459 SOUTHWEST - New
 $385,900Active3 beds 3 baths1,480 sq. ft.
129 PALMER COVE, Birmingham, AL 35242
MLS# 21461544Listed by: FERNHILL REALTY LLC - BIRMINGHAM


Protect your home and budget from life's surprises with an Assurant Home Warranty, backed by a partner that supports you through every step of homeownership. Explore Plans.
©2026 Century 21 Real Estate LLC. All rights reserved. CENTURY 21®, the CENTURY 21 Logo and C21® are service marks owned by Century 21 Real Estate LLC. Century 21 Real Estate LLC fully supports the principles of the Fair Housing Act and the Equal Opportunity Act. Each office is independently owned and operated. Listing information is deemed reliable but not guaranteed accurate.