
2628 BUTTEWOODS DRIVE, Birmingham, AL 35242
Local realty services provided by:CENTURY 21 Busch Realty Group
Upcoming open houses
- Sun, Nov 0802:00 pm - 04:00 pm
Listed by: richard mclemore
Office: era king real estate
MLS#:21469579
Source:AL_BAMLS
Price summary
- Price:$700,000
- Price per sq. ft.:$174.52
About this home
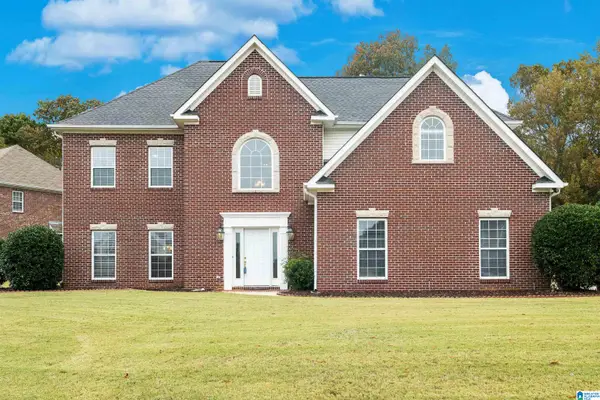
Discover the perfect blend of privacy, space, and natural beauty in North Shelby County! Situated on 5 beautiful acres near the Cahaba River, this impressive 4-bedroom, 4.5-bath home offers over 4,000 square feet of living space. A true gardener's paradise, the property has been thoughtfully landscaped by a Master Gardener, featuring an array of native plants that complement the area's natural beauty. Multiple decks, both covered and uncovered, provide wonderful spaces to relax and enjoy the peaceful surroundings, while a fenced backyard offers added outdoor enjoyment. Despite its private setting, the home is just minutes from shopping, dining, interstate access, and Grandview Medical Center. Located in the award-winning Shelby County School district, this property offers a rare opportunity to enjoy acreage living without sacrificing convenience. Come experience all this special property has to offer!
Contact an agent
Home facts
- Year built:1969
- Listing ID #:21469579
- Added:1 day(s) ago
- Updated:November 07, 2026 at 01:17 AM
Rooms and interior
- Bedrooms:4
- Total bathrooms:5
- Full bathrooms:4
- Half bathrooms:1
- Flooring:Carpet, Hardwood, Tile Floor
- Dining Description:Dining Room
- Bathrooms Description:Garden Tub, Linen Closet, Separate Shower, Separate Vanities, Shared Bath, Tub/Shower Combo
- Kitchen Description:Breakfast Bar, Convection Oven, Cooktop-Gas, Dishwasher Built-In, Island, Microwave Built-In, Oven-Electric, Refrigerator, Stone Counter
- Bedroom Description:Sitting Area in Master, Split Bedrooms, Walk-In Closets
- Basement Description:Both finished and unfinished, Concrete Block, Daylight Basement, Full Basement
- Living area:4,011 sq. ft.
Heating and cooling
- Cooling:Central, Dual Systems
- Heating:Central, Dual Systems, Gas Heat
Structure and exterior
- Year built:1969
- Building area:4,011 sq. ft.
- Lot area:5 Acres
- Lot Features:Acreage, Heavy Treed Lot
- Construction Materials:Brick Over Foundation, Siding-Wood
- Exterior Features:Covered Deck, Fenced Yard, Open Deck, Open Patio, Porch
- Foundation Description:Basement
- Levels:1 Story
Schools
- High school:OAK MOUNTAIN
- Middle school:OAK MOUNTAIN
- Elementary school:OAK MOUNTAIN
Utilities
- Water:Public Water
- Sewer:Septic
Finances and disclosures
- Price:$700,000
- Price per sq. ft.:$174.52
Features and amenities
- Appliances:Cooktop - Gas, Dishwasher Built-In, Microwave Built-In, Oven - Electric, Refrigerator
- Laundry features:Dryer-Electric, Laundry in Middle Level, Utility Sink, Washer Hookup
- Amenities:Cathedral/Vaulted, French Doors, Pull-Down Attic, Recess Lighting, Security System, Smooth Ceilings, Workshop
Parking
- Parking description:Carport 2 Cars, Circular Drive
- Carport spaces:2
New listings near 2628 BUTTEWOODS DRIVE
- New
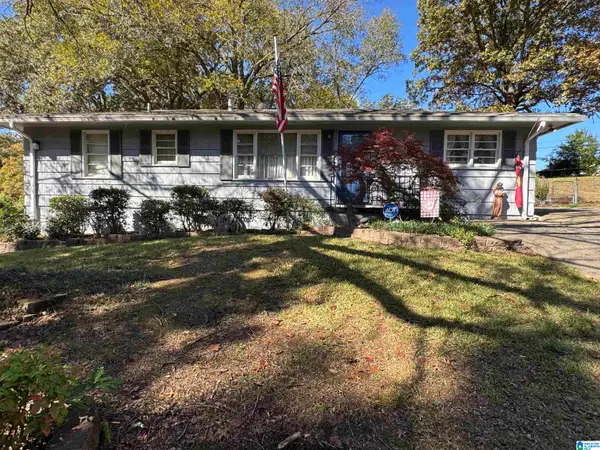 $159,900Active4 beds 2 baths1,566 sq. ft.
420 HEARN CIRCLE, Birmingham, AL 35215
MLS# 21469640Listed by: RE VISION UNLIMITED LLC DBA RE - New
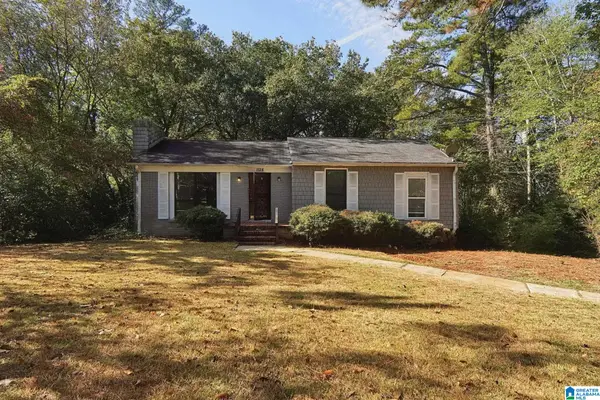 $115,000Active3 beds 3 baths1,303 sq. ft.
1128 BARNISDALE ROAD, Birmingham, AL 35235
MLS# 21469641Listed by: MAINSTAY BROKERAGE LLC - New
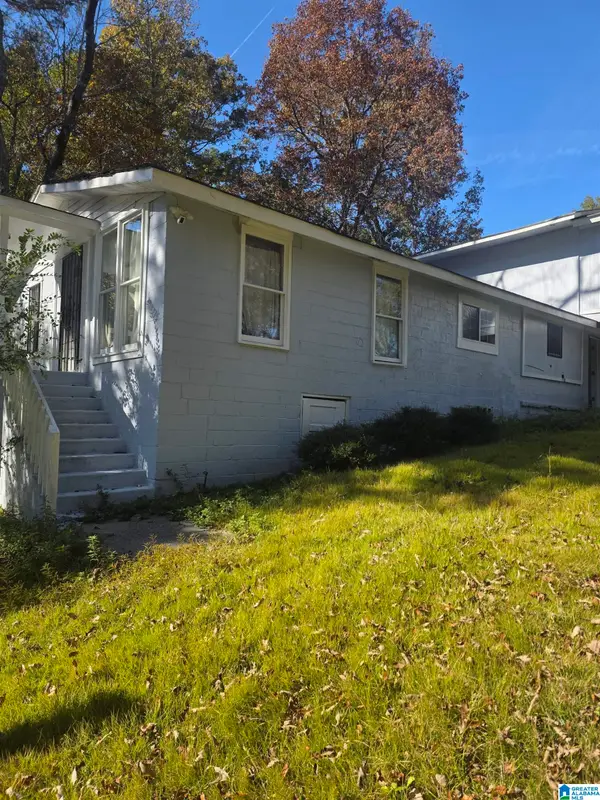 $100,000Active3 beds 2 baths1,836 sq. ft.
2436 THOMAS AVENUE, Birmingham, AL 35217
MLS# 21469646Listed by: SWEET HOMELIFE REAL ESTATE - New
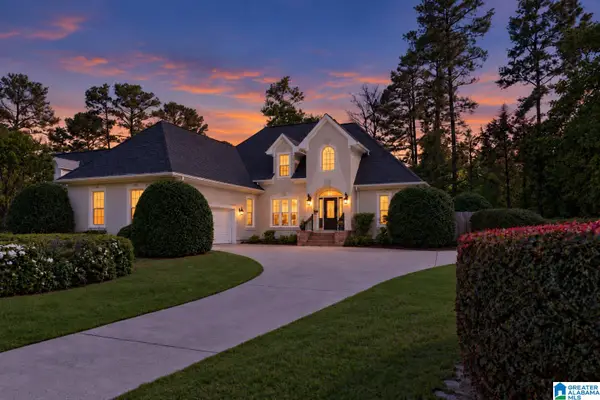 $575,000Active4 beds 4 baths3,207 sq. ft.
3557 CHIPPENHAM DRIVE, Birmingham, AL 35242
MLS# 21469610Listed by: KELLER WILLIAMS REALTY VESTAVIA - New
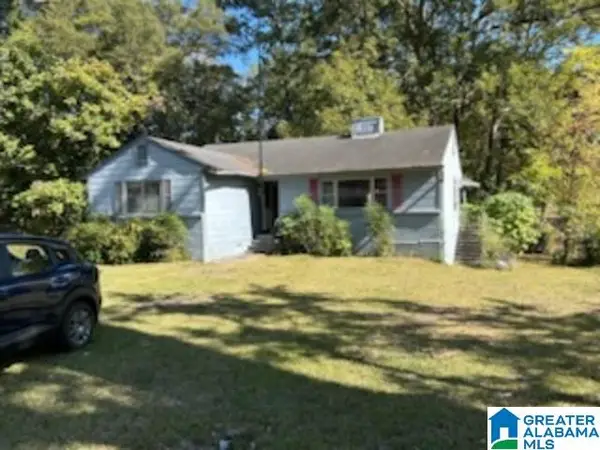 $70,000Active3 beds 1 baths1,676 sq. ft.
623 ROBINSON DRIVE, Birmingham, AL 35215
MLS# 21469589Listed by: REBUILT BROKERAGE LLC - New
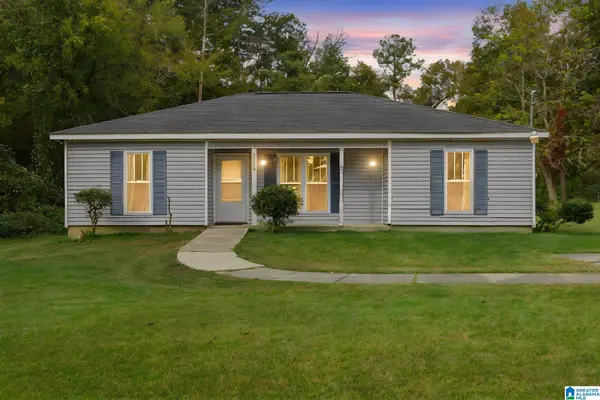 $169,500Active4 beds 2 baths1,327 sq. ft.
2328 FREEMONT AVENUE, Birmingham, AL 35214
MLS# 21469566Listed by: ARC REALTY 280 - Open Sat, 2 to 4pmNew
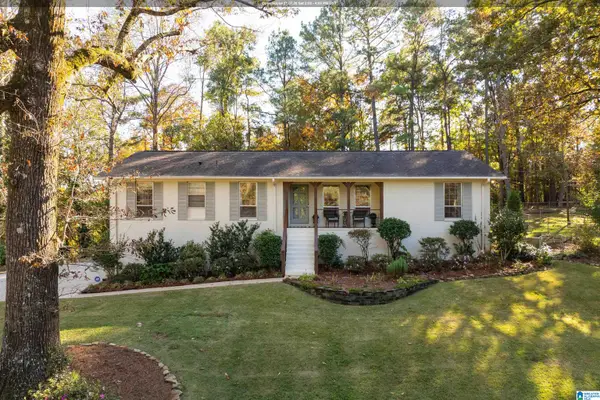 $450,000Active3 beds 2 baths1,821 sq. ft.
3527 W LAKESIDE DRIVE, Birmingham, AL 35243
MLS# 21469552Listed by: LAH SOTHEBY'S INTERNATIONAL REALTY MOUNTAIN BROOK - New
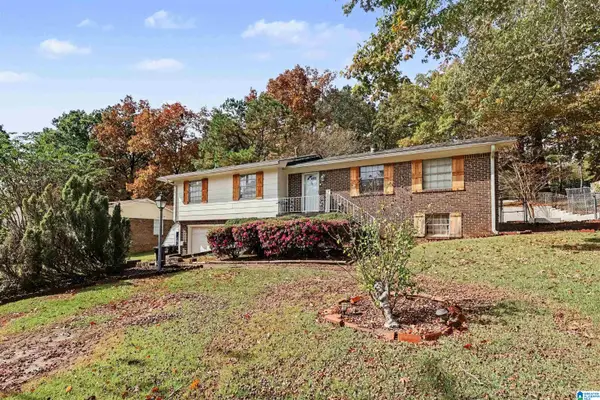 $200,000Active3 beds 3 baths2,115 sq. ft.
1962 BREWSTER ROAD, Birmingham, AL 35235
MLS# 21469554Listed by: 3B REALTY - New
 $559,000Active4 beds 3 baths2,850 sq. ft.
1025 OAK MEADOWS ROAD, Birmingham, AL 35242
MLS# 21469547Listed by: ARC REALTY ALABAMA


Protect your home and budget from life's surprises with an Assurant Home Warranty, backed by a partner that supports you through every step of homeownership. Explore Plans.
©2026 Century 21 Real Estate LLC. All rights reserved. CENTURY 21®, the CENTURY 21 Logo and C21® are service marks owned by Century 21 Real Estate LLC. Century 21 Real Estate LLC fully supports the principles of the Fair Housing Act and the Equal Opportunity Act. Each office is independently owned and operated. Listing information is deemed reliable but not guaranteed accurate.