
3527 W LAKESIDE DRIVE, Birmingham, AL 35243
Local realty services provided by:CENTURY 21 Clement Realty, Inc.
Upcoming open houses
- Sat, Nov 0702:00 pm - 04:00 pm
- Sun, Nov 0802:00 pm - 04:00 pm
Listed by: bonnie poticny, blake poticny
Office: lah sotheby's international realty mountain brook
MLS#:21469552
Source:AL_BAMLS
Price summary
- Price:$450,000
- Price per sq. ft.:$247.12
About this home
This 3-bedroom, 2-bath home is located in the Vestavia Hills school district and offers a great combination of character and meaningful updates. Enjoy the screened-in porch (2016), remodeled front porch, new roof and whole-house paint (2017), front-yard tree removal (2020), and re-poured driveway concrete. The 2026 improvements include a new HVAC unit with transferable warranty, waterproofed basement, emptied septic tank, GE Profile downdraft gas cooktop, and Whirlpool double electric wall oven. With inviting outdoor spaces and numerous improvements already completed, this home offers practical updates and comfortable living in a sought-after school district. Contact your favorite agent to schedule a showing today!
Contact an agent
Home facts
- Year built:1965
- Listing ID #:21469552
- Added:1 day(s) ago
- Updated:November 06, 2026 at 05:46 PM
Rooms and interior
- Bedrooms:3
- Total bathrooms:2
- Full bathrooms:2
- Flooring:Carpet, Tile Floor
- Dining Description:Dining Room
- Bathrooms Description:Separate Vanities, Tub/Shower Combo
- Kitchen Description:Cooktop-Gas, Dishwasher Built-In, Eating Area, Oven-Electric, Refrigerator, Tile Counter
- Basement Description:All Unfinished, Concrete Block, Full Basement
- Living area:1,821 sq. ft.
Heating and cooling
- Cooling:Central
- Heating:Forced Air, Gas Heat
Structure and exterior
- Year built:1965
- Building area:1,821 sq. ft.
- Lot area:0.5 Acres
- Lot Features:Interior Lot
- Construction Materials:4 Sides Brick
- Exterior Features:Covered Patio, Fenced Yard, Screen Patio
- Foundation Description:Basement
- Levels:1 Story
Schools
- High school:VESTAVIA HILLS
- Middle school:LIBERTY PARK
- Elementary school:VESTAVIA CAHABA HEIGHTS
Utilities
- Water:Public Water
- Sewer:Septic
Finances and disclosures
- Price:$450,000
- Price per sq. ft.:$247.12
Features and amenities
- Appliances:Cooktop - Gas, Dishwasher Built-In, Oven - Electric, Refrigerator
- Laundry features:Dryer-Electric, Laundry in Basement, Washer Hookup
- Amenities:Elevator, Private Lake, Smooth Ceilings
Parking
- Parking description:Driveway Parking, Off Street Parking
- Garage spaces:2
New listings near 3527 W LAKESIDE DRIVE
- Open Sun, 2 to 4pmNew
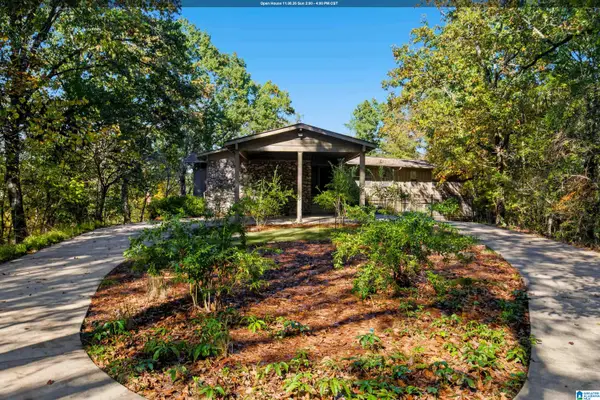 $700,000Active4 beds 5 baths4,011 sq. ft.
2628 BUTTEWOODS DRIVE, Birmingham, AL 35242
MLS# 21469579Listed by: ERA KING REAL ESTATE - New
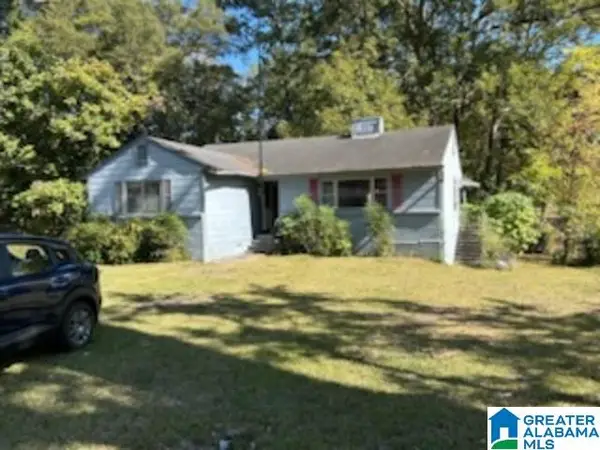 $70,000Active3 beds 1 baths1,676 sq. ft.
623 ROBINSON DRIVE, Birmingham, AL 35215
MLS# 21469589Listed by: REBUILT BROKERAGE LLC - New
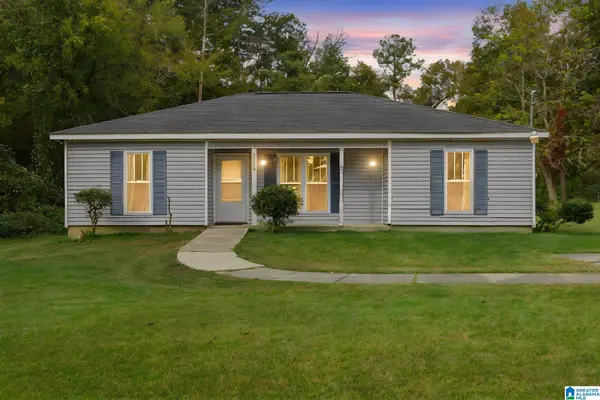 $169,500Active4 beds 2 baths1,327 sq. ft.
2328 FREEMONT AVENUE, Birmingham, AL 35214
MLS# 21469566Listed by: ARC REALTY 280 - New
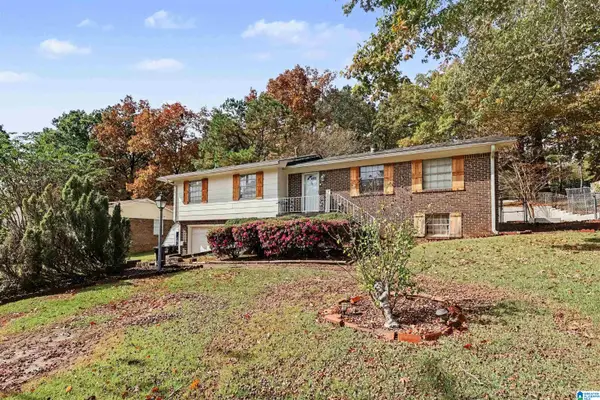 $200,000Active3 beds 3 baths2,115 sq. ft.
1962 BREWSTER ROAD, Birmingham, AL 35235
MLS# 21469554Listed by: 3B REALTY - New
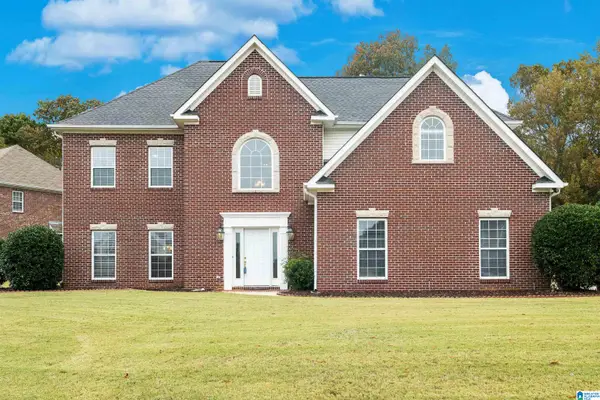 $559,000Active4 beds 3 baths2,850 sq. ft.
1025 OAK MEADOWS ROAD, Birmingham, AL 35242
MLS# 21469547Listed by: ARC REALTY ALABAMA - Open Sun, 2 to 4pmNew
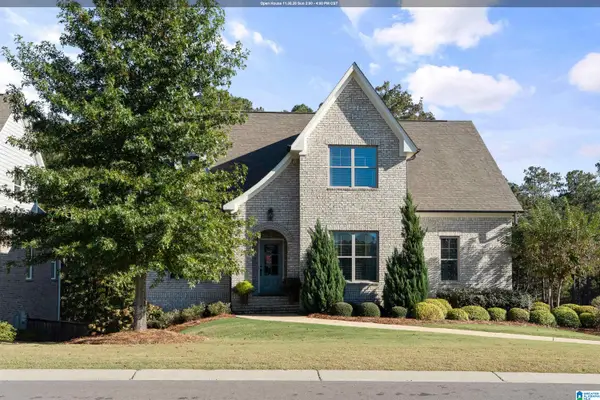 $695,000Active5 beds 4 baths3,251 sq. ft.
2056 EAGLE POINT COURT, Birmingham, AL 35242
MLS# 21469544Listed by: KELLER WILLIAMS REALTY VESTAVIA - New
 $218,000Active1 beds 1 baths799 sq. ft.
401 20TH STREET S, Birmingham, AL 35233
MLS# 21469541Listed by: SHADER REALTY - New
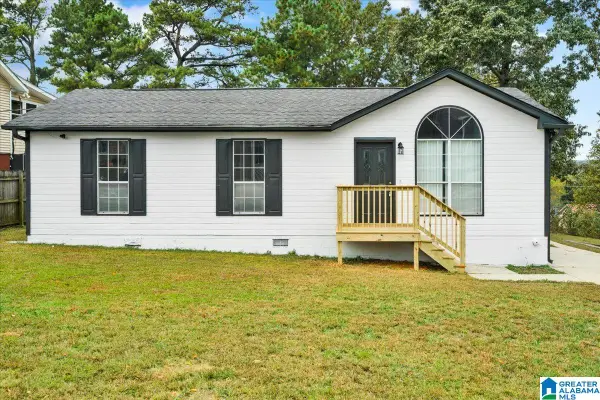 $189,000Active3 beds 2 baths1,078 sq. ft.
1924 CLOVER DRIVE, Birmingham, AL 35214
MLS# 21469535Listed by: TOWN SQUARE REALTY - New
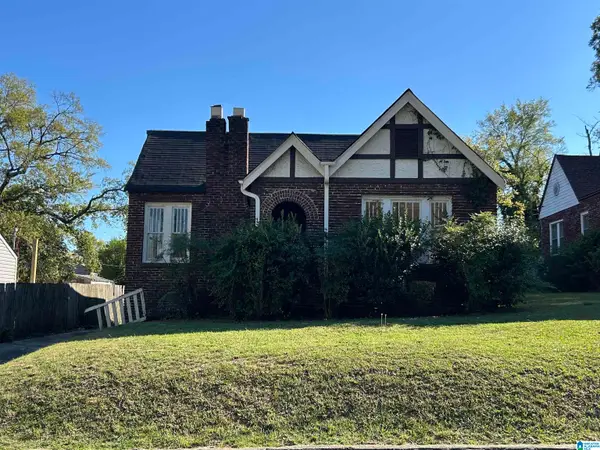 $79,900Active3 beds 1 baths1,246 sq. ft.
1507 43RD STREET, Birmingham, AL 35208
MLS# 21469510Listed by: EXP REALTY, LLC CENTRAL


Protect your home and budget from life's surprises with an Assurant Home Warranty, backed by a partner that supports you through every step of homeownership. Explore Plans.
©2026 Century 21 Real Estate LLC. All rights reserved. CENTURY 21®, the CENTURY 21 Logo and C21® are service marks owned by Century 21 Real Estate LLC. Century 21 Real Estate LLC fully supports the principles of the Fair Housing Act and the Equal Opportunity Act. Each office is independently owned and operated. Listing information is deemed reliable but not guaranteed accurate.