
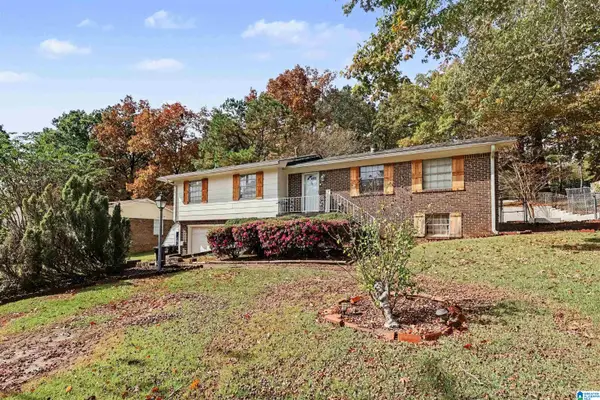
2436 THOMAS AVENUE, Birmingham, AL 35217
Local realty services provided by:CENTURY 21 Novus
Listed by: lori guillen, stephanie taylor
Office: sweet homelife real estate
MLS#:21469646
Source:AL_BAMLS
Price summary
- Price:$100,000
- Price per sq. ft.:$54.47
About this home
Looking to add another property to your investment portfolio? Check out this beautifully renovated 3-bedroom, 2-bath home in the North Lake community! Great potential for a buy-and-hold rental investment! With several major updates already completed, this property is worth a closer look.
Contact an agent
Home facts
- Year built:1950
- Listing ID #:21469646
- Added:1 day(s) ago
- Updated:November 07, 2026 at 02:46 AM
Rooms and interior
- Bedrooms:3
- Total bathrooms:2
- Full bathrooms:2
- Flooring:Carpet, Hardwood, Tile Floor
- Bathrooms Description:Tub/Shower Combo
- Kitchen Description:Laminate Counter, Stove-Electric
- Living area:1,836 sq. ft.
Heating and cooling
- Cooling:Central
- Heating:Central
Structure and exterior
- Year built:1950
- Building area:1,836 sq. ft.
- Lot area:0.18 Acres
- Construction Materials:Concrete Block
- Exterior Features:Fenced Yard, Open Deck, Open Patio
- Foundation Description:Pillars/Support
- Levels:1.5 Stories
Schools
- High school:HUFFMAN
- Middle school:OSSIE WARE MITCHELL
- Elementary school:ROBINSON
Utilities
- Water:Public Water
- Sewer:Septic
Finances and disclosures
- Price:$100,000
- Price per sq. ft.:$54.47
Features and amenities
- Appliances:Stove - Electric
- Laundry features:Dryer-Electric, Laundry in Middle Level, Washer Hookup
- Amenities:Pull-Down Attic
Parking
- Parking description:Carport 2 Cars, Driveway Parking
- Carport spaces:2
New listings near 2436 THOMAS AVENUE
- New
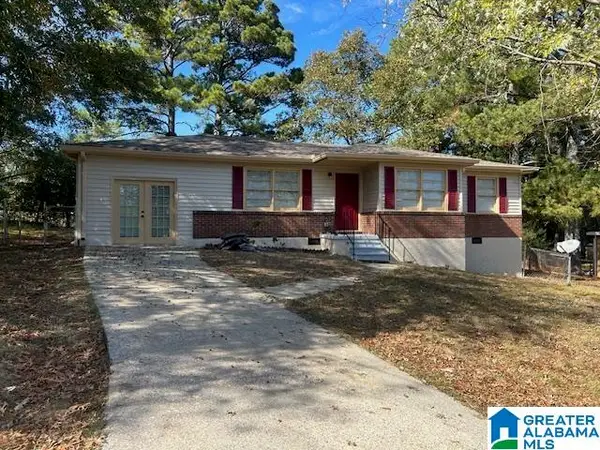 $129,000Active3 beds 2 baths1,420 sq. ft.
1258 HIAWATHA DRIVE, Birmingham, AL 35215
MLS# 21469648Listed by: REGROUP SALES AND DEVELOPMENT - New
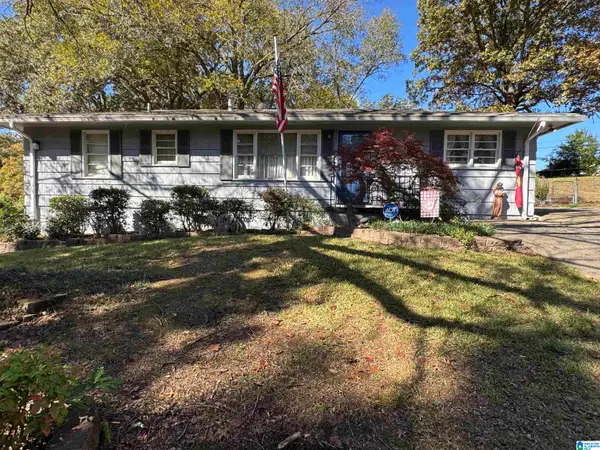 $159,900Active4 beds 2 baths1,566 sq. ft.
420 HEARN CIRCLE, Birmingham, AL 35215
MLS# 21469640Listed by: RE VISION UNLIMITED LLC DBA RE - New
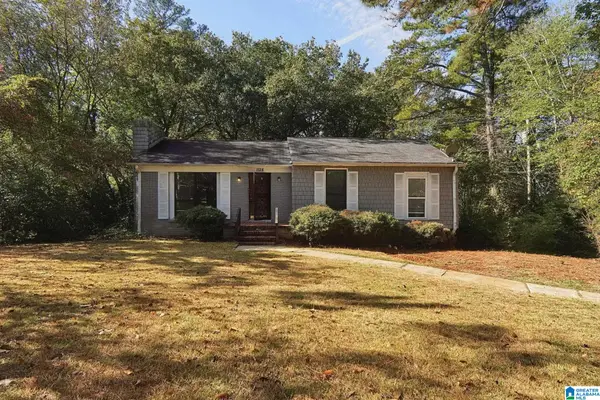 $115,000Active3 beds 3 baths1,303 sq. ft.
1128 BARNISDALE ROAD, Birmingham, AL 35235
MLS# 21469641Listed by: MAINSTAY BROKERAGE LLC - New
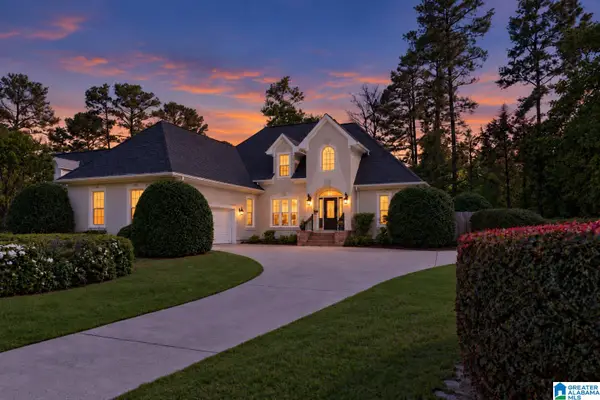 $575,000Active4 beds 4 baths3,207 sq. ft.
3557 CHIPPENHAM DRIVE, Birmingham, AL 35242
MLS# 21469610Listed by: KELLER WILLIAMS REALTY VESTAVIA - Open Sun, 2 to 4pmNew
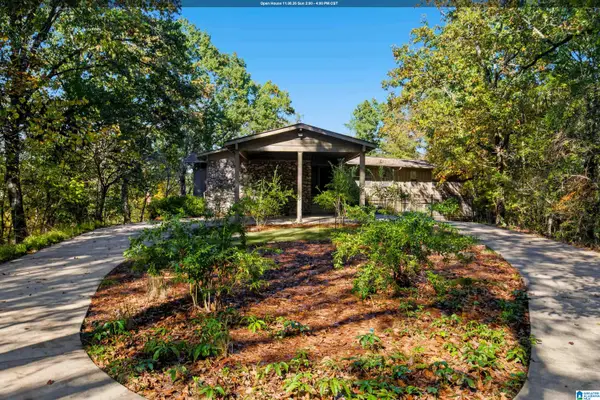 $700,000Active4 beds 5 baths4,011 sq. ft.
2628 BUTTEWOODS DRIVE, Birmingham, AL 35242
MLS# 21469579Listed by: ERA KING REAL ESTATE - New
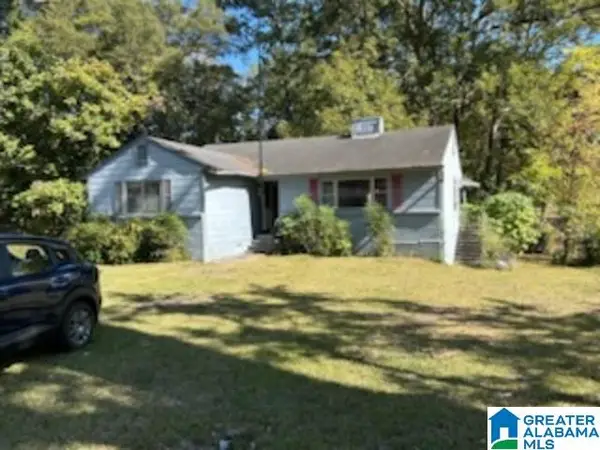 $70,000Active3 beds 1 baths1,676 sq. ft.
623 ROBINSON DRIVE, Birmingham, AL 35215
MLS# 21469589Listed by: REBUILT BROKERAGE LLC - New
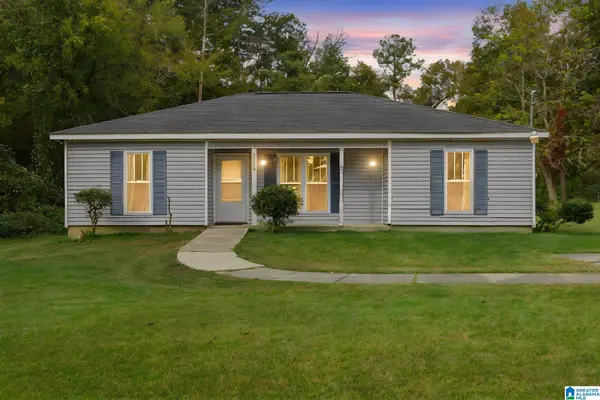 $169,500Active4 beds 2 baths1,327 sq. ft.
2328 FREEMONT AVENUE, Birmingham, AL 35214
MLS# 21469566Listed by: ARC REALTY 280 - Open Sat, 2 to 4pmNew
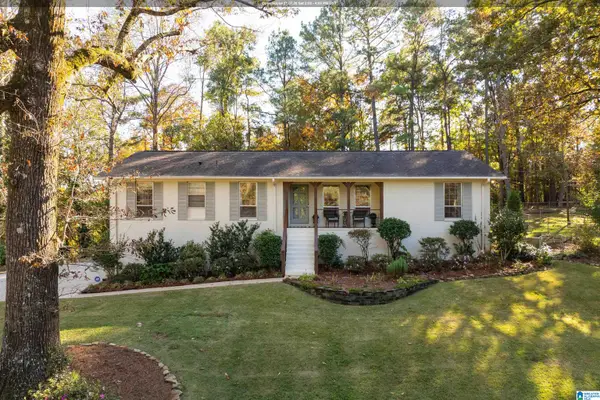 $450,000Active3 beds 2 baths1,821 sq. ft.
3527 W LAKESIDE DRIVE, Birmingham, AL 35243
MLS# 21469552Listed by: LAH SOTHEBY'S INTERNATIONAL REALTY MOUNTAIN BROOK - New
 $200,000Active3 beds 3 baths2,115 sq. ft.
1962 BREWSTER ROAD, Birmingham, AL 35235
MLS# 21469554Listed by: 3B REALTY


Protect your home and budget from life's surprises with an Assurant Home Warranty, backed by a partner that supports you through every step of homeownership. Explore Plans.
©2026 Century 21 Real Estate LLC. All rights reserved. CENTURY 21®, the CENTURY 21 Logo and C21® are service marks owned by Century 21 Real Estate LLC. Century 21 Real Estate LLC fully supports the principles of the Fair Housing Act and the Equal Opportunity Act. Each office is independently owned and operated. Listing information is deemed reliable but not guaranteed accurate.