3008 BROOKHILL DRIVE, Birmingham, AL 35242
Local realty services provided by:CENTURY 21 Clement Realty, Inc.
Listed by: jana woodruff, gwen vinzant
Office: realtysouth-inverness office
MLS#:21466549
Source:AL_BAMLS
Price summary
- Price:$599,900
- Price per sq. ft.:$143
About this home
NEW ROOF 11/2025! Nestled on over an acre in a private, picturesque setting, this traditional brick home offers incredible mountain views and abundant privacy. Built in 1987, the home offers a wonderful opportunity to update and personalize while preserving its classic character and spacious layout. Enjoy the beauty of nature from the sunroom or throughout the property, where deer are frequent visitors to the backyard. The finished basement provides additional living and flex space, along with convenient basement parking. A separate parking pad offers extra space for guests. The property’s generous lot, peaceful surroundings, and stunning views create a rare combination of privacy and potential. With its brick exterior, traditional design, finished basement, sunroom, ample parking, and expansive acreage, this home offers plenty of opportunity to make it your own. A special setting with room to create, update, and enjoy for years to come.
Contact an agent
Home facts
- Year built:1987
- Listing ID #:21466549
- Added:8 day(s) ago
- Updated:October 10, 2026 at 01:56 AM
Rooms and interior
- Bedrooms:4
- Total bathrooms:4
- Full bathrooms:4
- Flooring:Carpet, Hardwood, Tile Floor, Vinyl
- Dining Description:Dining Room
- Bathrooms Description:Jetted Tub, Linen Closet, Tub/Shower Combo
- Kitchen Description:Cooktop-Electric, Dishwasher Built-In, Island, Laminate Counter, Microwave Built-In, Pantry, Refrigerator
- Bedroom Description:Split Bedrooms, Walk-In Closets
- Basement Description:Both finished and unfinished, Concrete Block, Full Basement
- Living area:4,195 sq. ft.
Heating and cooling
- Cooling:Central, Dual Systems
- Heating:Forced Air, Gas Heat
Structure and exterior
- Year built:1987
- Building area:4,195 sq. ft.
- Lot area:1.14 Acres
- Lot Features:Interior Lot, Some Trees, Subdivision
- Construction Materials:4 Sides Brick
- Exterior Features:Porch Screened, Screen Patio
- Foundation Description:Basement
- Levels:1.5 Stories
Schools
- High school:OAK MOUNTAIN
- Middle school:OAK MOUNTAIN
- Elementary school:OAK MOUNTAIN
Utilities
- Water:Public Water
- Sewer:Septic
Finances and disclosures
- Price:$599,900
- Price per sq. ft.:$143
Features and amenities
- Appliances:Cooktop - Electric, Dishwasher Built-In, Microwave Built-In, Refrigerator
- Laundry features:Dryer-Electric, Laundry in Middle Level, Utility Sink, Washer Hookup
- Amenities:Crown Molding, Pull-Down Attic, Smooth Ceilings, Walk-In Attic, Wet Bar
Parking
- Parking description:Attached, Basement Parking, Driveway Parking, Off Street Parking
- Garage spaces:2
New listings near 3008 BROOKHILL DRIVE
- New
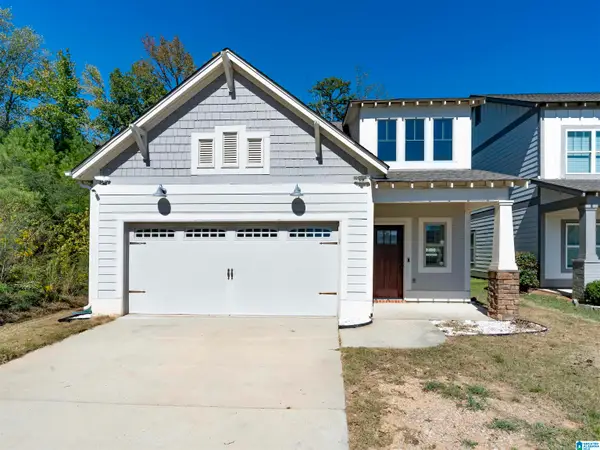 $399,000Active4 beds 3 baths2,218 sq. ft.
2771 VILLAGE LANE, Birmingham, AL 35211
MLS# 21467365Listed by: KELLER WILLIAMS REALTY HOOVER - New
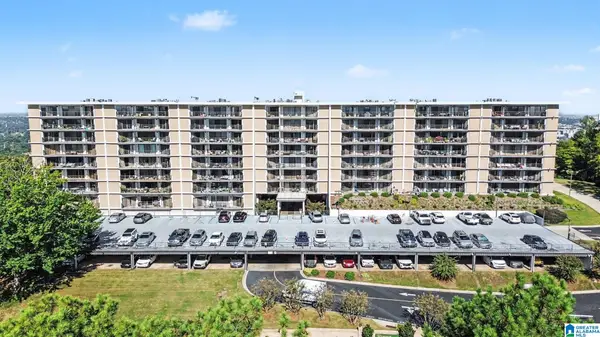 $359,900Active2 beds 2 baths1,523 sq. ft.
1300 BEACON PARKWAY E, Birmingham, AL 35209
MLS# 21467366Listed by: ARC REALTY - HOOVER - New
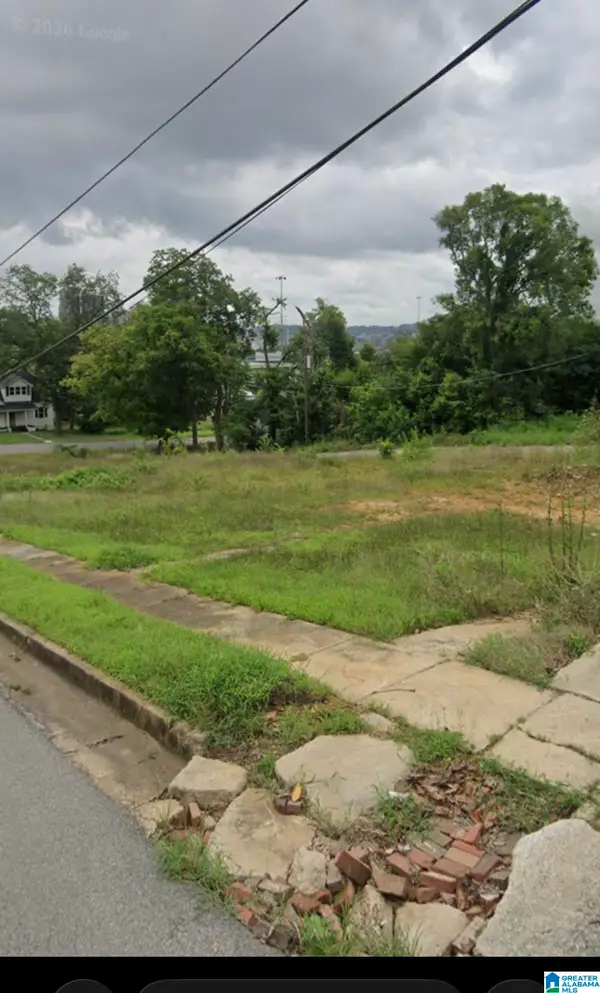 $70,800Active1 Acres
1160 13TH STREET N, Birmingham, AL 35204
MLS# 21467367Listed by: EXP REALTY LLC - New
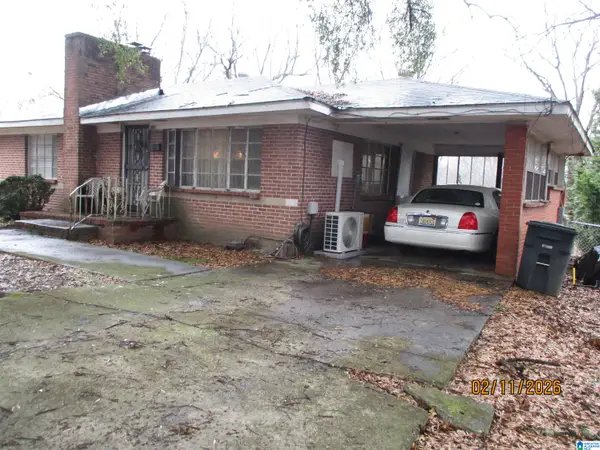
 $89,900Active3 beds 1 baths1,225 sq. ft.
336 N 16TH COURT, Birmingham, AL 35204
MLS# 21467334Listed by: CENTURY 21 ADVANTAGE - New
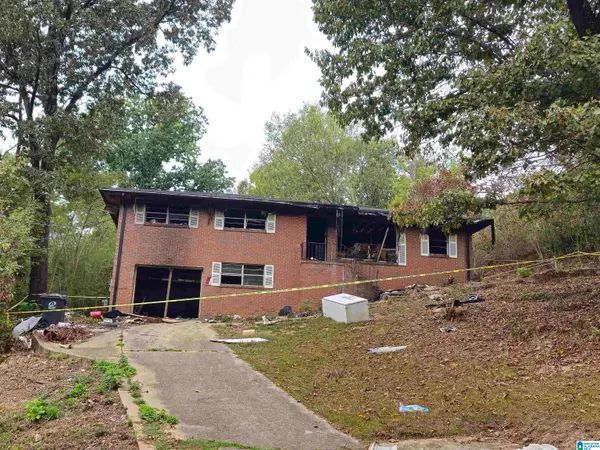 $10,000Active1.02 Acres
2012 PERSHING ROAD, Birmingham, AL 35214
MLS# 21467347Listed by: RE/MAX PREFERRED - New
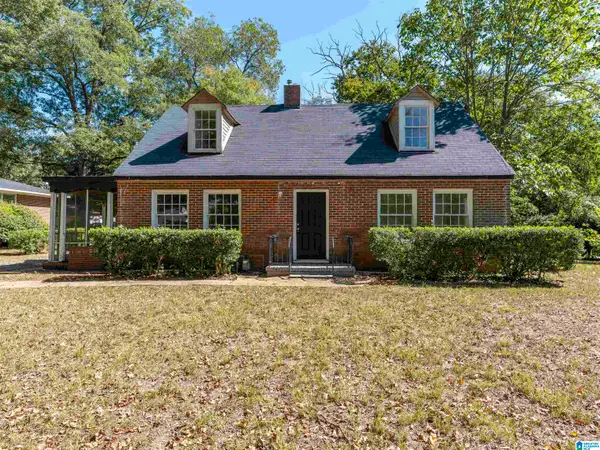 $125,000,000Active4 beds 2 baths1,787 sq. ft.
911 SHELTON STREET, Birmingham, AL 35215
MLS# 21467349Listed by: EXP REALTY, LLC CENTRAL - New
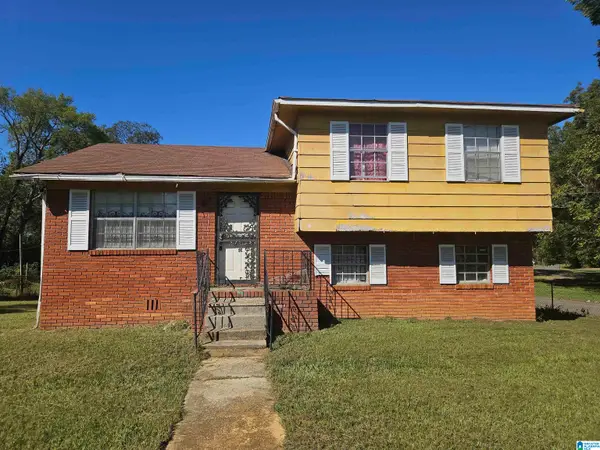 $48,000Active3 beds 1 baths1,440 sq. ft.
2400 33RD STREET SW, Birmingham, AL 35221
MLS# 21467351Listed by: CENTURY 21 ADVANTAGE - New
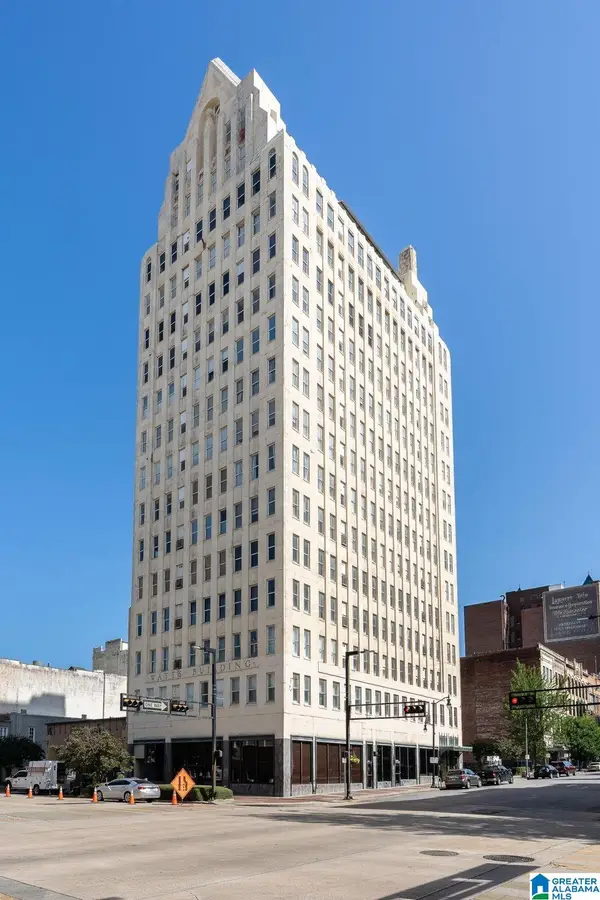 $199,000Active2 beds 1 baths1,074 sq. ft.
2008 3RD AVENUE N, Birmingham, AL 35203
MLS# 21467353Listed by: KELLER WILLIAMS HOMEWOOD - New
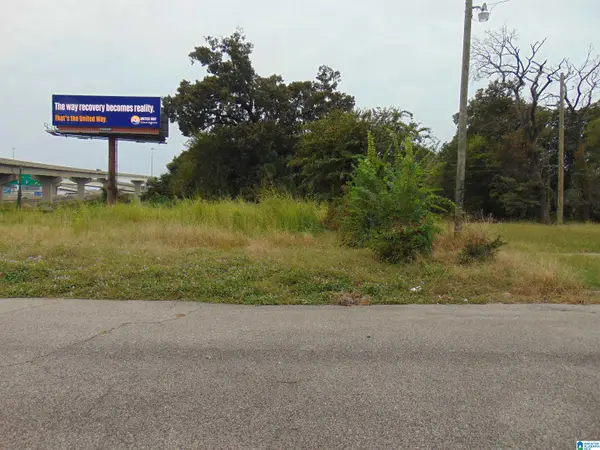 $175,000Active0.23 Acres
1104 N 30TH STREET, Birmingham, AL 35234
MLS# 21467355Listed by: JRC REALTY GROUP, INC. - New
 $7,500Active0.24 Acres
1930 BRACKETT LOOP ROAD, Birmingham, AL 35214
MLS# 21467322Listed by: IRON CITY REALTY, LLC


Protect your home and budget from life's surprises with an Assurant Home Warranty, backed by a partner that supports you through every step of homeownership. Explore Plans.
©2026 Century 21 Real Estate LLC. All rights reserved. CENTURY 21®, the CENTURY 21 Logo and C21® are service marks owned by Century 21 Real Estate LLC. Century 21 Real Estate LLC fully supports the principles of the Fair Housing Act and the Equal Opportunity Act. Each office is independently owned and operated. Listing information is deemed reliable but not guaranteed accurate.