
3036 GARLAND ROAD, Birmingham, AL 35242
Local realty services provided by:CENTURY 21 Advantage
Listed by: mary jo west
Office: keller williams realty vestavia
MLS#:21468678
Source:AL_BAMLS
Price summary
- Price:$399,900
- Price per sq. ft.:$219.97
About this home
Enjoy a street with only 10 homes, one way in/out, and the convenience of Oak Mtn High School <1 mile away. Sited on a knoll with a 1-acre lot, this charming 3 bed/2ba cottage has 1818 sf with a private back yard with walking paths, and 2 accessory buildings for extra storage. Enter to a living room, opening to the den with a wood-burning brick fireplace. Hardwoods throughout the main living areas with a split bedroom plan and updated bathrooms. The remodeled kitchen has stainless appliances, a 2-year old gas stove, and upscale cabinets. The adjacent dining room leads out to a deck overlooking the large back yard. The driveway was just resurfaced leading to the carport and French door entrance to a large room with tile and LVP, perfect for a flex room. Enjoy The Indian Springs Village area with the Valleydale Shopping area just over a mile away. House is move-in ready and owners can give a quick close. Sellers are licensed real estate agents in the state of Alabama.
Contact an agent
Home facts
- Year built:1969
- Listing ID #:21468678
- Added:6 day(s) ago
- Updated:November 02, 2026 at 10:21 AM
Rooms and interior
- Bedrooms:3
- Total bathrooms:2
- Full bathrooms:2
- Flooring:Hardwood, Tile Floor
- Dining Description:Dining Room
- Bathrooms Description:Separate Shower, Separate Vanities, Tub/Shower Combo
- Kitchen Description:Dishwasher Built-In, Microwave Built-In, Pantry, Plumbed for Gas in Kitchen, Refrigerator, Some Stainless Appliances, Stove-Gas, Tile Counter
- Bedroom Description:Split Bedrooms
- Living area:1,818 sq. ft.
Heating and cooling
- Cooling:Electric
- Heating:Forced Air, Gas Heat
Structure and exterior
- Year built:1969
- Building area:1,818 sq. ft.
- Lot area:1 Acres
- Lot Features:Some Trees
- Construction Materials:Shingle
- Exterior Features:Fireplace, Lighting System, Open Deck, Porch, Sprinkler System, Storage Building
- Foundation Description:Crawl Space
- Levels:1 Story
Schools
- High school:OAK MOUNTAIN
- Middle school:OAK MOUNTAIN
- Elementary school:OAK MOUNTAIN
Utilities
- Water:Public Water
- Sewer:Septic
Finances and disclosures
- Price:$399,900
- Price per sq. ft.:$219.97
Features and amenities
- Appliances:Dishwasher Built-In, Microwave Built-In, Refrigerator, Some Stainless Appliances, Stove - Gas
- Laundry features:Dryer-Electric, Laundry in Middle Level, Washer Hookup
- Amenities:Crown Molding, French Doors, Pull-Down Attic, Recess Lighting, Security System, Smooth Ceilings, Sprinkler System, Storage Building, Street Lights
Parking
- Parking description:Attached, Carport 2 Cars, Parking (MLVL)
- Carport spaces:2
New listings near 3036 GARLAND ROAD
- New
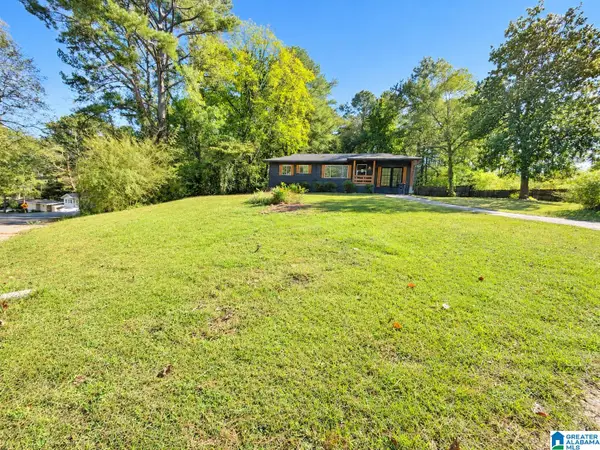 $89,900Active3 beds 1 baths1,219 sq. ft.
529 MARSHALL AVENUE, Birmingham, AL 35215
MLS# 21469158Listed by: NEW IMAGE REALTY - New
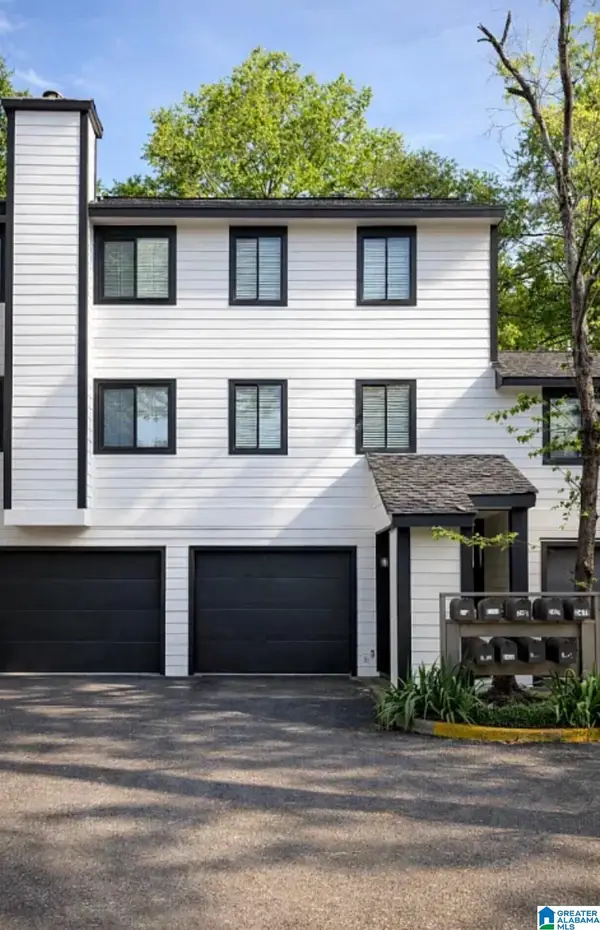 $129,900Active2 beds 3 baths1,158 sq. ft.
2402 FALCON PLACE, Birmingham, AL 35216
MLS# 21469148Listed by: REAL BROKER LLC - New
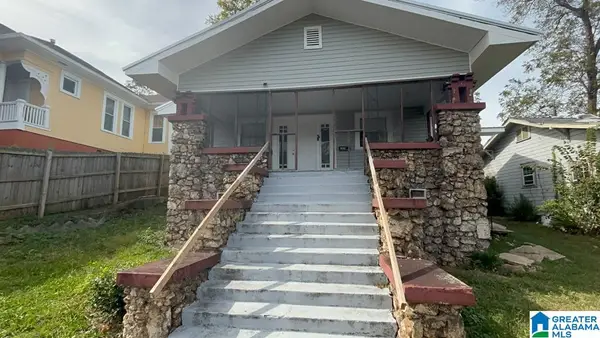 $109,900Active4 beds 2 baths1,466 sq. ft.
2820 AVENUE S, Birmingham, AL 35208
MLS# 21469140Listed by: REALTYNET - New
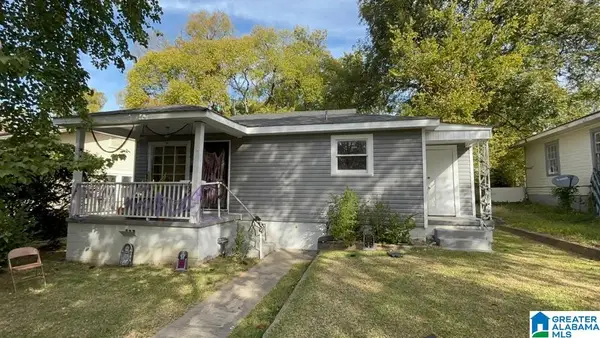 $84,900Active3 beds 2 baths1,140 sq. ft.
3928 37TH AVENUE, Tarrant, AL 35217
MLS# 21469141Listed by: REALTYNET - New
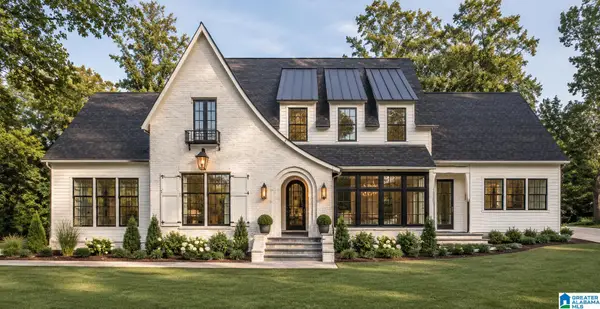 $1,650,000Active5 beds 5 baths4,109 sq. ft.
180 OAKMONT ROAD, Birmingham, AL 35244
MLS# 21469128Listed by: REALTYSOUTH-HOMEWOOD - New
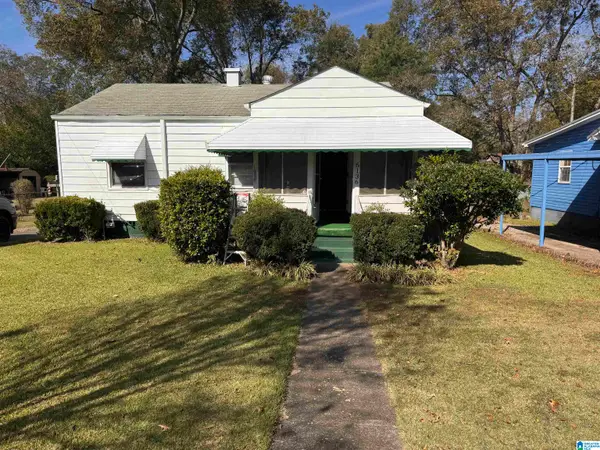 $84,500Active3 beds 1 baths1,176 sq. ft.
6136 COURT M, Birmingham, AL 35228
MLS# 21469125Listed by: LOKATION REAL ESTATE LLC - New
 $13,000Active0.15 Acres
1540 N 90th Place, Birmingham, AL 35206
MLS# 182944Listed by: COLDWELL BANKER KENNON,PARKER,DUNCAN&DAVIS - New
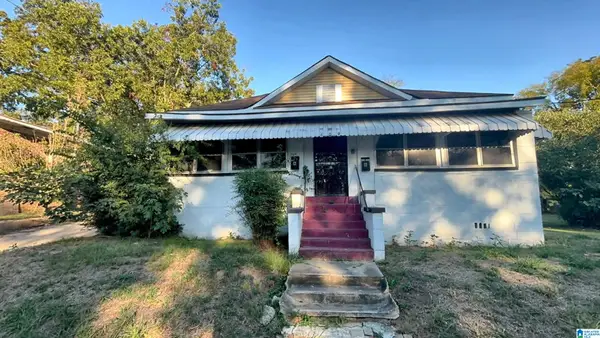 $74,900Active-- beds -- baths
409 COURT F, Birmingham, AL 35214
MLS# 21469111Listed by: REALTYNET - New
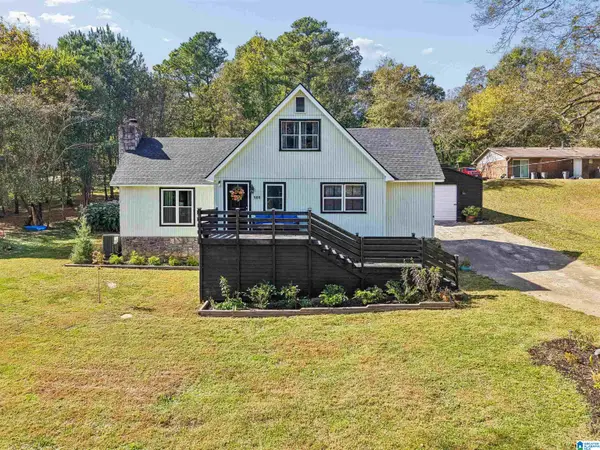 $217,000Active2 beds 2 baths1,617 sq. ft.
908 PIEDMONT AVENUE, Birmingham, AL 35214
MLS# 21469114Listed by: KELLER WILLIAMS REALTY HOOVER - New
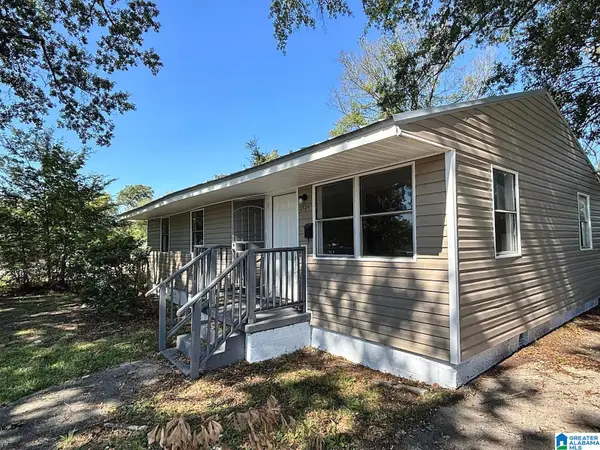 $99,900Active3 beds 1 baths960 sq. ft.
2724 LEE AVENUE SW, Birmingham, AL 35211
MLS# 21469093Listed by: REALTYNET


Protect your home and budget from life's surprises with an Assurant Home Warranty, backed by a partner that supports you through every step of homeownership. Explore Plans.
©2026 Century 21 Real Estate LLC. All rights reserved. CENTURY 21®, the CENTURY 21 Logo and C21® are service marks owned by Century 21 Real Estate LLC. Century 21 Real Estate LLC fully supports the principles of the Fair Housing Act and the Equal Opportunity Act. Each office is independently owned and operated. Listing information is deemed reliable but not guaranteed accurate.