
3350 ALTAMONT ROAD, Birmingham, AL 35205
Local realty services provided by:CENTURY 21 Novus
Listed by: tara respinto
Office: real broker llc.
MLS#:21469066
Source:AL_BAMLS
Price summary
- Price:$115,000
- Price per sq. ft.:$179.69
About this home
Welcome to Altamont Patio Homes! This 1-bedroom, 1-bath upstairs condo offers 640 square feet of comfortable, low-maintenance living in a prime Birmingham location. Natural light fills the living area, creating a welcoming atmosphere. The cozy kitchen offers ample cabinetry, breakfast bar and convenient access to the main living space. The bedroom provides a comfortable private retreat, while the bathroom features a new vanity and updated lighting. The washer and dryer will remain, adding extra convenience for the new owner. Enjoy beautiful views and access to the community's in-ground swimming pool, perfect for relaxing and enjoying the warmer months. Ideally located just minutes from UAB, downtown Birmingham, Highland Park, and an array of popular restaurants and local attractions. Whether you're looking for a place to call home or an investment opportunity, this charming condo offers convenience, location, and low-maintenance living. Pictures will be up soon!!!
Contact an agent
Home facts
- Year built:1977
- Listing ID #:21469066
- Added:7 day(s) ago
- Updated:November 07, 2026 at 05:18 PM
Rooms and interior
- Bedrooms:1
- Total bathrooms:1
- Full bathrooms:1
- Flooring:Hardwood Laminate, Tile Floor
- Bathrooms Description:Tub/Shower Combo
- Kitchen Description:Breakfast Bar, Dishwasher Built-In, Disposal, Microwave Built-In, Oven-Electric, Refrigerator, Stove-Electric, Tile Counter
- Living area:640 sq. ft.
Heating and cooling
- Cooling:Central
- Heating:Central
Structure and exterior
- Year built:1977
- Building area:640 sq. ft.
- Construction Materials:Siding-Wood
- Foundation Description:Slab
- Levels:1 Story
Schools
- High school:CARVER
- Middle school:KIRBY
- Elementary school:AVONDALE
Utilities
- Water:Public Water
- Sewer:Sewer Connected
Finances and disclosures
- Price:$115,000
- Price per sq. ft.:$179.69
Features and amenities
- Appliances:Dishwasher Built-In, Disposal, Microwave Built-In, Oven - Electric, Refrigerator, Stove - Electric
- Laundry features:Dryer-Electric, Laundry in Middle Level, Washer Hookup
- Amenities:Smooth Ceilings
- Pool features:Community, In-Ground, Perimeter Fencing, Pool
Parking
- Parking description:Off Street Parking, On Street Parking, Unassigned Parking
New listings near 3350 ALTAMONT ROAD
- Open Sun, 1 to 3pmNew
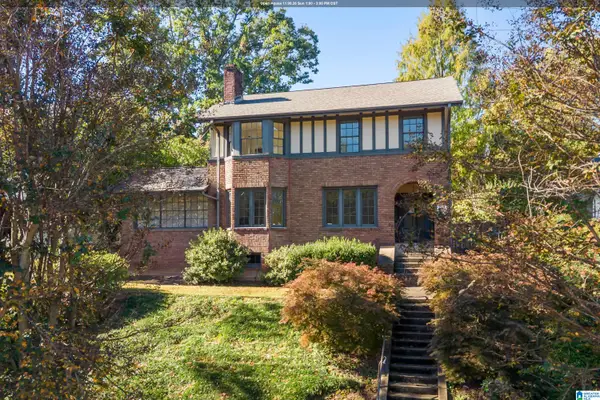 $675,000Active3 beds 3 baths2,884 sq. ft.
928 31ST STREET S, Birmingham, AL 35205
MLS# 21469667Listed by: ARC REALTY - HOMEWOOD - New
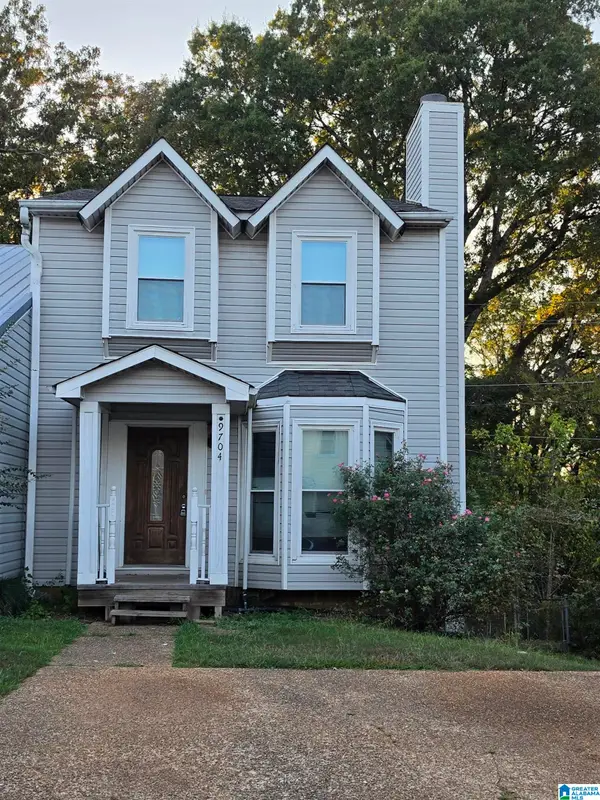 $110,000Active3 beds 3 baths1,294 sq. ft.
9704 WILLIAMSBURG DRIVE, Birmingham, AL 35215
MLS# 21469663Listed by: INNOVATED REAL ESTATE - New
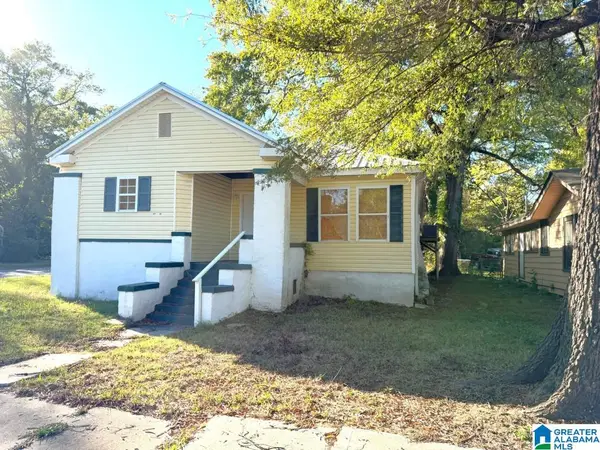 $87,000Active3 beds 2 baths1,455 sq. ft.
8300 4TH AVENUE N, Birmingham, AL 35206
MLS# 21469661Listed by: FLATFEE.COM - New
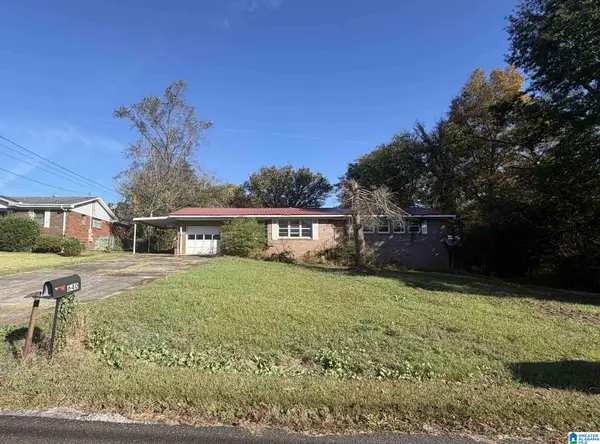 $99,000Active3 beds 1 baths1,411 sq. ft.
640 REBA STREET, Birmingham, AL 35214
MLS# 21469656Listed by: KELLER WILLIAMS REALTY VESTAVIA - New
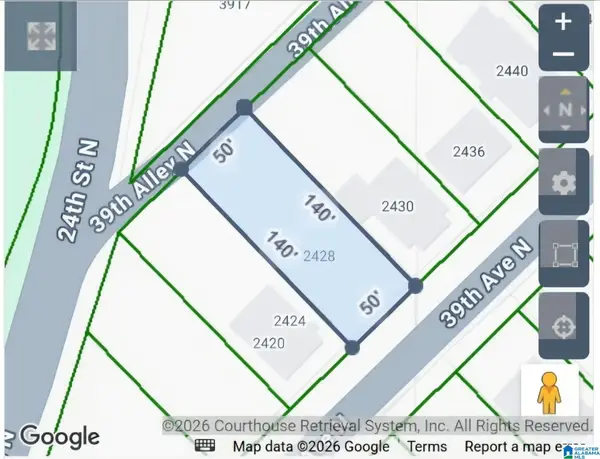 $23,000Active0.16 Acres
2428 39TH AVENUE N, Birmingham, AL 35207
MLS# 21469650Listed by: REALTYSOUTH-I459 SOUTHWEST - New
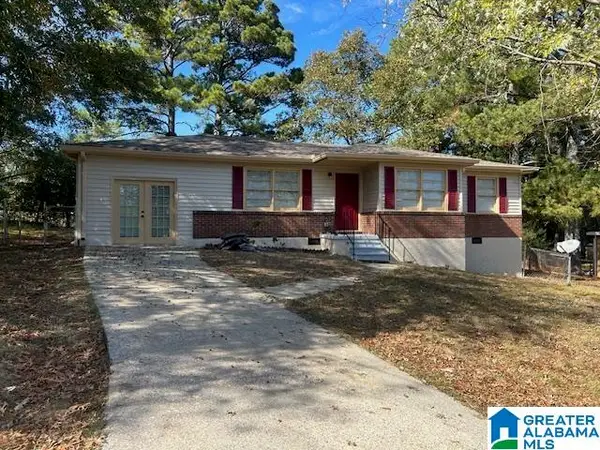 $129,000Active3 beds 2 baths1,420 sq. ft.
1258 HIAWATHA DRIVE, Birmingham, AL 35215
MLS# 21469648Listed by: REGROUP SALES AND DEVELOPMENT - New
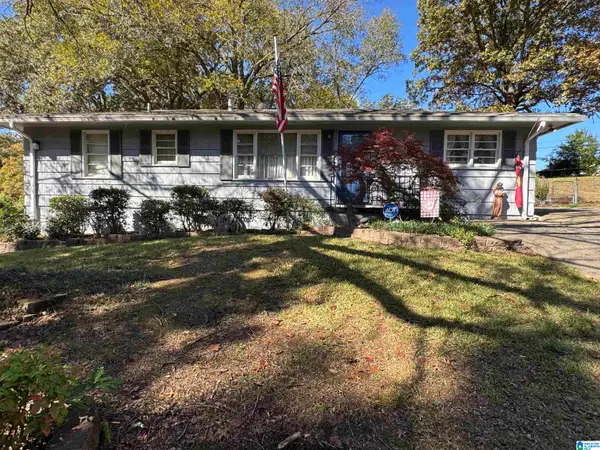 $159,900Active4 beds 2 baths1,566 sq. ft.
420 HEARN CIRCLE, Birmingham, AL 35215
MLS# 21469640Listed by: RE VISION UNLIMITED LLC DBA RE - New
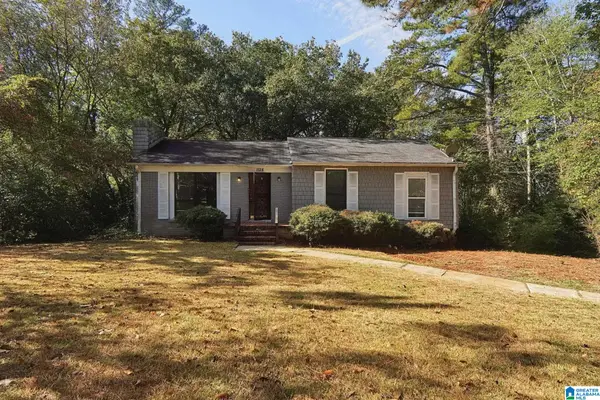 $115,000Active3 beds 3 baths1,303 sq. ft.
1128 BARNISDALE ROAD, Birmingham, AL 35235
MLS# 21469641Listed by: MAINSTAY BROKERAGE LLC - New
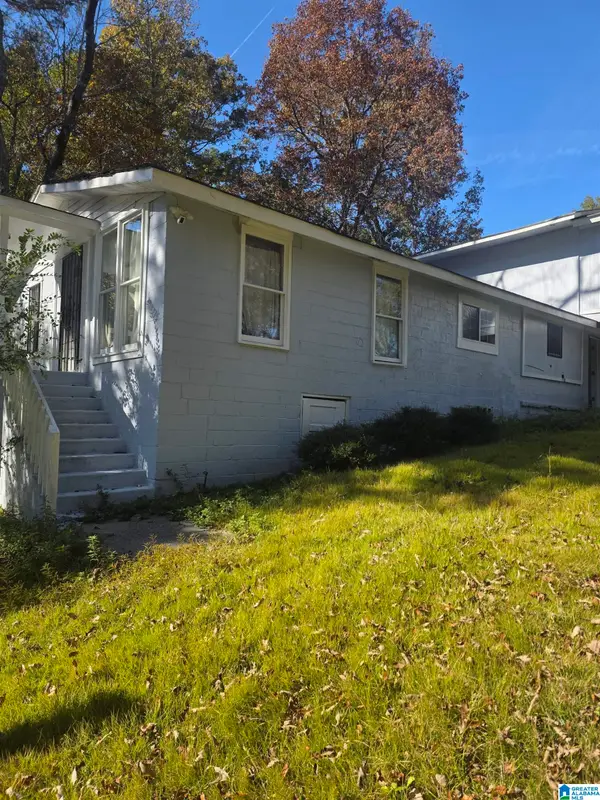 $100,000Active3 beds 2 baths1,836 sq. ft.
2436 THOMAS AVENUE, Birmingham, AL 35217
MLS# 21469646Listed by: SWEET HOMELIFE REAL ESTATE - New
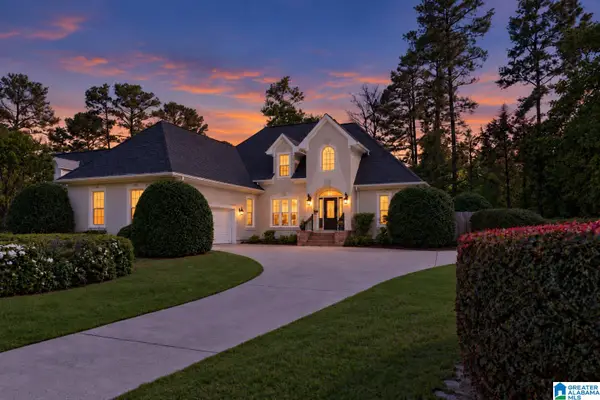 $575,000Active4 beds 4 baths3,207 sq. ft.
3557 CHIPPENHAM DRIVE, Birmingham, AL 35242
MLS# 21469610Listed by: KELLER WILLIAMS REALTY VESTAVIA


Protect your home and budget from life's surprises with an Assurant Home Warranty, backed by a partner that supports you through every step of homeownership. Explore Plans.
©2026 Century 21 Real Estate LLC. All rights reserved. CENTURY 21®, the CENTURY 21 Logo and C21® are service marks owned by Century 21 Real Estate LLC. Century 21 Real Estate LLC fully supports the principles of the Fair Housing Act and the Equal Opportunity Act. Each office is independently owned and operated. Listing information is deemed reliable but not guaranteed accurate.