
4016 ROBINSON AVENUE, Birmingham, AL 35242
Local realty services provided by:CENTURY 21 Novus
Listed by: savannah mcfarland
Office: arc realty - hoover
MLS#:21452921
Source:AL_BAMLS
Price summary
- Price:$647,900
- Price per sq. ft.:$219.48
About this home
BETTER THAN NEW! Not all homes in the Mt Laurel area are created equal…& this former Model Home proves it! Perfectly positioned on a corner lot in Hillsong, this home is loaded with upgrades that are hard to beat! Inside, you’ll find hardwoods throughout the main level, plantation shutters, a gas fireball fireplace in the great room, & tons of natural lighting! The kitchen features a large island, farmhouse sink, gas cooktop, & is open to the large dining room with wooden beams. The covered patio & fenced backyard create the perfect setup for relaxing, while the 2-car garage offers plenty of space & storage. The primary suite features 2 sinks, large walk in closet, & spacious tiled shower. Upstairs includes 3 additional bedrooms, 2 full baths, and a bonus room. Located just steps from the community pool & pickleball courts, PLUS a short golf cart ride to Piggly Wiggly & all that Mt Laurel has to offer! Why wait to build when you can have it all at 4016 Robinson Ave?!
Contact an agent
Home facts
- Year built:2024
- Listing ID #:21452921
- Added:122 day(s) ago
- Updated:September 14, 2026 at 02:51 AM
Rooms and interior
- Bedrooms:4
- Total bathrooms:4
- Full bathrooms:3
- Half bathrooms:1
- Flooring:Carpet, Hardwood, Tile Floor
- Dining Description:Dining Room
- Bathrooms Description:Separate Shower, Separate Vanities, Tub/Shower Combo
- Kitchen Description:Cooktop-Gas, Dishwasher Built-In, Eating Area, Island, Microwave Built-In, Oven-Electric, Pantry, Some Stainless Appliances, Stone Counter
- Bedroom Description:Walk-In Closets
- Living area:2,952 sq. ft.
Heating and cooling
- Cooling:Central
- Heating:Central
Structure and exterior
- Year built:2024
- Building area:2,952 sq. ft.
- Lot area:0.11 Acres
- Lot Features:Corner Lot
- Construction Materials:4 Sides Brick, Siding-Hardiplank
- Exterior Features:Covered Patio, Fenced Yard, Porch
- Foundation Description:Slab
- Levels:1.5 Stories
Schools
- High school:OAK MOUNTAIN
- Middle school:OAK MOUNTAIN
- Elementary school:MT LAUREL
Utilities
- Water:Public Water
- Sewer:Sewer Connected
Finances and disclosures
- Price:$647,900
- Price per sq. ft.:$219.48
Features and amenities
- Appliances:Cooktop - Gas, Dishwasher Built-In, Microwave Built-In, Oven - Electric, Some Stainless Appliances
- Laundry features:Dryer-Electric, Laundry in Middle Level, Washer Hookup
- Amenities:Pull-Down Attic, Sidewalks, Smooth Ceilings, Street Lights
- Pool features:Cleaning System, Community, In-Ground, Perimeter Fencing, Pool
Parking
- Parking description:Detached, Driveway Parking
- Garage spaces:2
New listings near 4016 ROBINSON AVENUE
- New
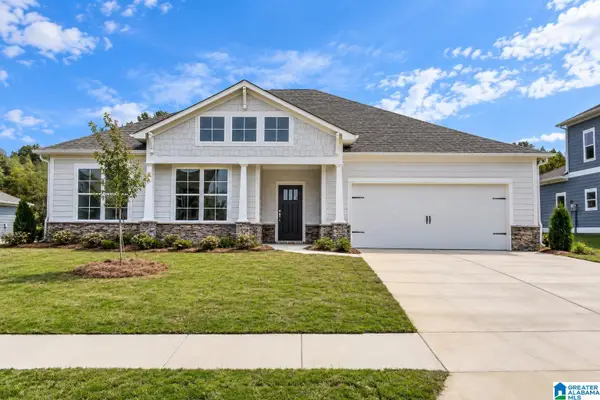 $574,900Active4 beds 3 baths2,526 sq. ft.
0 CASCADE DRIVE, Birmingham, AL 35242
MLS# 21464269Listed by: NEWCASTLE HOMES, INC. - New
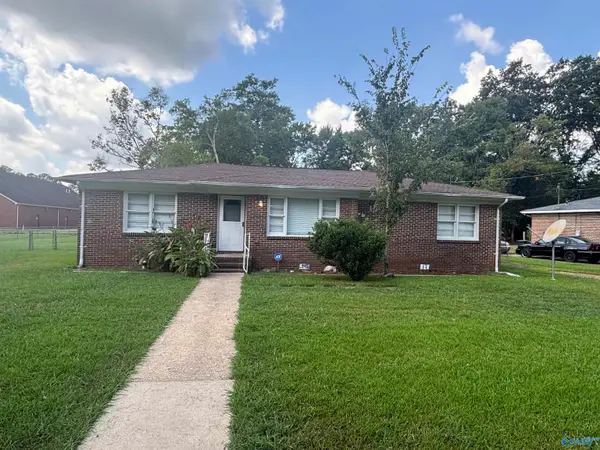 $155,000Active3 beds 2 baths1,403 sq. ft.
312 Orange Circle, Birmingham, AL 35215
MLS# 21929040Listed by: SOUTHERN HARBOR PROPERTIES - New
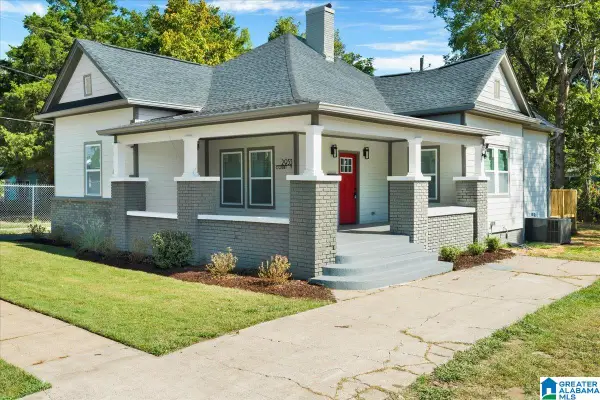 $189,900Active3 beds 1 baths1,723 sq. ft.
2933 COURT Y, Birmingham, AL 35208
MLS# 21464833Listed by: BARNES & ASSOCIATES - New
 $550,000Active4 beds 3 baths3,927 sq. ft.
3742 BROOKWOOD ROAD, Birmingham, AL 35223
MLS# 21464809Listed by: MD REALTY LLC - New
 $104,000Active3 beds 1 baths1,879 sq. ft.
1344 FULTON AVENUE SW, Birmingham, AL 35211
MLS# 21464804Listed by: DOMINION PROPERTY SERVICES, IN - New
 $85,000Active3 beds 1 baths1,600 sq. ft.
4409 9TH AVENUE, Birmingham, AL 35224
MLS# 21464791Listed by: TMILLS REALTY GROUP - New
 $279,000Active3 beds 2 baths2,644 sq. ft.
401 CHESTNUT STREET, Birmingham, AL 35206
MLS# 21464742Listed by: EVERYSTATE INC - New
 $99,000Active3 beds 1 baths1,188 sq. ft.
219 66TH STREET S, Birmingham, AL 35212
MLS# 21464762Listed by: RAY & POYNOR PROPERTIES - New
 $679,000Active5 beds 4 baths3,766 sq. ft.
297 HIGHLAND PARK DRIVE, Birmingham, AL 35242
MLS# 21464773Listed by: KELLER WILLIAMS REALTY VESTAVIA - Open Sat, 1 to 3pmNew
 $215,000Active4 beds 2 baths1,318 sq. ft.
800 WEAR DRIVE, Birmingham, AL 35235
MLS# 21464722Listed by: KELLER WILLIAMS REALTY VESTAVIA


Protect your home and budget from life's surprises with an Assurant Home Warranty, backed by a partner that supports you through every step of homeownership. Explore Plans.
©2026 Century 21 Real Estate LLC. All rights reserved. CENTURY 21®, the CENTURY 21 Logo and C21® are service marks owned by Century 21 Real Estate LLC. Century 21 Real Estate LLC fully supports the principles of the Fair Housing Act and the Equal Opportunity Act. Each office is independently owned and operated. Listing information is deemed reliable but not guaranteed accurate.