
4100 HERITAGE OAKS CIRCLE, Birmingham, AL 35242
Local realty services provided by:CENTURY 21 Advantage
Listed by: mike wald, hayden wald
Office: realtysouth-otm-acton rd
MLS#:21464476
Source:AL_BAMLS
Price summary
- Price:$375,000
- Price per sq. ft.:$172.81
About this home
Beautiful 3 bedroom, 2.5 Bath home on a quiet cul-de-sac in Heritage Oaks. Updates include fresh paint throughout, new quartz kitchen countertops, and new carpet throughout. Zoned for Oak Mountain Schools.
Contact an agent
Home facts
- Year built:1990
- Listing ID #:21464476
- Added:7 day(s) ago
- Updated:September 16, 2026 at 10:51 PM
Rooms and interior
- Bedrooms:3
- Total bathrooms:3
- Full bathrooms:2
- Half bathrooms:1
- Flooring:Carpet, Hardwood, Tile Floor
- Dining Description:Breakfast Room, Dining Room
- Bathrooms Description:Garden Tub, Linen Closet, Separate Vanities, Shared Bath, Tub/Shower Combo
- Kitchen Description:Breakfast Bar, Dishwasher Built-In, Eating Area, Pantry, Stone Counter
- Bedroom Description:Walk-In Closets
- Basement Description:All Unfinished, Daylight Basement, Full Basement
- Living area:2,170 sq. ft.
Heating and cooling
- Cooling:Central, Dual Systems
- Heating:Central, Dual Systems
Structure and exterior
- Year built:1990
- Building area:2,170 sq. ft.
- Lot area:0.65 Acres
- Lot Features:Cul-de-sac, Some Trees, Subdivision
- Construction Materials:4 Sides Brick
- Exterior Features:Open Deck
- Foundation Description:Basement
- Levels:2 Stories
Schools
- High school:OAK MOUNTAIN
- Middle school:OAK MOUNTAIN
- Elementary school:OAK MOUNTAIN
Utilities
- Water:Public Water
- Sewer:Septic
Finances and disclosures
- Price:$375,000
- Price per sq. ft.:$172.81
Features and amenities
- Appliances:Dishwasher Built-In
- Laundry features:Dryer-Electric, Laundry in Middle Level, Washer Hookup
- Amenities:Bay Window, Crown Molding, Pull-Down Attic, Smooth Ceilings
Parking
- Parking description:Driveway Parking, Lower Level, Off Street Parking
- Garage spaces:2
New listings near 4100 HERITAGE OAKS CIRCLE
- New
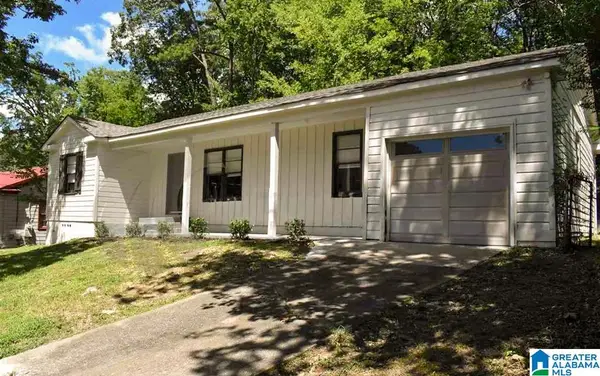 $112,000Active3 beds 2 baths1,326 sq. ft.
7333 SPARTA AVENUE, Birmingham, AL 35206
MLS# 21465160Listed by: REAL BROKER LLC - New
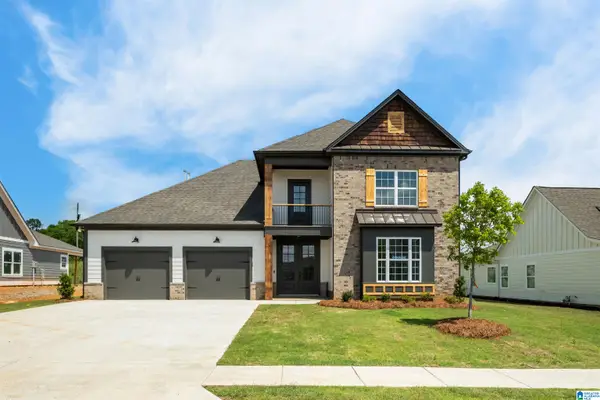 $579,900Active4 beds 3 baths2,539 sq. ft.
The Valley CASCADE DRIVE, Birmingham, AL 35242
MLS# 21465162Listed by: NEWCASTLE HOMES, INC. - New
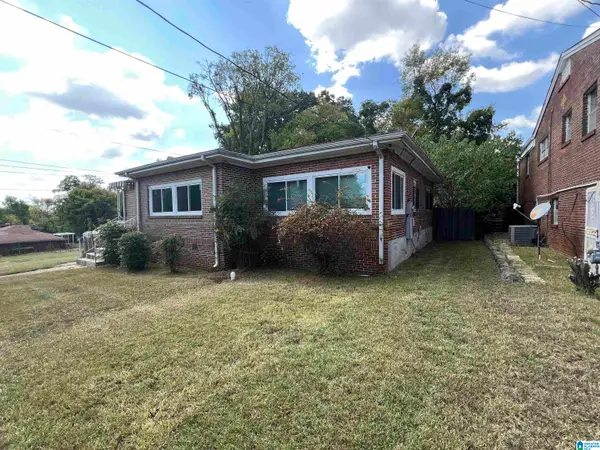 $145,000Active3 beds 2 baths1,681 sq. ft.
950 CENTER STREET N, Birmingham, AL 35204
MLS# 21465178Listed by: RON PRINCE REALTY - New
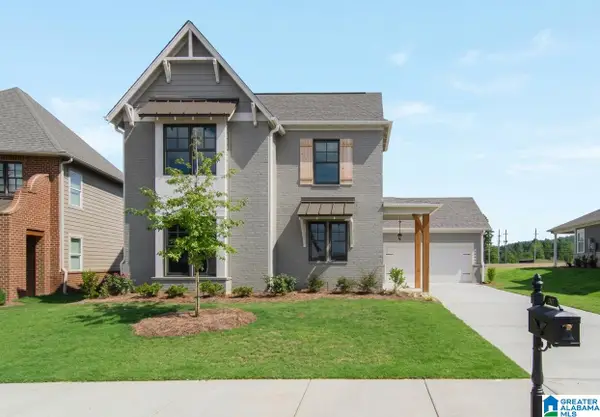 $579,900Active4 beds 4 baths2,506 sq. ft.
The Chaucer CASCADE DRIVE, Birmingham, AL 35242
MLS# 21465185Listed by: NEWCASTLE HOMES, INC. - New
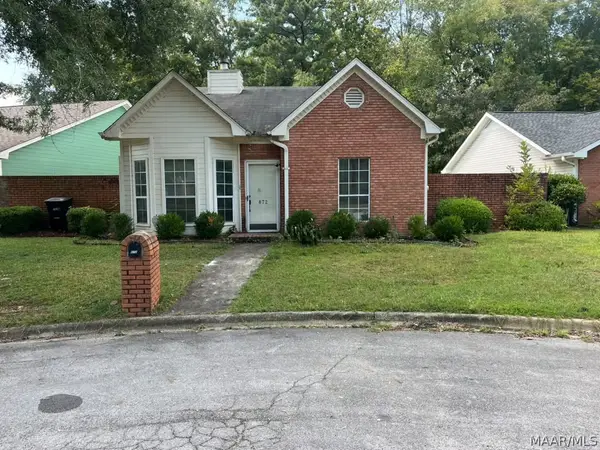 $180,000Active2 beds 2 baths1,346 sq. ft.
872 Springville Drive, Birmingham, AL 35215
MLS# 590534Listed by: PIVOT REALTY - New
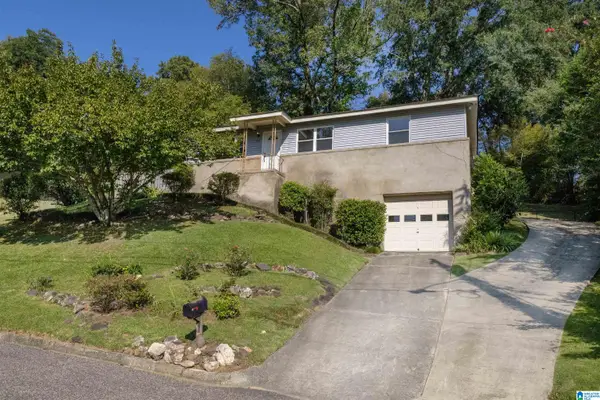 $305,000Active3 beds 2 baths1,330 sq. ft.
1208 INGRAM AVENUE, Birmingham, AL 35213
MLS# 21465142Listed by: REALTYSOUTH-MB-CRESTLINE - New
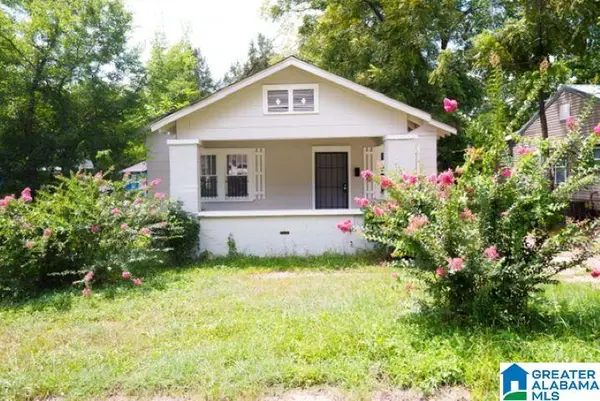 $95,000Active3 beds 1 baths1,120 sq. ft.
2219 WESLEY AVENUE SW, Birmingham, AL 35211
MLS# 21465153Listed by: GOAL REALTY LLC - New
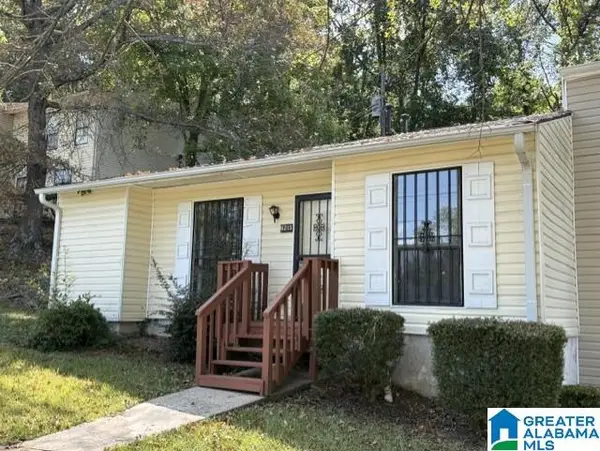 $99,000Active2 beds 2 baths930 sq. ft.
6215 CREST GREEN ROAD, Birmingham, AL 35212
MLS# 21465157Listed by: REALTYSOUTH-MB-CAHABA RD - New
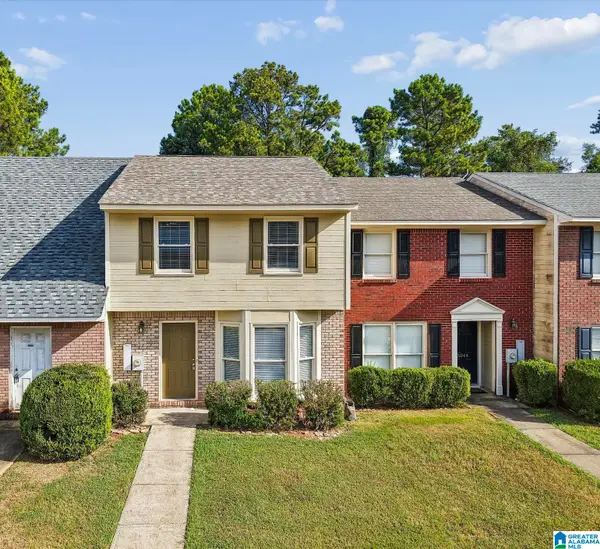 $169,900Active3 beds 3 baths1,333 sq. ft.
5040 FALLING CREEK LANE, Birmingham, AL 35235
MLS# 21465133Listed by: EXIT REALTY CROSSROADS - New
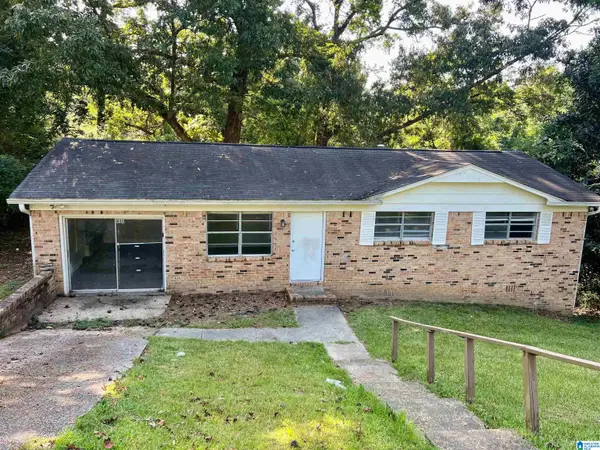 $110,000Active3 beds 2 baths1,312 sq. ft.
900 VON DALE CIRCLE, Birmingham, AL 35215
MLS# 21465135Listed by: EVERNEST TOO


Protect your home and budget from life's surprises with an Assurant Home Warranty, backed by a partner that supports you through every step of homeownership. Explore Plans.
©2026 Century 21 Real Estate LLC. All rights reserved. CENTURY 21®, the CENTURY 21 Logo and C21® are service marks owned by Century 21 Real Estate LLC. Century 21 Real Estate LLC fully supports the principles of the Fair Housing Act and the Equal Opportunity Act. Each office is independently owned and operated. Listing information is deemed reliable but not guaranteed accurate.