
The Chaucer CASCADE DRIVE, Birmingham, AL 35242
Local realty services provided by:CENTURY 21 Novus
Listed by: courtney tollison, holly scoggins
Office: newcastle homes, inc.
MLS#:21465185
Source:AL_BAMLS
Price summary
- Price:$579,900
- Price per sq. ft.:$231.4
About this home
Welcome to the Chaucer plan, offering approximately 2,506 sq. ft. with 4 bedrooms and 3.5 baths. The main-level owner’s suite is a private retreat, featuring a beautiful bath with a soaking tub, separate vanities, tiled shower, and spacious closet. The open-concept design connects the kitchen, dining area, and great room, highlighted by vaulted ceilings. The gourmet kitchen features quartz countertops, a large quartz island, stainless steel appliances, tile backsplash, and extra cabinetry. A gas fireplace adds warmth and charm to the great room. Upstairs offers a cozy loft, three spacious bedrooms, and two full baths, providing flexible space for family, guests, work, or relaxation. Outside, enjoy a roomy covered patio and a three-zone irrigation system for easy yard maintenance. With its inviting spaces and thoughtful design, the Chaucer plan offers comfortable living and effortless entertaining. *Pictures are examples only!
Contact an agent
Home facts
- Year built:2026
- Listing ID #:21465185
- Added:1 day(s) ago
- Updated:September 17, 2026 at 06:18 PM
Rooms and interior
- Bedrooms:4
- Total bathrooms:4
- Full bathrooms:3
- Half bathrooms:1
- Flooring:Carpet, Tile Floor, Vinyl
- Dining Description:Dining Room
- Bathrooms Description:Garden Tub, Separate Shower, Separate Vanities, Tub/Shower Combo
- Kitchen Description:Convection Oven, Cooktop-Gas, Dishwasher Built-In, Disposal, Microwave Built-In, Tile Counter
- Living area:2,506 sq. ft.
Heating and cooling
- Cooling:Dual Systems
- Heating:Dual Systems
Structure and exterior
- Year built:2026
- Building area:2,506 sq. ft.
- Construction Materials:1 Side Brick, Siding-Hardiplank
- Exterior Features:Covered Patio, Porch
- Foundation Description:Slab
- Levels:1.5 Stories
Schools
- High school:OAK MOUNTAIN
- Middle school:OAK MOUNTAIN
- Elementary school:MT LAUREL
Utilities
- Water:Public Water
- Sewer:Sewer Connected
Finances and disclosures
- Price:$579,900
- Price per sq. ft.:$231.4
Features and amenities
- Appliances:Cooktop - Gas, Dishwasher Built-In, Disposal, Microwave Built-In
- Laundry features:Dryer-Electric, Laundry in Middle Level, Washer Hookup
- Amenities:Cathedral/Vaulted, Pull-Down Attic, Recess Lighting, Smooth Ceilings
Parking
- Parking description:Driveway Parking
- Garage spaces:2
New listings near The Chaucer CASCADE DRIVE
- New
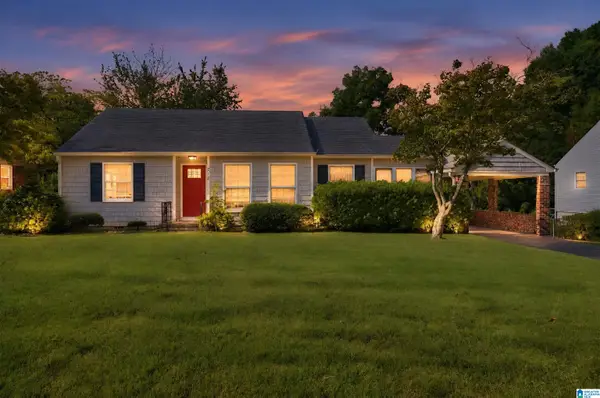 $124,900Active3 beds 2 baths1,232 sq. ft.
212 RED OAK ROAD, Birmingham, AL 35206
MLS# 21465269Listed by: TRELORA REALTY, INC - New
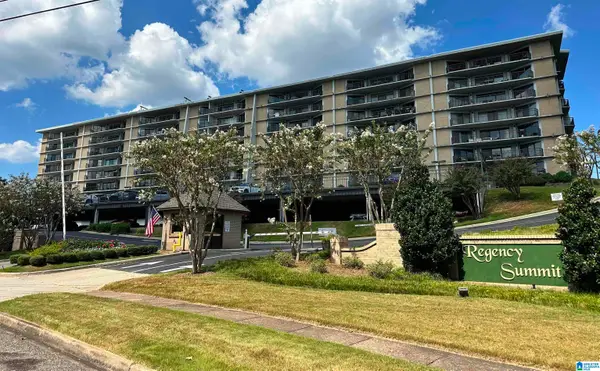 $269,900Active2 beds 2 baths1,489 sq. ft.
1300 BEACON PARKWAY E, Birmingham, AL 35209
MLS# 21465235Listed by: KELLER WILLIAMS REALTY VESTAVIA - New
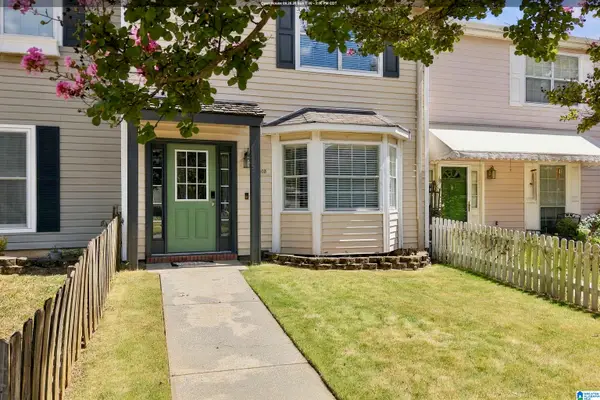 $226,000Active2 beds 2 baths1,294 sq. ft.
1403 17TH STREET S, Birmingham, AL 35205
MLS# 21465246Listed by: ARC REALTY - HOOVER - New
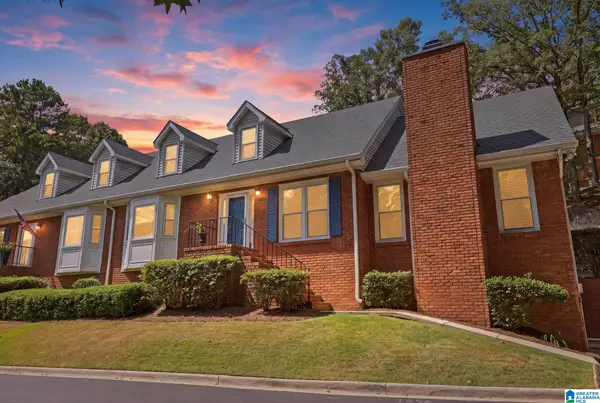 $399,900Active3 beds 3 baths2,550 sq. ft.
2570 ACTON ROAD, Birmingham, AL 35243
MLS# 21465247Listed by: ARC REALTY VESTAVIA - New
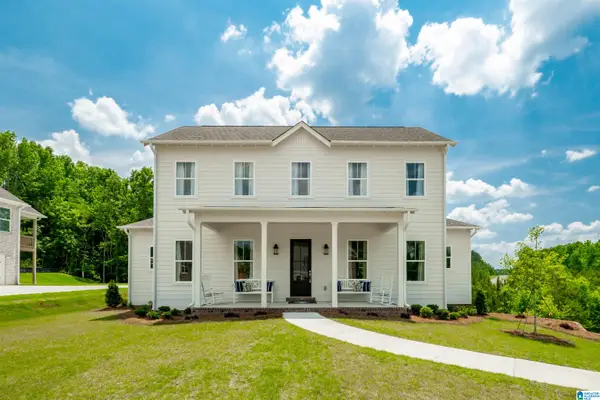 $689,900Active4 beds 3 baths2,940 sq. ft.
The Longwood CASCADE DRIVE, Birmingham, AL 35242
MLS# 21465258Listed by: NEWCASTLE HOMES, INC. - New
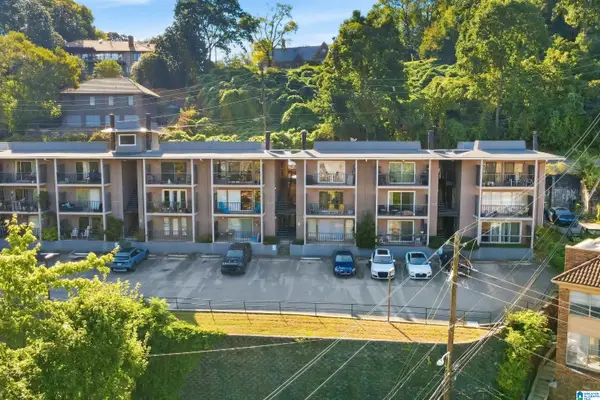 $160,000Active2 beds 2 baths912 sq. ft.
2401 ARLINGTON CRESCENT, Birmingham, AL 35205
MLS# 21465220Listed by: KELLER WILLIAMS REALTY VESTAVIA - New
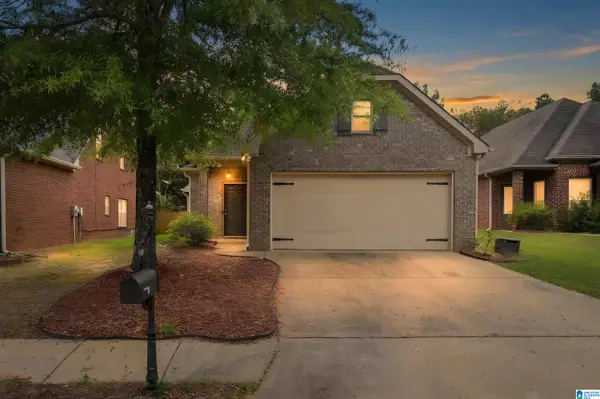 $284,900Active3 beds 2 baths1,336 sq. ft.
2733 OXMOOR WAY, Birmingham, AL 35211
MLS# 21465227Listed by: LAH SOTHEBY'S INTERNATIONAL REALTY HOMEWOOD - New
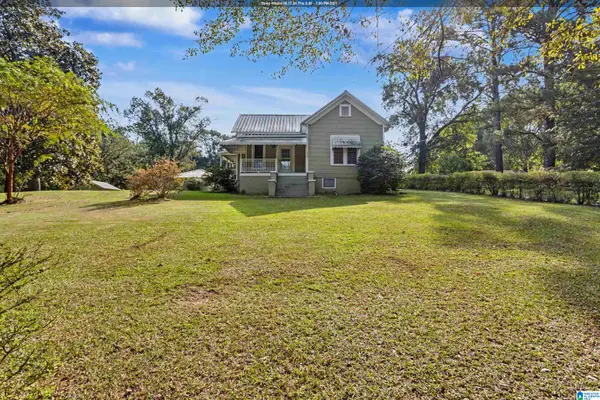 $136,000Active2 beds 1 baths1,266 sq. ft.
1942 BRACKETT LOOP ROAD, Birmingham, AL 35214
MLS# 21465217Listed by: RE/MAX NORTHERN PROPERTIES - New
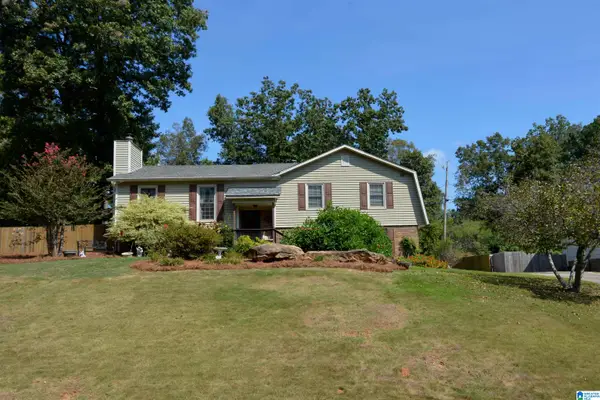 $399,900Active4 beds 3 baths2,150 sq. ft.
4904 ABBEY LANE, Birmingham, AL 35223
MLS# 21465210Listed by: ARC REALTY VESTAVIA-LIBERTY PK - New
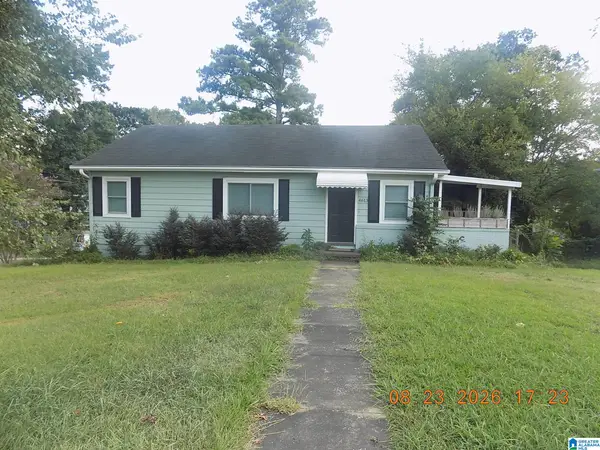 $339,900Active3 beds 2 baths2,340 sq. ft.
4613 MONTEVALLO ROAD, Birmingham, AL 35210
MLS# 21465206Listed by: REALTYSOUTH-OTM-ACTON RD


Protect your home and budget from life's surprises with an Assurant Home Warranty, backed by a partner that supports you through every step of homeownership. Explore Plans.
©2026 Century 21 Real Estate LLC. All rights reserved. CENTURY 21®, the CENTURY 21 Logo and C21® are service marks owned by Century 21 Real Estate LLC. Century 21 Real Estate LLC fully supports the principles of the Fair Housing Act and the Equal Opportunity Act. Each office is independently owned and operated. Listing information is deemed reliable but not guaranteed accurate.