
4305 ASHINGTON DRIVE, Birmingham, AL 35242
Local realty services provided by:CENTURY 21 Advantage
Listed by: george lawton
Office: re/max advantage
MLS#:21468986
Source:AL_BAMLS
Price summary
- Price:$795,000
- Price per sq. ft.:$165.63
About this home
Beautifully maintained all brick home offers exceptional space & versatility. Main level features gorgeous lighting, arched doorways, stone fireplace, spacious primary suite, large bath (2024) with dual vanities w quartz counters, 2 walk-in closets, tub. Second bedroom on main with full bath too. Enjoy large den w natural light, built-ins, and patio access. Chef’s kitchen (2018) includes SS appliances w beautiful wood covered vent, Thor double oven, & six burner gas cooktop w pot filler. You’ll love the large island, brick finishes, granite, butcher block, & large galley kitchen w large coffee bar on way to the dining room. Main level is all hardwood floors installed (2019). Upstairs offers three bedrooms with ample closets & 2 full baths (new 2023). The basement includes bedroom, full bath, large den w kitchenette, exercise room & 2 car garage. Upstairs AC replaced 2026. Windows replaced w low e (2021). Roof replaced 2019. New Deck 2025 and a gorgeous, landscaped yard!
Contact an agent
Home facts
- Year built:1992
- Listing ID #:21468986
- Added:7 day(s) ago
- Updated:November 07, 2026 at 03:35 PM
Rooms and interior
- Bedrooms:5
- Total bathrooms:5
- Full bathrooms:5
- Rooms Total:2
- Flooring:Carpet, Hardwood, Tile Floor
- Dining Description:Breakfast Room, Dining Room
- Bathrooms Description:Garden Tub, Linen Closet, Separate Shower, Separate Vanities
- Kitchen Description:Breakfast Bar, Cooktop-Gas, Dishwasher Built-In, Disposal, Double Oven, Eating Area, Indoor Grill, Island, Microwave Built-In, Oven-Gas, Pantry, Refrigerator, Self-Cleaning, Some Stainless Appliances, Stone Counter, Stove-Gas
- Bedroom Description:Walk-In Closets
- Basement Description:All Finished, Daylight Basement, Full Basement, Poured Concrete Walls
- Living area:4,800 sq. ft.
Heating and cooling
- Cooling:Central, Electric
- Heating:Central, Gas Heat
Structure and exterior
- Year built:1992
- Building area:4,800 sq. ft.
- Lot area:0.38 Acres
- Lot Features:Interior Lot, Some Trees, Subdivision
- Construction Materials:4 Sides Brick
- Exterior Features:Fenced Yard, Lighting System, Open Patio, Porch, Sprinkler System
- Foundation Description:Basement
- Levels:2 Stories
Schools
- High school:OAK MOUNTAIN
- Middle school:OAK MOUNTAIN
- Elementary school:INVERNESS
Utilities
- Water:Public Water
- Sewer:Sewer Connected
Finances and disclosures
- Price:$795,000
- Price per sq. ft.:$165.63
Features and amenities
- Appliances:Cooktop - Gas, Dishwasher Built-In, Disposal, Double Oven, Microwave Built-In, Oven - Gas, Refrigerator, Some Stainless Appliances, Stove - Gas
- Laundry features:Dryer-Electric, Laundry in Middle Level, Utility Sink
- Amenities:Bay Window, Cathedral/Vaulted, Central Vacuum, Clubhouse, Crown Molding, Fishing, Private Lake, Pull-Down Attic, Recess Lighting, Security System, Sidewalks, Smooth Ceilings, Sprinkler System, Street Lights, Tennis Courts, Walk-In Attic, Workshop
- Pool features:Community, In-Ground, Perimeter Fencing, Pool
Parking
- Parking description:Basement Parking, Circular Drive, Driveway Parking, Parking (MLVL)
- Garage spaces:2
New listings near 4305 ASHINGTON DRIVE
- New
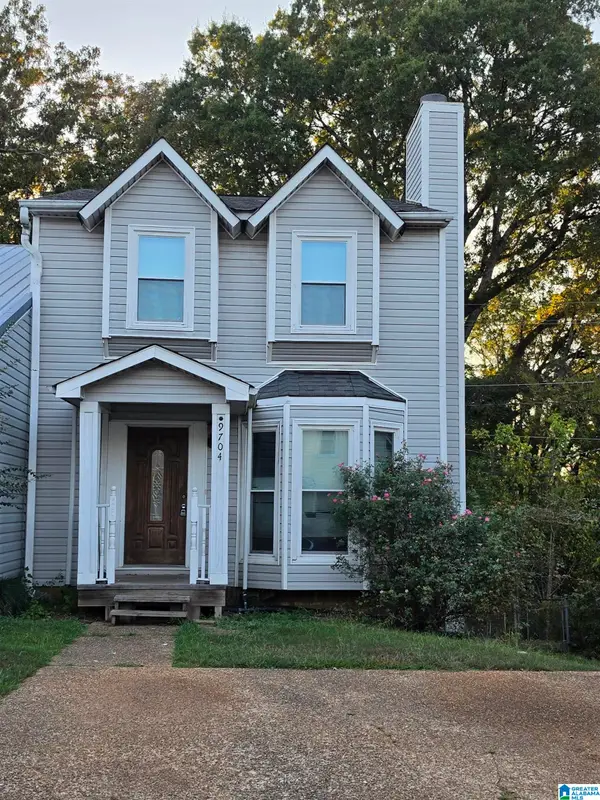 $110,000Active3 beds 3 baths1,294 sq. ft.
9704 WILLIAMSBURG DRIVE, Birmingham, AL 35215
MLS# 21469663Listed by: INNOVATED REAL ESTATE - New
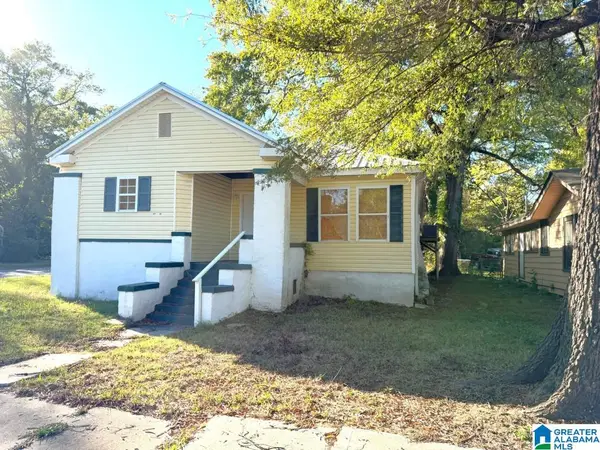 $87,000Active3 beds 2 baths1,455 sq. ft.
8300 4TH AVENUE N, Birmingham, AL 35206
MLS# 21469661Listed by: FLATFEE.COM - New
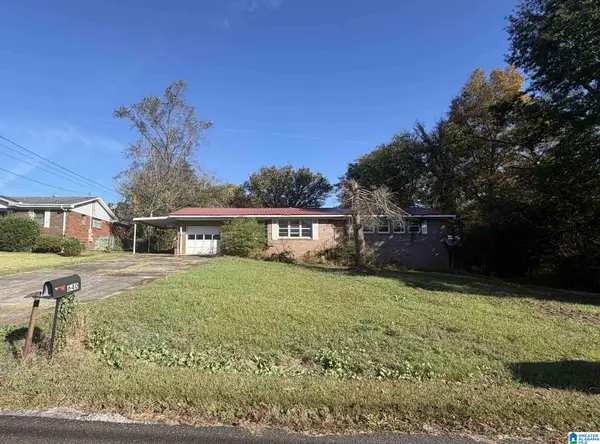 $99,000Active3 beds 1 baths1,411 sq. ft.
640 REBA STREET, Birmingham, AL 35214
MLS# 21469656Listed by: KELLER WILLIAMS REALTY VESTAVIA - New
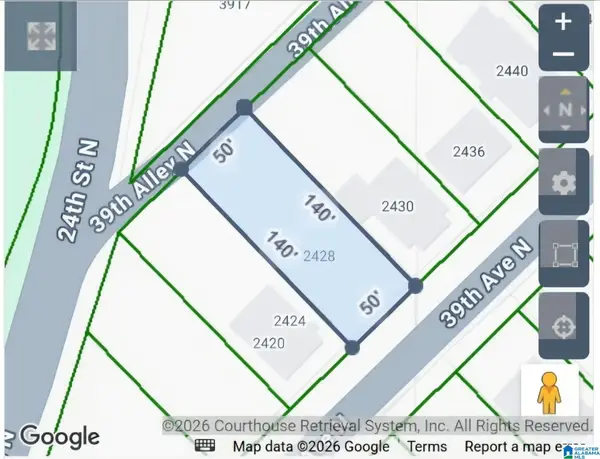 $23,000Active0.16 Acres
2428 39TH AVENUE N, Birmingham, AL 35207
MLS# 21469650Listed by: REALTYSOUTH-I459 SOUTHWEST - New
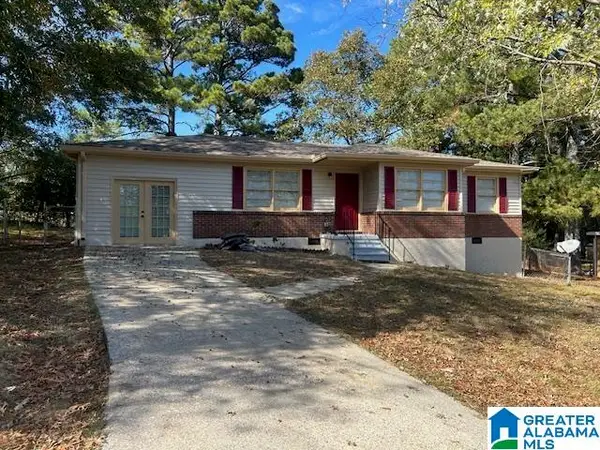 $129,000Active3 beds 2 baths1,420 sq. ft.
1258 HIAWATHA DRIVE, Birmingham, AL 35215
MLS# 21469648Listed by: REGROUP SALES AND DEVELOPMENT - New
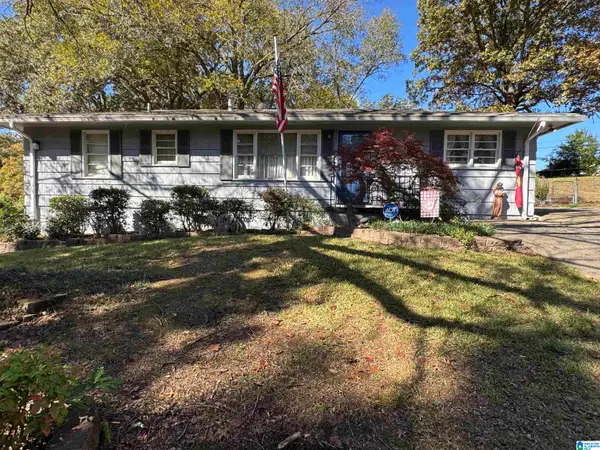 $159,900Active4 beds 2 baths1,566 sq. ft.
420 HEARN CIRCLE, Birmingham, AL 35215
MLS# 21469640Listed by: RE VISION UNLIMITED LLC DBA RE - New
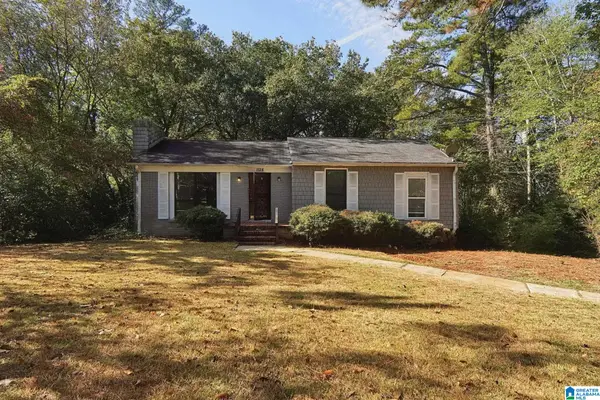 $115,000Active3 beds 3 baths1,303 sq. ft.
1128 BARNISDALE ROAD, Birmingham, AL 35235
MLS# 21469641Listed by: MAINSTAY BROKERAGE LLC - New
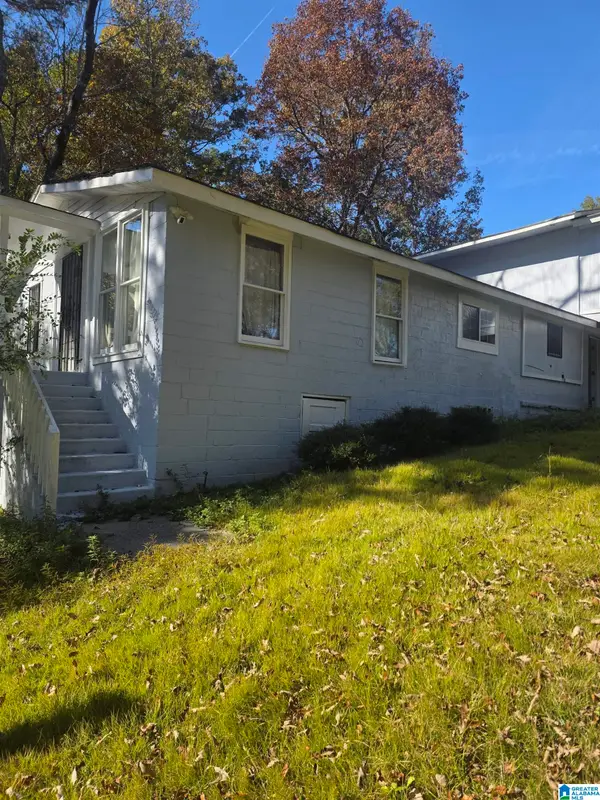 $100,000Active3 beds 2 baths1,836 sq. ft.
2436 THOMAS AVENUE, Birmingham, AL 35217
MLS# 21469646Listed by: SWEET HOMELIFE REAL ESTATE - New
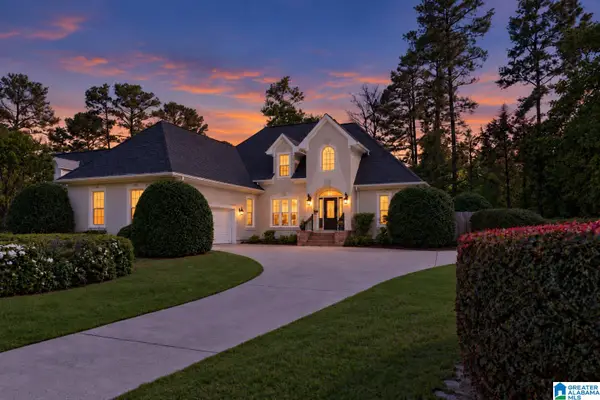 $575,000Active4 beds 4 baths3,207 sq. ft.
3557 CHIPPENHAM DRIVE, Birmingham, AL 35242
MLS# 21469610Listed by: KELLER WILLIAMS REALTY VESTAVIA - Open Sun, 2 to 4pmNew
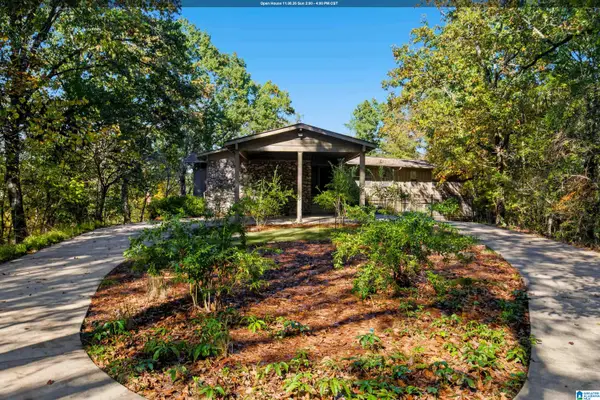 $700,000Active4 beds 5 baths4,011 sq. ft.
2628 BUTTEWOODS DRIVE, Birmingham, AL 35242
MLS# 21469579Listed by: ERA KING REAL ESTATE


Protect your home and budget from life's surprises with an Assurant Home Warranty, backed by a partner that supports you through every step of homeownership. Explore Plans.
©2026 Century 21 Real Estate LLC. All rights reserved. CENTURY 21®, the CENTURY 21 Logo and C21® are service marks owned by Century 21 Real Estate LLC. Century 21 Real Estate LLC fully supports the principles of the Fair Housing Act and the Equal Opportunity Act. Each office is independently owned and operated. Listing information is deemed reliable but not guaranteed accurate.