
4319 CLIFF ROAD, Birmingham, AL 35222
Local realty services provided by:CENTURY 21 Advantage
Listed by: ravinell wilson, margaret walter-wilson
Office: trading earth, inc.
MLS#:21460881
Source:AL_BAMLS
Price summary
- Price:$519,000
- Price per sq. ft.:$366.01
About this home
Welcome to a glorious entertainer's paradise! This renovated 1928 bungalow has charm galore & flows beautifully from the front porch winter city views through the large light filled living rm into a spacious dining area and gourmet kitchen w high end gas stove & built in fridge. Wander out the back yard to a newly created patio space perfect for friends, family & pets. Lots of parking hard to find in the Highlands 3+ car parking & a gravel parking area easily accessible off alley. The master bed rm has two closets & all the bedrooms have loads of light. The front bed rm has lovely built in shelving & is currently a home office/library. Both bath rooms are elegantly appointed stand up shower w massage shower heads, stunning marble tile w glass surround & the 2nd bath w gorgeous claw foot soaking tub & gold fixtures perfect to pamper yourself. The front porch has a covered roof for rainy afternoons with a good book or friends. Close to parks and shopping! Please call your agent today!!
Contact an agent
Home facts
- Year built:1928
- Listing ID #:21460881
- Added:52 day(s) ago
- Updated:September 22, 2026 at 08:44 PM
Rooms and interior
- Bedrooms:3
- Total bathrooms:2
- Full bathrooms:2
- Flooring:Hardwood Laminate, Marble Floor, Tile Floor
- Bathrooms Description:Garden Tub, Separate Shower, Tub/Shower Combo
- Kitchen Description:Cooktop-Gas, Dishwasher Built-In, Island, Oven-Gas, Refrigerator, Some Stainless Appliances, Stone Counter
- Living area:1,418 sq. ft.
Heating and cooling
- Cooling:Central
- Heating:Central
Structure and exterior
- Year built:1928
- Building area:1,418 sq. ft.
- Lot area:0.2 Acres
- Exterior Features:Porch, Storage Building
- Foundation Description:Crawl Space
- Levels:1 Story
Schools
- High school:WOODLAWN
- Middle school:PUTNAM, W E
- Elementary school:AVONDALE
Utilities
- Water:Public Water
- Sewer:Sewer Connected
Finances and disclosures
- Price:$519,000
- Price per sq. ft.:$366.01
Features and amenities
- Appliances:Cooktop - Gas, Dishwasher Built-In, Oven - Gas, Refrigerator, Some Stainless Appliances
- Laundry features:Dryer-Electric, Laundry in Middle Level, Washer Hookup
- Amenities:Crown Molding, Park, Recess Lighting, Sidewalks, Smooth Ceilings, Storage Building
Parking
- Parking description:Driveway Parking, Off Street Parking
New listings near 4319 CLIFF ROAD
- New
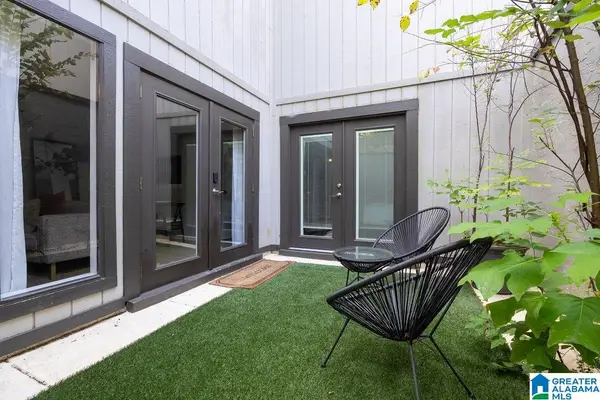 $169,900Active1 beds 1 baths640 sq. ft.
3350 ALTAMONT ROAD, Birmingham, AL 35205
MLS# 21465708Listed by: KELLER WILLIAMS REALTY VESTAVIA - New
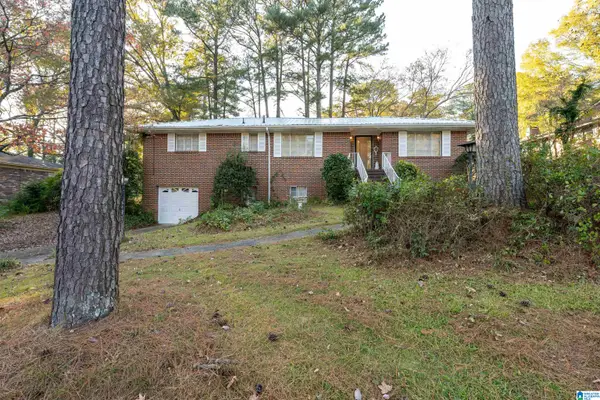 $185,000Active4 beds 3 baths1,428 sq. ft.
1168 FIVE MILE ROAD, Birmingham, AL 35215
MLS# 21465696Listed by: SPARTAN REALTY LLC - New
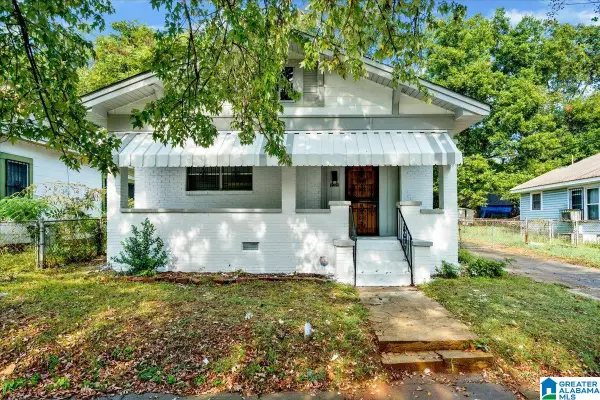 $120,000Active3 beds 2 baths1,432 sq. ft.
1329 15TH PLACE SW, Birmingham, AL 35211
MLS# 21465690Listed by: KELLER WILLIAMS REALTY VESTAVIA - New
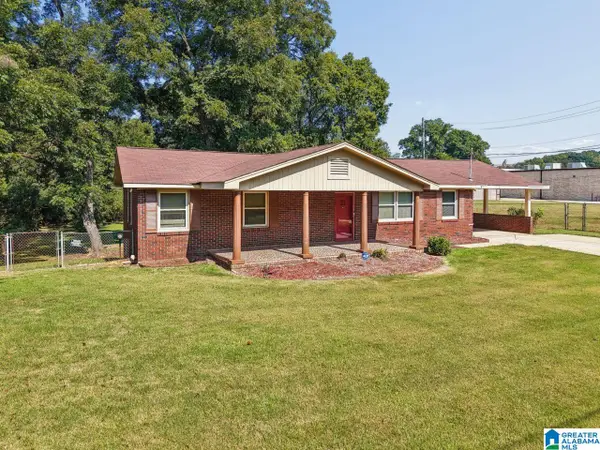 $199,000Active3 beds 2 baths1,456 sq. ft.
112 PERSIMMON STREET, Birmingham, AL 35214
MLS# 21465686Listed by: KELLER WILLIAMS REALTY VESTAVIA - New
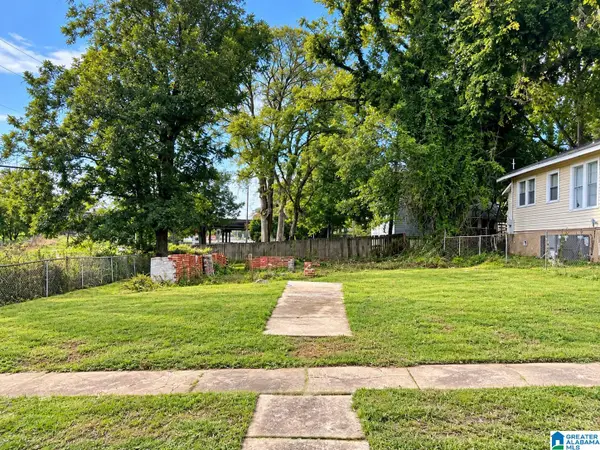 $15,000Active0.12 Acres
3633 15TH AVENUE N, Birmingham, AL 35234
MLS# 21465680Listed by: AI BROKERS LLC - New
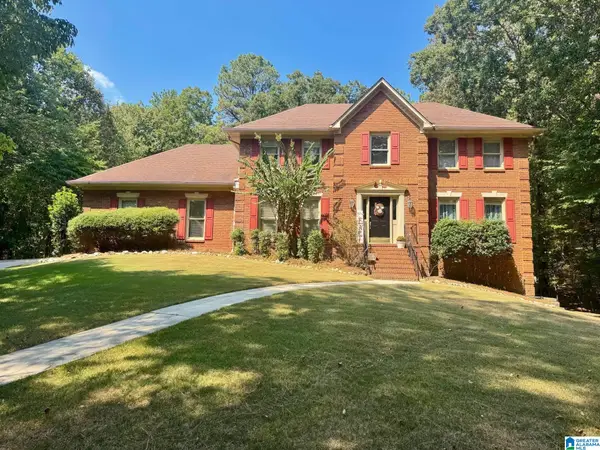 $525,000Active3 beds 3 baths2,572 sq. ft.
5104 MEADOW BROOK ROAD, Birmingham, AL 35242
MLS# 21465671Listed by: BEYCOME BROKERAGE REALTY - New
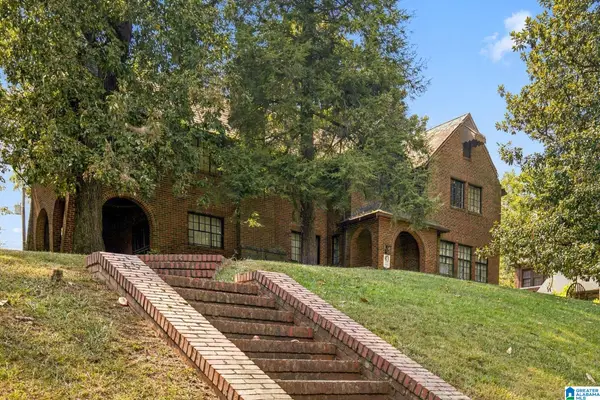 $185,000Active4 beds 2 baths3,149 sq. ft.
2837 BUSH BOULEVARD, Birmingham, AL 35208
MLS# 21465660Listed by: REAL BROKER LLC - New
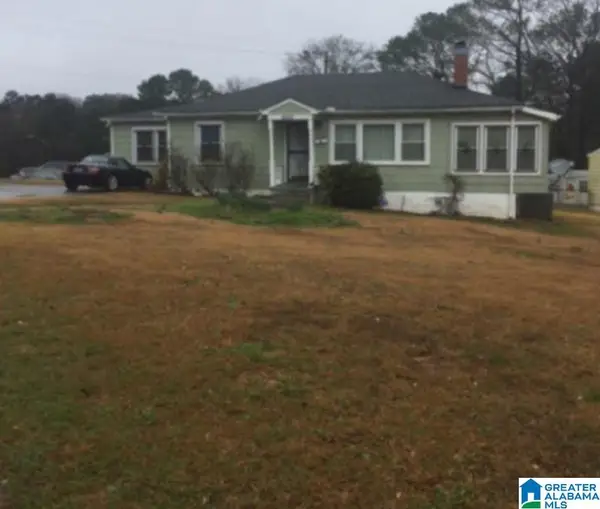 $120,000Active3 beds 2 baths1,562 sq. ft.
9000 BELVOIR DRIVE, Birmingham, AL 35206
MLS# 21465657Listed by: INNOVATED REAL ESTATE - New
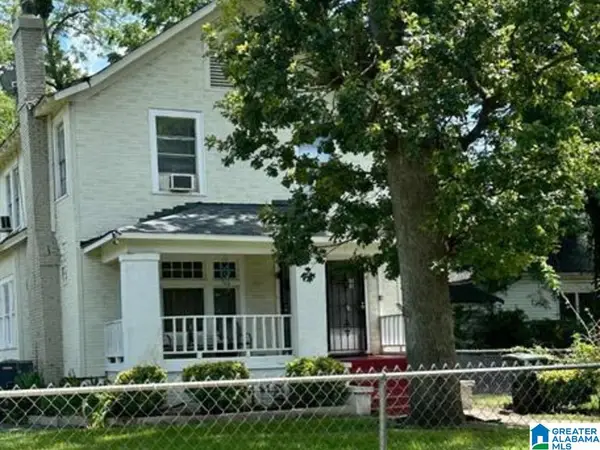 $189,000Active-- beds -- baths
1337 ALABAMA AVENUE SW, Birmingham, AL 35211
MLS# 21465651Listed by: EXP REALTY LLC - New
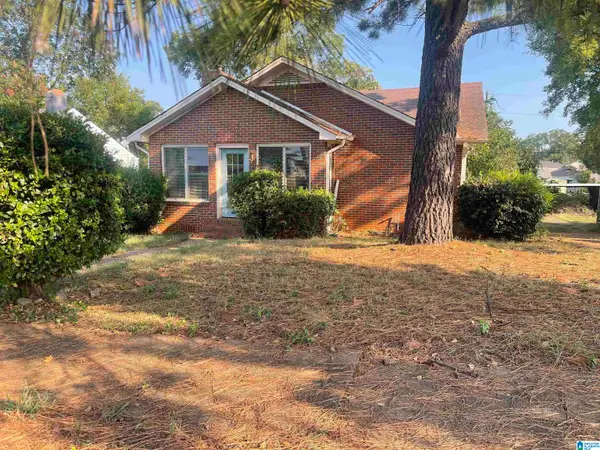 $70,000Active2 beds 1 baths1,479 sq. ft.
1520 1ST COURT W, Birmingham, AL 35208
MLS# 21465646Listed by: REALTYSOUTH-TRUSSVILLE OFFICE


Protect your home and budget from life's surprises with an Assurant Home Warranty, backed by a partner that supports you through every step of homeownership. Explore Plans.
©2026 Century 21 Real Estate LLC. All rights reserved. CENTURY 21®, the CENTURY 21 Logo and C21® are service marks owned by Century 21 Real Estate LLC. Century 21 Real Estate LLC fully supports the principles of the Fair Housing Act and the Equal Opportunity Act. Each office is independently owned and operated. Listing information is deemed reliable but not guaranteed accurate.