
4609 COTSWOLD LANE, Birmingham, AL 35242
Local realty services provided by:CENTURY 21 Clement Realty, Inc.
Listed by: molly smith
Office: lah sotheby's international realty hoover
MLS#:21466347
Source:AL_BAMLS
Price summary
- Price:$389,900
- Price per sq. ft.:$173.44
About this home
This stunning townhome in The Cotswolds has special features such as a large living room with lots of natural light, dining area & an open kitchen with breakfast bar, large enough to incorporate a keeping room yet still offering space to enjoy your meals at the bar area or dining area. This floorplan, being the largest of the Cotswold townhomes, allows for your main level living to include the master suite (plushest new carpet ever!). Many upgrades including a NEW ROOF installed Aug 2026! Upstairs is a loft providing access to guest rooms, an office/bonus room & a full bath. Every bedroom has two closets! Additionally, there is a one car garage & beautiful outdoor living spaces (front & back patios!) This beautiful home backs up to wooded property for added privacy and a fully fenced back yard. Close to the Vestavia fields & Liberty Park, the Summit, 280, Sicard Hollow Athletic Complex and Cahaba Heights. Neighborhood amenities include a clubhouse, pool, workout space, a playground.
Contact an agent
Home facts
- Year built:2008
- Listing ID #:21466347
- Added:5 day(s) ago
- Updated:October 05, 2026 at 10:22 AM
Rooms and interior
- Bedrooms:4
- Total bathrooms:3
- Full bathrooms:2
- Half bathrooms:1
- Flooring:Carpet, Hardwood Laminate
- Bathrooms Description:Garden Tub, Linen Closet, Separate Shower, Tub/Shower Combo
- Kitchen Description:Breakfast Bar, Dishwasher Built-In, Disposal, Eating Area, Microwave Built-In, Oven-Gas, Pantry, Self-Cleaning, Some Stainless Appliances, Stone Counter
- Bedroom Description:Walk-In Closets
- Living area:2,248 sq. ft.
Heating and cooling
- Cooling:Central, Dual Systems, Electric
- Heating:Central, Dual Systems, Gas Heat
Structure and exterior
- Year built:2008
- Building area:2,248 sq. ft.
- Lot area:0.07 Acres
- Lot Features:Subdivision
- Construction Materials:2 Sides Brick
- Exterior Features:Covered Patio, Fenced Yard, Porch, Sprinkler System
- Foundation Description:Slab
- Levels:1.5 Stories
Schools
- High school:WOODLAWN
- Middle school:PUTNAM, W E
- Elementary school:AVONDALE
Utilities
- Water:Public Water
- Sewer:Sewer Connected
Finances and disclosures
- Price:$389,900
- Price per sq. ft.:$173.44
Features and amenities
- Appliances:Dishwasher Built-In, Disposal, Microwave Built-In, Oven - Gas, Some Stainless Appliances
- Laundry features:Dryer-Electric, Laundry in Middle Level, Washer Hookup
- Amenities:Clubhouse, Pull-Down Attic, Recess Lighting, Sidewalks, Smooth Ceilings, Sprinkler System, Street Lights, Walk-In Attic
- Pool features:Community, In-Ground, Perimeter Fencing, Pool
Parking
- Parking description:Attached, Driveway Parking, Off Street Parking, Parking (MLVL)
- Garage spaces:1
New listings near 4609 COTSWOLD LANE
- New
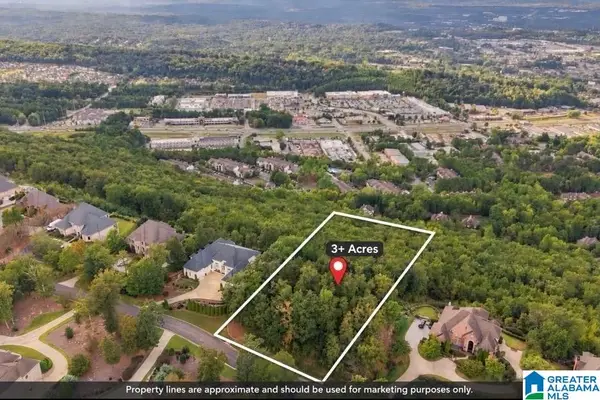 $325,000Active3.28 Acres
287 HIGHLAND VIEW DRIVE, Birmingham, AL 35242
MLS# 21466862Listed by: KELLER WILLIAMS REALTY HOOVER - New
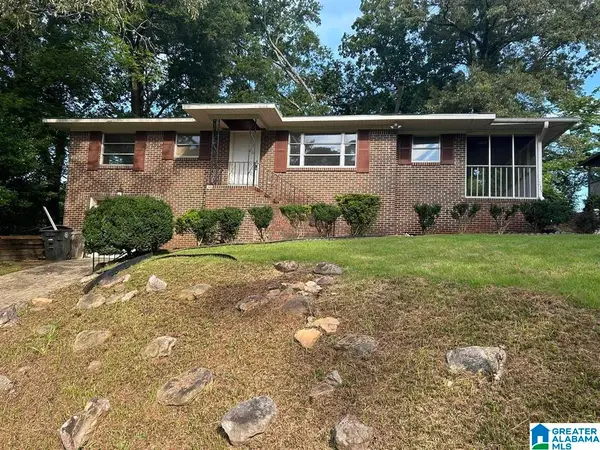 $149,500Active3 beds 2 baths1,701 sq. ft.
608 GURLEY CR, Birmingham, AL 35215
MLS# 21466864Listed by: RENTERS WAREHOUSE ALABAMA, LLC - New
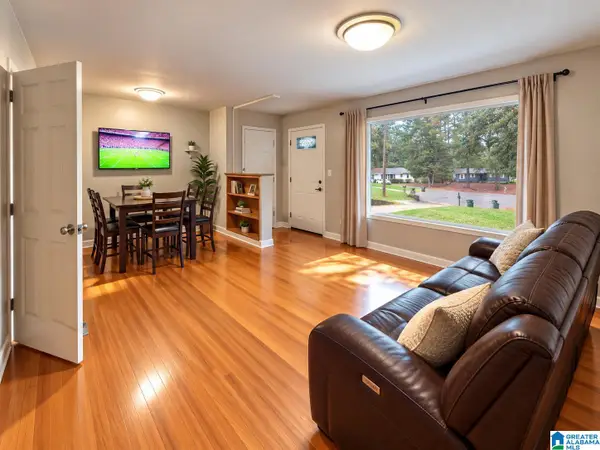 $127,500Active3 beds 1 baths1,040 sq. ft.
400 HEARN CIRCLE, Birmingham, AL 35215
MLS# 21466850Listed by: PREMIER LIVING REALTY - New
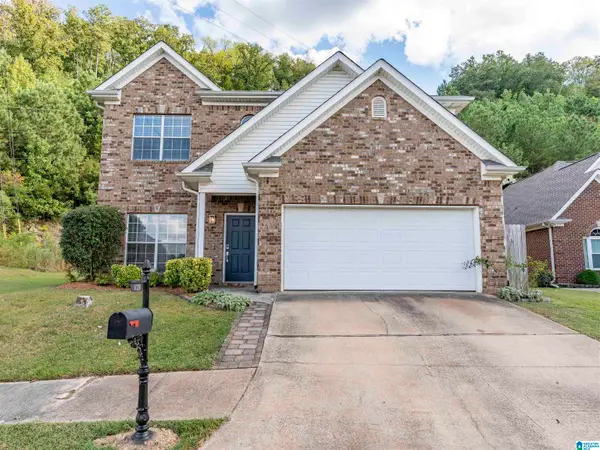 $375,000Active3 beds 3 baths2,000 sq. ft.
1029 CASTLEMAINE DRIVE, Birmingham, AL 35226
MLS# 21466830Listed by: REALTYSOUTH-MB-CAHABA RD - New
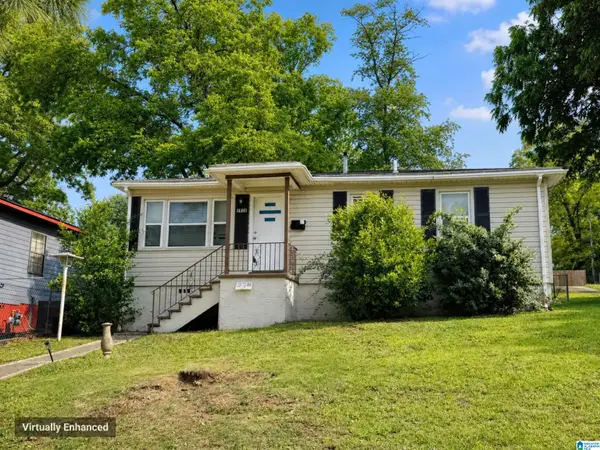 $112,500Active3 beds 2 baths1,080 sq. ft.
6820 66TH STREET S, Birmingham, AL 35212
MLS# 21466785Listed by: EXP REALTY, LLC CENTRAL - New
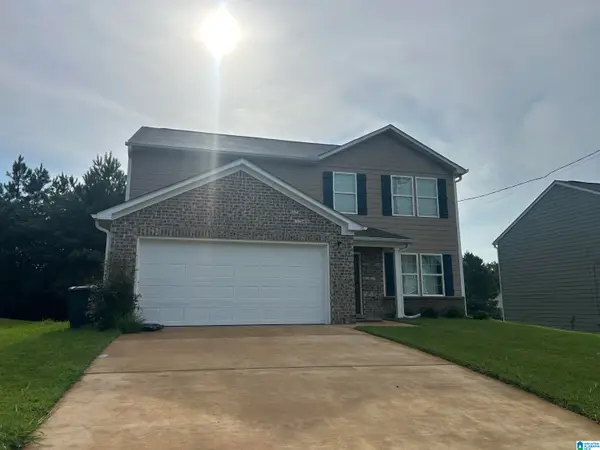 $280,000Active5 beds 3 baths2,200 sq. ft.
1507 HOLLINS DRIVE, Birmingham, AL 35214
MLS# 21466786Listed by: IMPACT REALTY ADVISORS - New
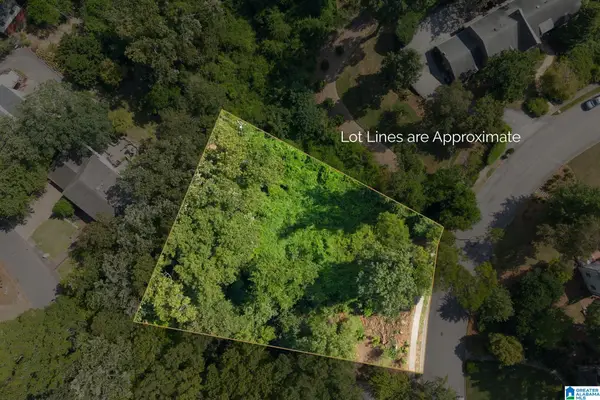 $175,000Active0.89 Acres
3546 LENOX ROAD, Birmingham, AL 35213
MLS# 21466766Listed by: ARC REALTY - HOMEWOOD - New
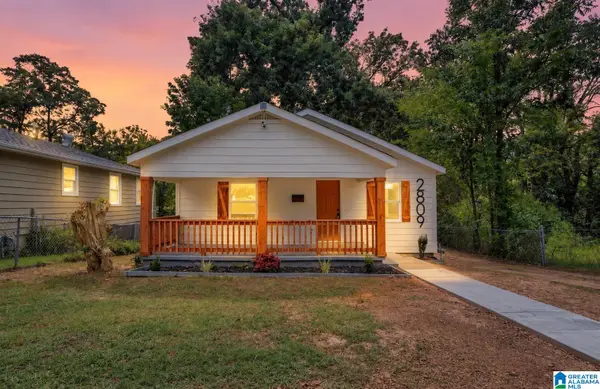 $184,900Active3 beds 2 baths1,332 sq. ft.
2809 BROOKHAVEN AVENUE SW, Birmingham, AL 35211
MLS# 21466768Listed by: EXP REALTY, LLC CENTRAL - New
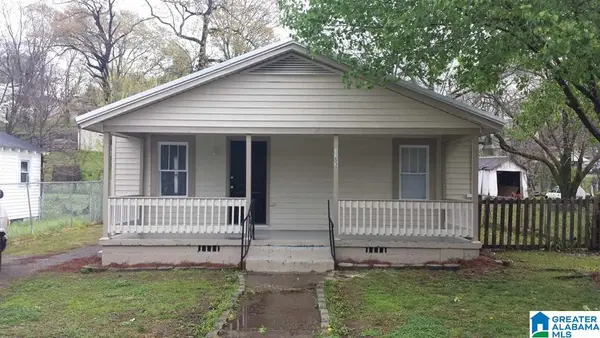 $89,000Active3 beds 2 baths1,456 sq. ft.
1153 BRISTOL STREET, Birmingham, AL 35217
MLS# 21466775Listed by: REALTYNET - New
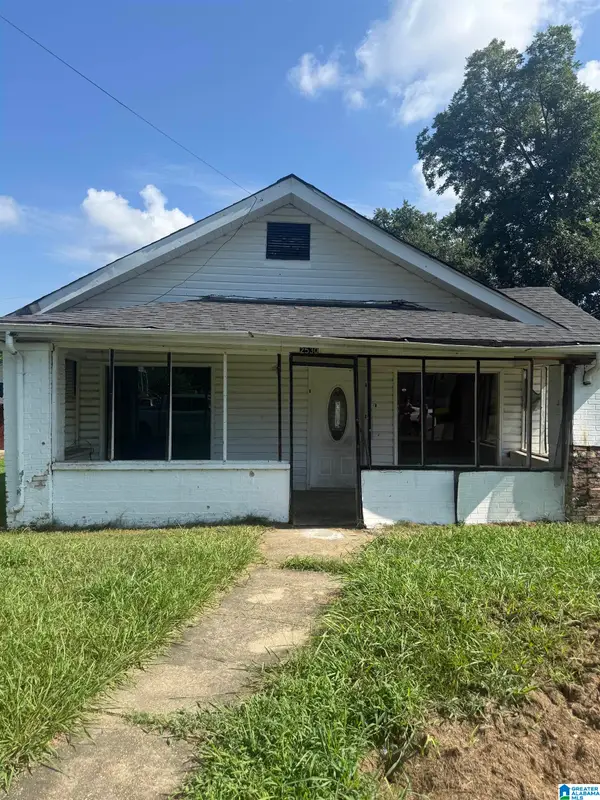 $40,000Active3 beds 3 baths3,476 sq. ft.
2530 LEE AVENUE SW, Birmingham, AL 35211
MLS# 21462199Listed by: DALTON WADE REAL ESTATE GROUP


Protect your home and budget from life's surprises with an Assurant Home Warranty, backed by a partner that supports you through every step of homeownership. Explore Plans.
©2026 Century 21 Real Estate LLC. All rights reserved. CENTURY 21®, the CENTURY 21 Logo and C21® are service marks owned by Century 21 Real Estate LLC. Century 21 Real Estate LLC fully supports the principles of the Fair Housing Act and the Equal Opportunity Act. Each office is independently owned and operated. Listing information is deemed reliable but not guaranteed accurate.