
5211 HEATHERHEDGE CIRCLE, Birmingham, AL 35242
Local realty services provided by:CENTURY 21 Advantage
Listed by: david emory
Office: arc realty vestavia
MLS#:21460254
Source:AL_BAMLS
Price summary
- Price:$349,900
- Price per sq. ft.:$204.14
About this home
Beautiful Cape Cod Cottage located on a private wooded lot in one of North Shelby's favorite Neighborhoods....Meadow Brook. Lovingly maintained by the current Owners for the past 30+years. Lots of updates inside and out including Kitchen, Baths, Windows, Deck, Appliances, Roof, Garage Doors, Heating and AC units, Vinyl Siding, most Flooring and Landscaping. Floor Plan is very popular with a Great Room, Formal Living Room, Nice White Kitchen with Granite Counter Tops, Formal Dining Room and 1/2 Bath on the Main Level. Upstairs is the Owners Bedroom, Owners Bath and 2 Guest Bedrooms that share a Hall Bath. Full Unfinished Basement for lots of Storage and a 2 Car Garage. The Yard is Flat with lots of trees and privacy. Zoned for Inverness / Oak Mountain Schools which are always ranked as some of the best in the State. This one shows great and is priced aggressively so hurry to see it!!
Contact an agent
Home facts
- Year built:1979
- Listing ID #:21460254
- Added:12 day(s) ago
- Updated:August 07, 2026 at 06:42 PM
Rooms and interior
- Bedrooms:3
- Total bathrooms:3
- Full bathrooms:2
- Half bathrooms:1
- Flooring:Carpet, Hardwood, Tile Floor
- Dining Description:Dining Room
- Bathrooms Description:Linen Closet, Tub/Shower Combo
- Kitchen Description:Breakfast Bar, Cooktop-Electric, Dishwasher Built-In, Eating Area, Microwave Built-In, Oven-Electric, Pantry, Refrigerator, Self-Cleaning, Stone Counter, Stove-Electric
- Bedroom Description:Walk-In Closets
- Basement Description:All Unfinished, Concrete Block, Full Basement
- Living area:1,714 sq. ft.
Heating and cooling
- Cooling:Dual Systems, Electric
- Heating:Central, Dual Systems, Forced Air, Gas Heat, Heat Pump
Structure and exterior
- Year built:1979
- Building area:1,714 sq. ft.
- Lot area:0.46 Acres
- Lot Features:Heavy Treed Lot, Interior Lot, Subdivision
- Construction Materials:1 Side Brick, Brick Over Foundation, Siding-Vinyl
- Exterior Features:Open Deck
- Foundation Description:Basement
- Levels:1.5 Stories
Schools
- High school:OAK MOUNTAIN
- Middle school:OAK MOUNTAIN
- Elementary school:INVERNESS
Utilities
- Water:Public Water
- Sewer:Septic
Finances and disclosures
- Price:$349,900
- Price per sq. ft.:$204.14
Features and amenities
- Appliances:Cooktop - Electric, Dishwasher Built-In, Microwave Built-In, Oven - Electric, Refrigerator, Stove - Electric
- Laundry features:Dryer-Electric, Laundry in Middle Level, Washer Hookup
- Amenities:Bay Window, French Doors, Smooth Ceilings
Parking
- Parking description:Basement Parking, Driveway Parking, Lower Level, Off Street Parking
- Garage spaces:2
New listings near 5211 HEATHERHEDGE CIRCLE
- New
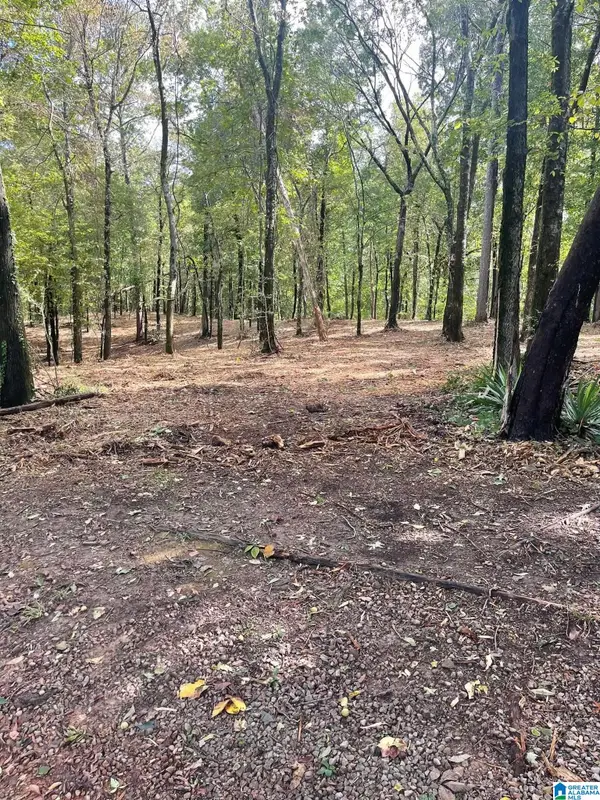 $47,000Active10 Acres
1020 PRATT HIGHWAY, Birmingham, AL 35214
MLS# 21461497Listed by: LIST WITH FREEDOM - New
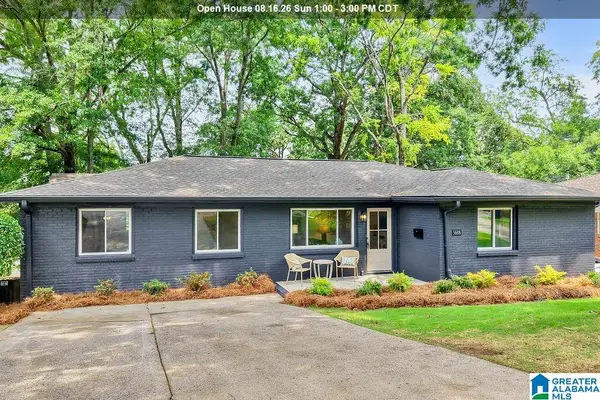 $419,000Active3 beds 2 baths1,630 sq. ft.
5608 S 11TH AVENUE, Birmingham, AL 35222
MLS# 21461481Listed by: ARC REALTY MOUNTAIN BROOK - New
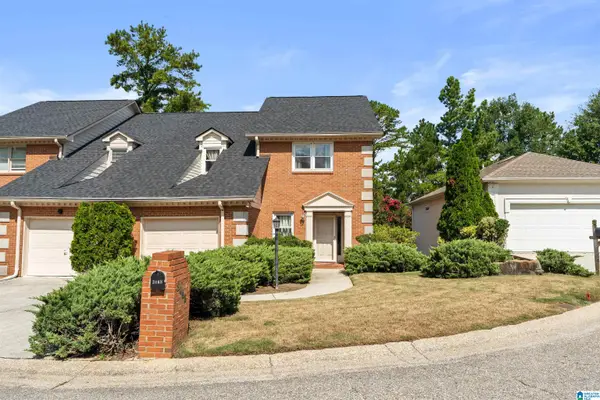 $309,000Active3 beds 4 baths2,974 sq. ft.
3068 OLD STONE DRIVE, Birmingham, AL 35242
MLS# 21461458Listed by: ARC REALTY 280 - New
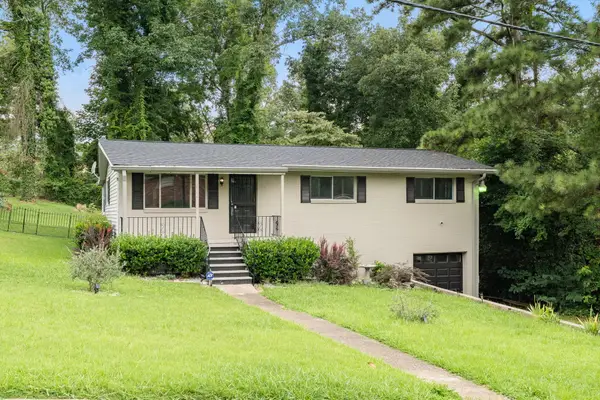 $209,000Active4 beds 3 baths1,673 sq. ft.
604 GRAVLEE LANE, Birmingham, AL 35206
MLS# 21461461Listed by: LAH SOTHEBY'S INTERNATIONAL REALTY HOOVER - New
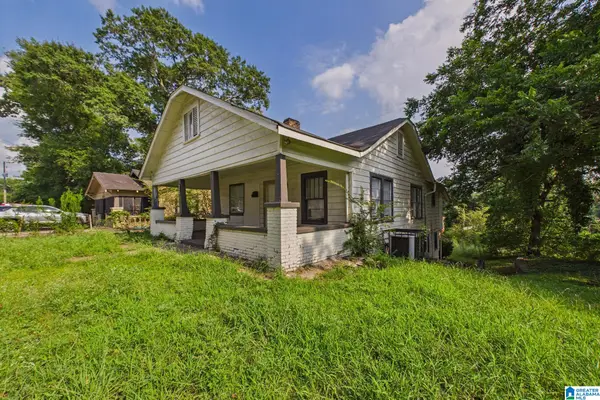 $1,200,000Active5 beds 2 baths1,886 sq. ft.
2505 BROOKHAVEN AVENUE SW, Birmingham, AL 35211
MLS# 21461451Listed by: KELLER WILLIAMS METRO NORTH - New
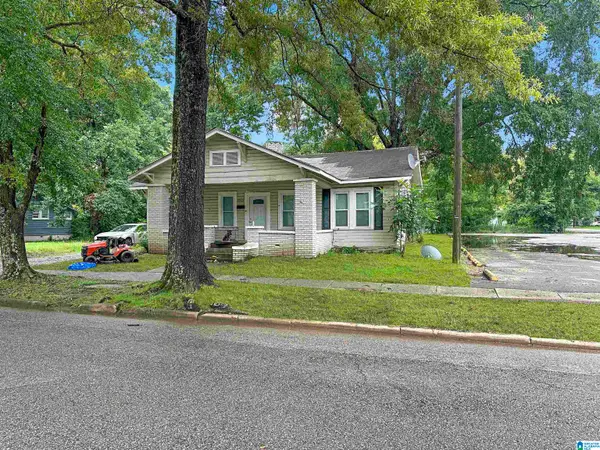 $73,000Active3 beds 1 baths1,070 sq. ft.
7005 DIVISION AVENUE, Birmingham, AL 35206
MLS# 21461449Listed by: KELLER WILLIAMS PELL CITY - New
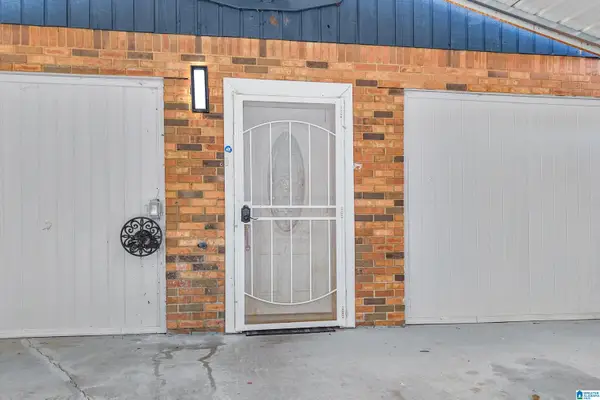 $299,900Active5 beds 3 baths3,480 sq. ft.
1444 PRATT HIGHWAY, Birmingham, AL 35214
MLS# 21461428Listed by: KELLER WILLIAMS METRO SOUTH - New
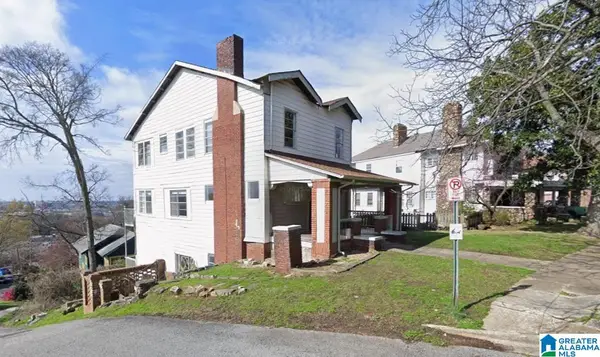 $295,000Active-- beds -- baths
2900 RHODES CIRCLE S, Birmingham, AL 35205
MLS# 21461421Listed by: EXP REALTY, LLC CENTRAL - New
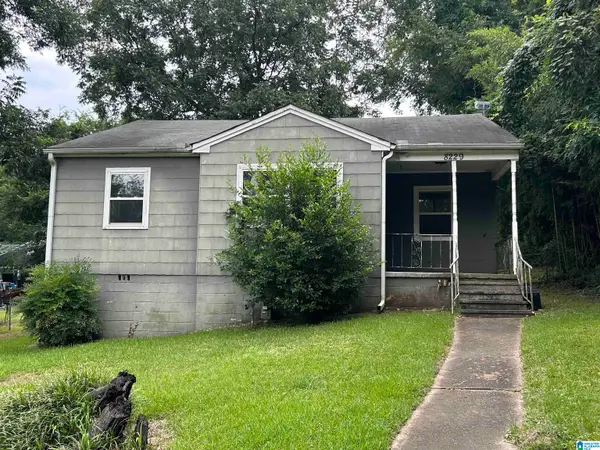 $65,000Active3 beds 1 baths997 sq. ft.
8229 9TH AVENUE S, Birmingham, AL 35206
MLS# 21461413Listed by: EXP REALTY, LLC CENTRAL - New
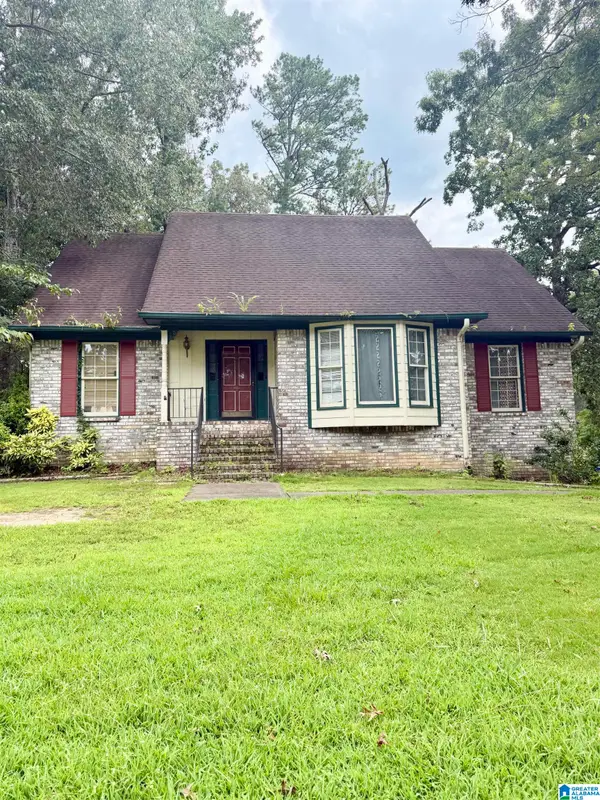 $165,000Active3 beds 3 baths2,031 sq. ft.
1641 BRAKEWOOD DRIVE, Birmingham, AL 35215
MLS# 21461404Listed by: 1ST CHOICE REALTY LLC


Protect your home and budget from life's surprises with an Assurant Home Warranty, backed by a partner that supports you through every step of homeownership. Explore Plans.
©2026 Century 21 Real Estate LLC. All rights reserved. CENTURY 21®, the CENTURY 21 Logo and C21® are service marks owned by Century 21 Real Estate LLC. Century 21 Real Estate LLC fully supports the principles of the Fair Housing Act and the Equal Opportunity Act. Each office is independently owned and operated. Listing information is deemed reliable but not guaranteed accurate.