
1444 PRATT HIGHWAY, Birmingham, AL 35214
Local realty services provided by:CENTURY 21 Advantage
Listed by: mohammed al-qahtani
Office: keller williams metro south
MLS#:21461428
Source:AL_BAMLS
Price summary
- Price:$299,900
- Price per sq. ft.:$86.18
About this home
Remodeled and move-in ready! Step into the spacious family room featuring a cathedral ceiling and a stunning stone wood-burning fireplace. The oversized kitchen offers well-maintained appliances, a keeping room, and a spacious laundry room. The expansive primary suite includes two walk-in closets and a luxurious bath. Two additional bedrooms and a full bath are located on the main level, with hardwood floors throughout. Relax on the wraparound deck and enjoy the scenic views. The finished basement features a large den, a kitchenette area with a refrigerator, two additional bedrooms, a luxurious full bath, and extra space perfect for a home gym, playroom, or recreation area. Situated on over an acre, this property offers plenty of outdoor space while remaining conveniently located near shopping, dining, and schools. A must-see home!
Contact an agent
Home facts
- Year built:1978
- Listing ID #:21461428
- Added:46 day(s) ago
- Updated:September 22, 2026 at 02:36 PM
Rooms and interior
- Bedrooms:5
- Total bathrooms:3
- Full bathrooms:3
- Rooms Total:2
- Flooring:Hardwood, Stone Floor, Vinyl
- Dining Description:Dining Room
- Bathrooms Description:Separate Shower
- Kitchen Description:Dishwasher Built-In, Ice Maker Built-In, Laminate Counter, Microwave Built-In, Refrigerator, Stove-Electric
- Basement Description:All Finished, Daylight Basement, Full Basement
- Living area:3,480 sq. ft.
Heating and cooling
- Cooling:Central, Electric
- Heating:Central
Structure and exterior
- Year built:1978
- Building area:3,480 sq. ft.
- Lot area:1.02 Acres
- Construction Materials:Siding-Wood
- Exterior Features:Fenced Yard, Open Deck, Open Patio
- Foundation Description:Basement
- Levels:1 Story
Schools
- High school:MINOR
- Middle school:BOTTENFIELD
- Elementary school:MINOR
Utilities
- Water:Public Water
- Sewer:Septic
Finances and disclosures
- Price:$299,900
- Price per sq. ft.:$86.18
Features and amenities
- Appliances:Dishwasher Built-In, Microwave Built-In, Refrigerator, Stove - Electric
- Laundry features:Dryer-Electric, Laundry in Upper Level, Washer Hookup
- Amenities:Cathedral/Vaulted, Pull-Down Attic
Parking
- Parking description:Basement Parking, Driveway Parking
- Garage spaces:2
New listings near 1444 PRATT HIGHWAY
- New
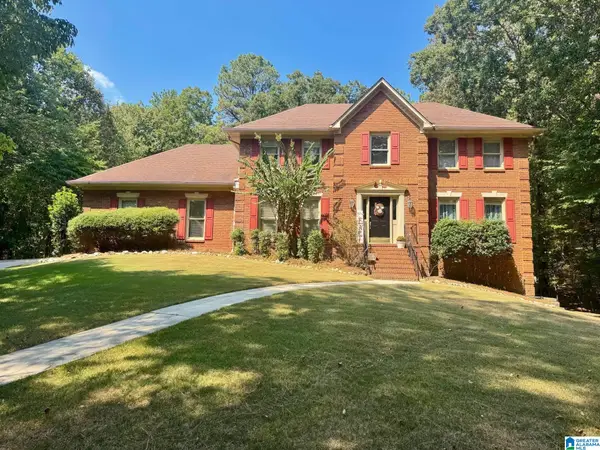 $525,000Active3 beds 3 baths2,572 sq. ft.
5104 MEADOW BROOK ROAD, Birmingham, AL 35242
MLS# 21465671Listed by: BEYCOME BROKERAGE REALTY - New
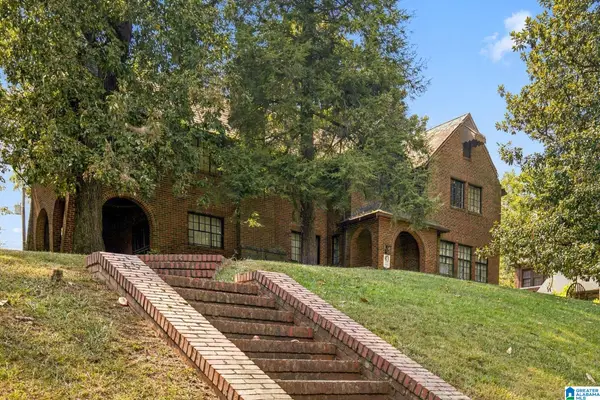 $185,000Active4 beds 2 baths3,149 sq. ft.
2837 BUSH BOULEVARD, Birmingham, AL 35208
MLS# 21465660Listed by: REAL BROKER LLC - New
 $120,000Active3 beds 2 baths1,562 sq. ft.
9000 BELVOIR DRIVE, Birmingham, AL 35206
MLS# 21465657Listed by: INNOVATED REAL ESTATE - New
 $189,000Active-- beds -- baths
1337 ALABAMA AVENUE SW, Birmingham, AL 35211
MLS# 21465651Listed by: EXP REALTY LLC - New
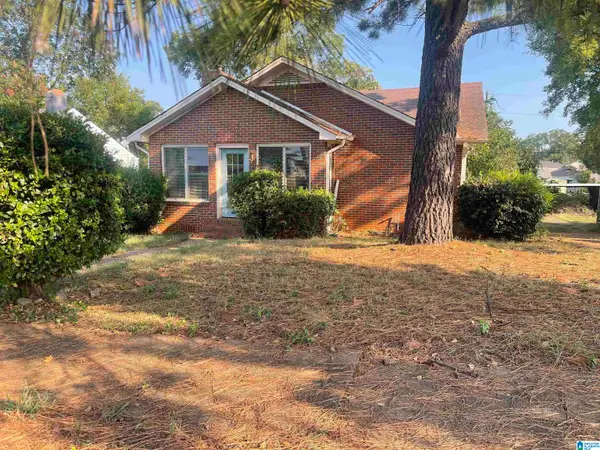 $70,000Active2 beds 1 baths1,479 sq. ft.
1520 1ST COURT W, Birmingham, AL 35208
MLS# 21465646Listed by: REALTYSOUTH-TRUSSVILLE OFFICE - New
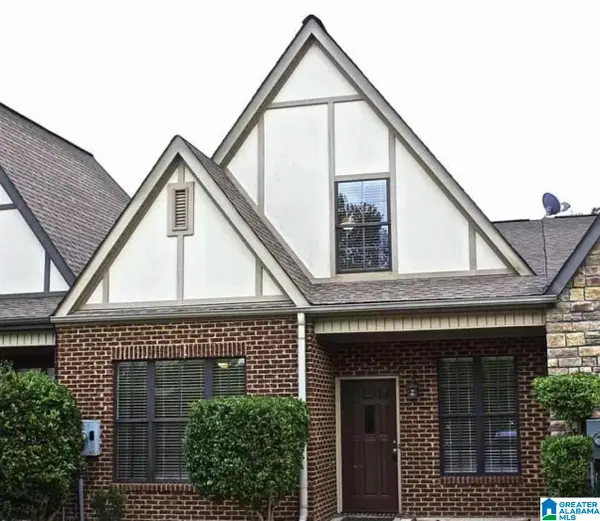 $292,000Active3 beds 3 baths1,673 sq. ft.
1013 ASHWOOD DRIVE, Birmingham, AL 35216
MLS# 21465647Listed by: FATHOM REALTY AL LLC - New
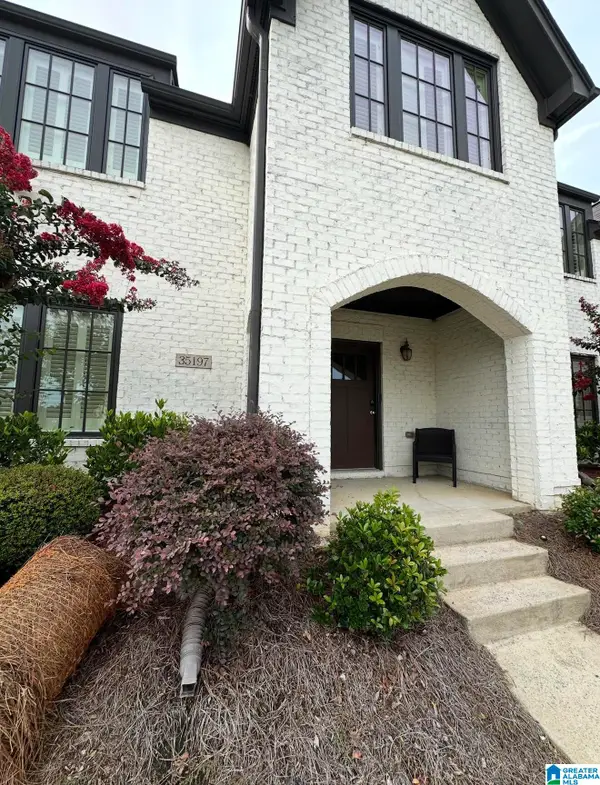 $376,000Active3 beds 2 baths1,880 sq. ft.
35197 PORTOBELLO ROAD, Birmingham, AL 35242
MLS# 21465650Listed by: BEYCOME BROKERAGE REALTY - New
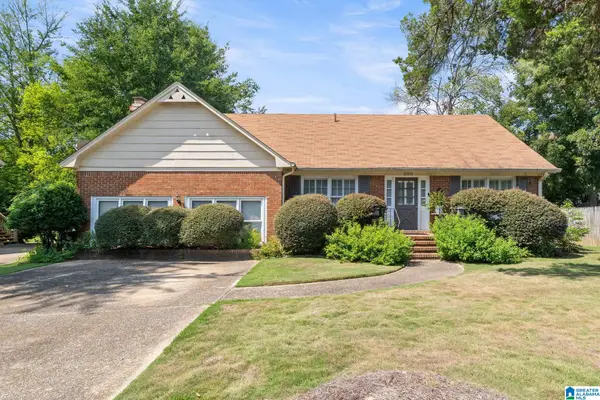 $499,000Active3 beds 2 baths2,329 sq. ft.
300 LEACH DRIVE, Birmingham, AL 35213
MLS# 21465641Listed by: KELLER WILLIAMS REALTY HOOVER - New
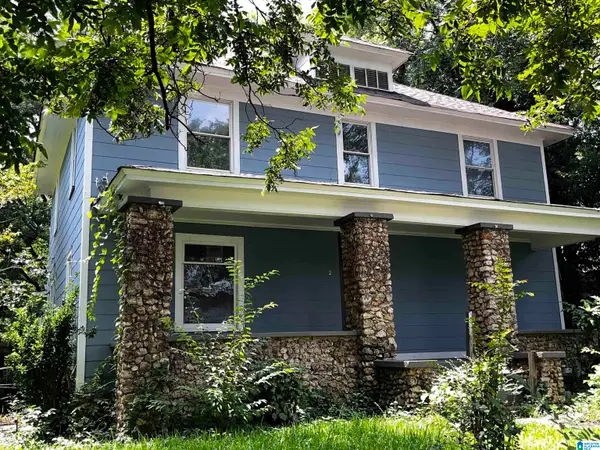 $175,000Active4 beds 2 baths2,988 sq. ft.
222 73RD STREET N, Birmingham, AL 35206
MLS# 21465628Listed by: EXP REALTY, LLC CENTRAL - New
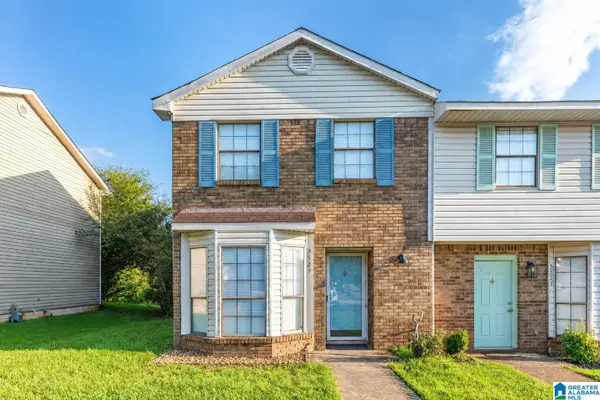 $124,900Active2 beds 2 baths1,083 sq. ft.
5529 SAINT JAMES STREET, Birmingham, AL 35235
MLS# 21465590Listed by: IMPACT REALTY LLC


Protect your home and budget from life's surprises with an Assurant Home Warranty, backed by a partner that supports you through every step of homeownership. Explore Plans.
©2026 Century 21 Real Estate LLC. All rights reserved. CENTURY 21®, the CENTURY 21 Logo and C21® are service marks owned by Century 21 Real Estate LLC. Century 21 Real Estate LLC fully supports the principles of the Fair Housing Act and the Equal Opportunity Act. Each office is independently owned and operated. Listing information is deemed reliable but not guaranteed accurate.