
5308 10TH COURT S, Birmingham, AL 35222
Local realty services provided by:CENTURY 21 Novus
Listed by: brian kelleher
Office: keller williams homewood
MLS#:21465505
Source:AL_BAMLS
Price summary
- Price:$419,000
- Price per sq. ft.:$322.56
About this home
Mid-century modern style meets comfortable Crestwood living! This distinctive 3-bedroom, 2-bath home showcases a classic angled roofline and timeless architectural character. Inside, the open living, dining and kitchen spaces create an easy flow for everyday living and entertaining, while a dramatic wall of floor-to-ceiling windows fills the living room with natural light and brings the outdoors in. The primary suite features a private en-suite bath with a large separate shower and walk-in closet. Step outside to discover a fantastic backyard with plenty of room to relax, play and entertain. The large covered patio creates an ideal outdoor living space for gatherings, grilling or simply enjoying the backyard year-round. A covered carport adds convenient off-street parking. With its mid-century design, spacious outdoor living and sought-after Crestwood South location, this home offers a unique blend of style, function and neighborhood charm.
Contact an agent
Home facts
- Year built:1956
- Listing ID #:21465505
- Added:1 day(s) ago
- Updated:September 20, 2026 at 10:36 AM
Rooms and interior
- Bedrooms:3
- Total bathrooms:2
- Full bathrooms:2
- Flooring:Hardwood, Tile Floor
- Dining Description:Dining Room
- Bathrooms Description:Separate Shower, Tub/Shower Combo
- Kitchen Description:Dishwasher Built-In, Microwave Built-In, Oven-Electric, Refrigerator, Stone Counter, Stove-Electric
- Bedroom Description:Walk-In Closets
- Living area:1,299 sq. ft.
Heating and cooling
- Cooling:Central
- Heating:Central
Structure and exterior
- Year built:1956
- Building area:1,299 sq. ft.
- Lot area:0.32 Acres
- Lot Features:Some Trees
- Construction Materials:Brick Over Foundation, Siding-Vinyl
- Exterior Features:Covered Patio, Fenced Yard, Open Patio, Porch
- Foundation Description:Crawl Space
- Levels:1 Story
Schools
- High school:WOODLAWN
- Middle school:PUTNAM, W E
- Elementary school:AVONDALE
Utilities
- Water:Public Water
- Sewer:Sewer Connected
Finances and disclosures
- Price:$419,000
- Price per sq. ft.:$322.56
Features and amenities
- Appliances:Dishwasher Built-In, Microwave Built-In, Oven - Electric, Refrigerator, Stove - Electric
- Laundry features:Dryer-Electric, Laundry in Middle Level, Washer Hookup
- Amenities:Cathedral/Vaulted, Pull-Down Attic, Smooth Ceilings
Parking
- Parking description:Carport 1 Car, Driveway Parking, Off Street Parking, Parking (MLVL)
- Carport spaces:1
New listings near 5308 10TH COURT S
- New
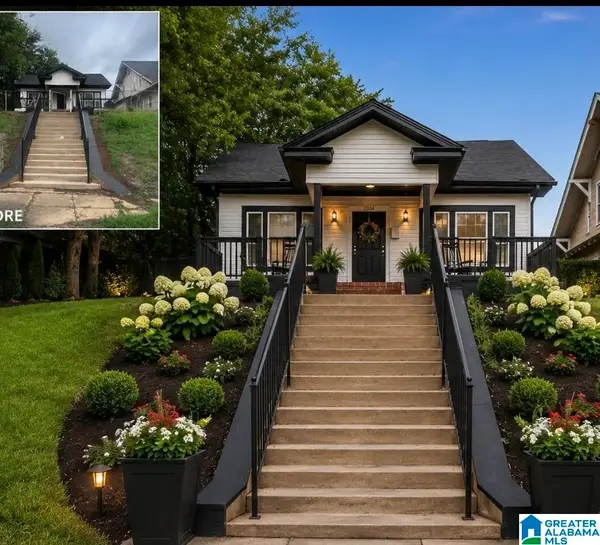 $198,900Active3 beds 1 baths1,464 sq. ft.
2904 16TH AVENUE N, Birmingham, AL 35234
MLS# 21465537Listed by: REGROUP SALES AND DEVELOPMENT - New
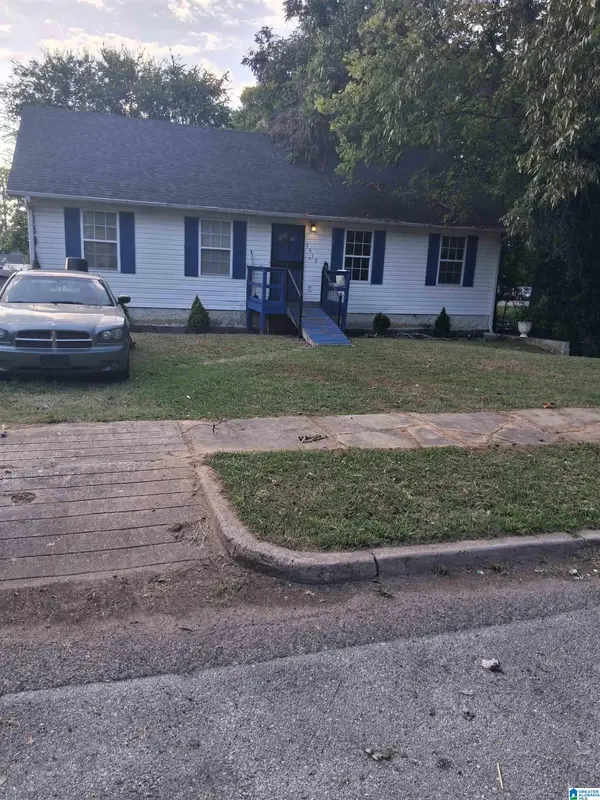 $139,900Active3 beds 2 baths1,320 sq. ft.
7910 7TH COURT S, Birmingham, AL 35206
MLS# 21465532Listed by: REALTY BY DESIGN  $30,000Active2 beds 1 baths832 sq. ft.
1836 19TH AVENUE N, Birmingham, AL 35234
MLS# 21448678Listed by: ALABAMA REALTY SERVICING INC- New
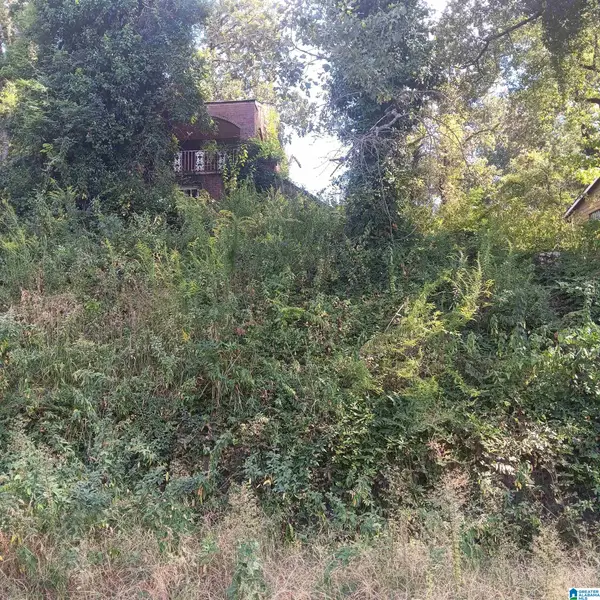 $38,000Active3 beds 2 baths4,392 sq. ft.
533 10TH COURT W, Birmingham, AL 35204
MLS# 21465510Listed by: TOWN SQUARE REALTY - New
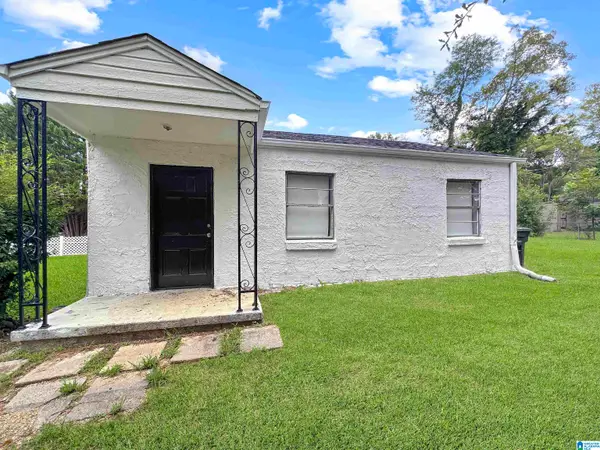 $40,000Active2 beds 1 baths672 sq. ft.
1529 MEADOW COURT, Birmingham, AL 35228
MLS# 21465513Listed by: KELLER WILLIAMS PELL CITY - New
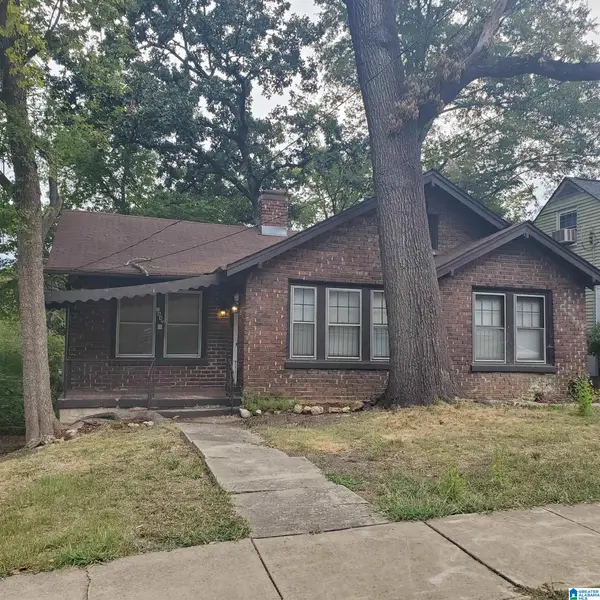 $105,000Active3 beds 1 baths1,245 sq. ft.
1640 GRAYMONT AVENUE W, Birmingham, AL 35208
MLS# 21465508Listed by: LEADING EDGE REAL ESTATE BIRMI - New
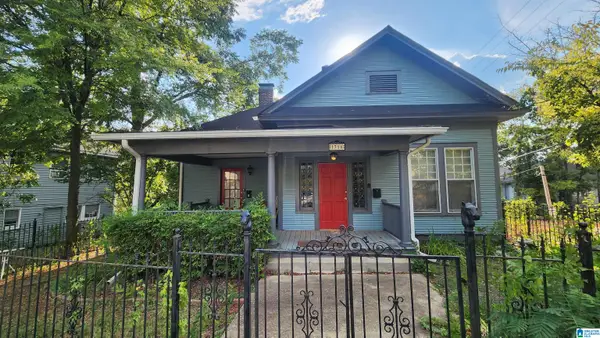 $400,000Active-- beds -- baths
1316 16TH STREET S, Birmingham, AL 35205
MLS# 21465504Listed by: SEBRO REALTY - Open Sun, 2 to 4pmNew
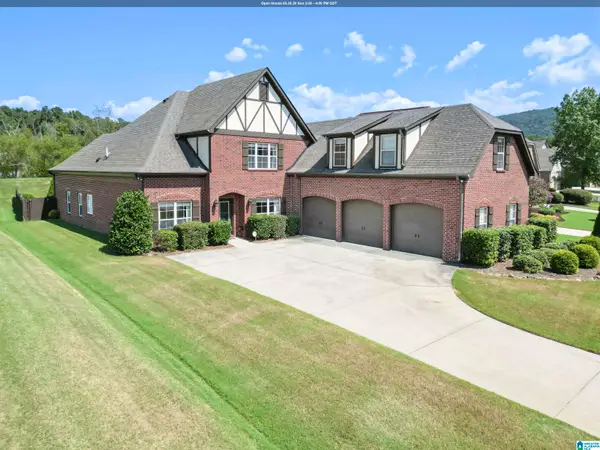 $599,900Active4 beds 3 baths3,286 sq. ft.
1037 BELVEDERE COVE, Birmingham, AL 35242
MLS# 21465499Listed by: ARC REALTY 280 - New
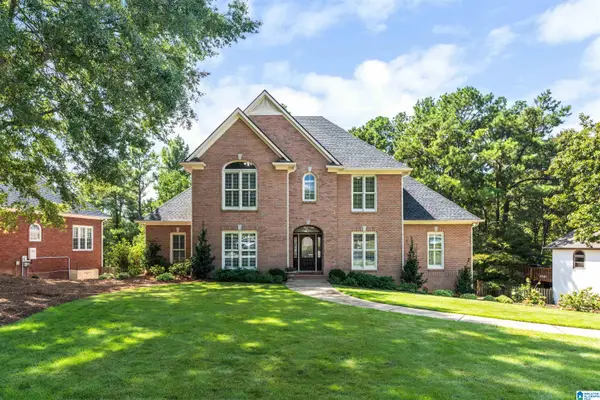 $624,900Active4 beds 5 baths3,512 sq. ft.
1525 WINGFIELD COURT, Birmingham, AL 35242
MLS# 21465469Listed by: KELLER WILLIAMS REALTY VESTAVIA


Protect your home and budget from life's surprises with an Assurant Home Warranty, backed by a partner that supports you through every step of homeownership. Explore Plans.
©2026 Century 21 Real Estate LLC. All rights reserved. CENTURY 21®, the CENTURY 21 Logo and C21® are service marks owned by Century 21 Real Estate LLC. Century 21 Real Estate LLC fully supports the principles of the Fair Housing Act and the Equal Opportunity Act. Each office is independently owned and operated. Listing information is deemed reliable but not guaranteed accurate.