
1037 BELVEDERE COVE, Birmingham, AL 35242
Local realty services provided by:CENTURY 21 Novus
Upcoming open houses
- Sun, Sep 2002:00 pm - 04:00 pm
Listed by: pam grant
Office: arc realty 280
MLS#:21465499
Source:AL_BAMLS
Price summary
- Price:$599,900
- Price per sq. ft.:$182.56
About this home
CHARM, LOCATION AND MOVE IN READY! AMAZING 1.5 STORY HOME WITH THREE CAR MAIN LEVEL GARAGE! Spacious Split bedroom plan with 4 bedrooms,3 full baths. Main level living offers 9'-12' ceilings, Cooks Kitchen open to Great Room with Fireplace, Primary Suite with Sitting Room, Updated Primary Bath, 2 Guest Rooms, Laundry, Office/Study and Dining Room. Upper Level offers a Large 4th Bedroom, Full Bath plus a Den/Bonus Room. You can relax and enjoy the outdoors on the spacious covered Porch with level backyard. Belvedere Cove is located on Hwy.41 in sought after Dunnavant Valley offering a Community Pool, Private Lake with walking trail, sidewalks and streetlights. Zoned for Mt Laurel Elementary, Oak Mountain Middle and High Schools. Convenient to Mt Laurel, Churches, Schools, Shopping, Parks and so much more. Updates include M/L HVAC (2025) with UV Light, Primary Bath (2023, New Insulation in Attic. Kitchen Updated with Wolf Appliances, Quartz countertops and more!
Contact an agent
Home facts
- Year built:2008
- Listing ID #:21465499
- Added:1 day(s) ago
- Updated:September 20, 2026 at 09:43 PM
Rooms and interior
- Bedrooms:4
- Total bathrooms:3
- Full bathrooms:3
- Flooring:Carpet, Hardwood Laminate, Tile Floor
- Dining Description:Dining Room
- Bathrooms Description:Garden Tub, Separate Shower, Shared Bath, Tub/Shower Combo
- Kitchen Description:Cooktop-Gas, Dishwasher Built-In, Disposal, Microwave Built-In, Oven-Electric, Plumbed for Gas in Kitchen, Refrigerator, Some Stainless Appliances, Tile Counter
- Bedroom Description:Sitting Area in Master, Split Bedrooms, Walk-In Closets
- Living area:3,286 sq. ft.
Heating and cooling
- Cooling:Central, Dual Systems
- Heating:Central, Gas Heat
Structure and exterior
- Year built:2008
- Building area:3,286 sq. ft.
- Lot area:0.24 Acres
- Construction Materials:4 Sides Brick
- Exterior Features:Covered Patio
- Foundation Description:Slab
- Levels:1.5 Stories
Schools
- High school:OAK MOUNTAIN
- Middle school:OAK MOUNTAIN
- Elementary school:MT LAUREL
Utilities
- Water:Public Water
- Sewer:Sewer Connected
Finances and disclosures
- Price:$599,900
- Price per sq. ft.:$182.56
Features and amenities
- Appliances:Cooktop - Gas, Dishwasher Built-In, Disposal, Microwave Built-In, Oven - Electric, Refrigerator, Some Stainless Appliances
- Laundry features:Dryer-Electric, Laundry in Middle Level, Washer Hookup
- Amenities:French Doors, Recess Lighting, Smooth Ceilings, Trey Ceilings, Walk-In Attic
- Pool features:Cleaning System, Community, In-Ground, Perimeter Fencing, Pool
Parking
- Parking description:Attached, Driveway Parking, Off Street Parking, Parking (MLVL)
- Garage spaces:3
New listings near 1037 BELVEDERE COVE
- New
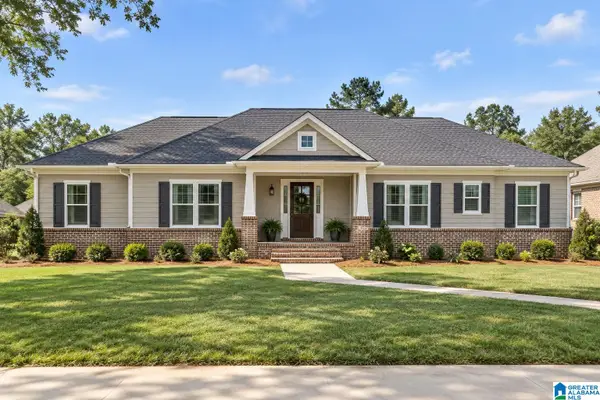 $359,000Active4 beds 3 baths2,963 sq. ft.
1808 7TH STREET NW, Birmingham, AL 35215
MLS# 21465539Listed by: KEA REALTY - New
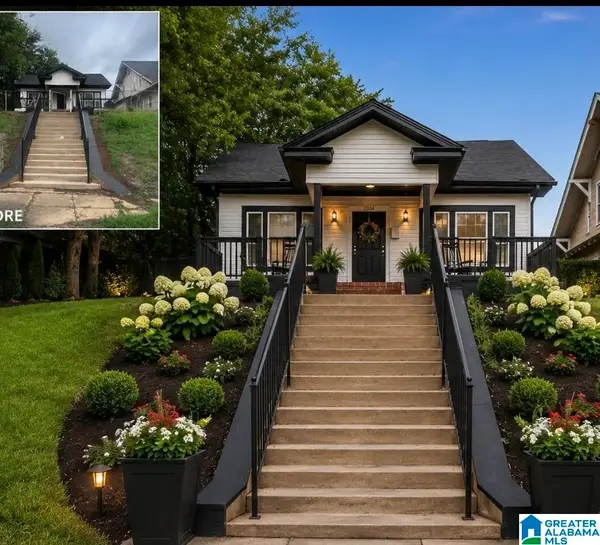 $198,900Active3 beds 1 baths1,464 sq. ft.
2904 16TH AVENUE N, Birmingham, AL 35234
MLS# 21465537Listed by: REGROUP SALES AND DEVELOPMENT - New
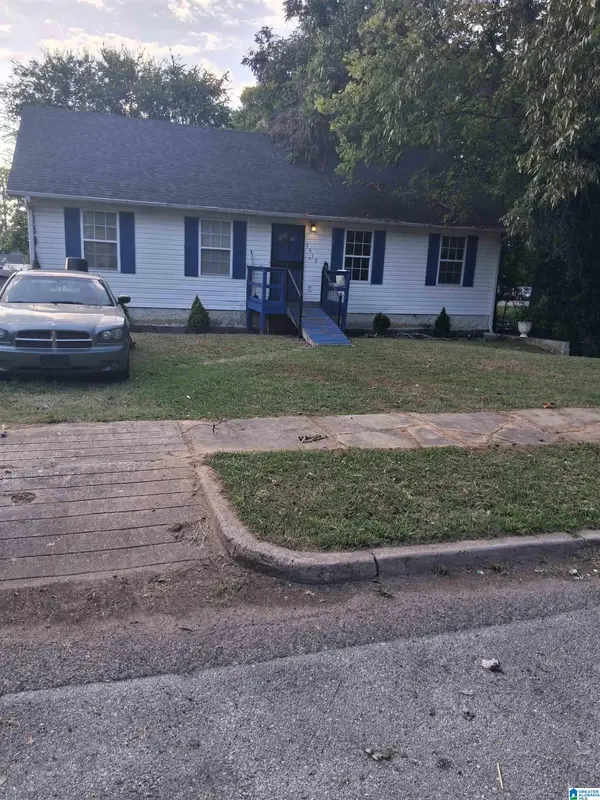 $139,900Active3 beds 2 baths1,320 sq. ft.
7910 7TH COURT S, Birmingham, AL 35206
MLS# 21465532Listed by: REALTY BY DESIGN  $30,000Active2 beds 1 baths832 sq. ft.
1836 19TH AVENUE N, Birmingham, AL 35234
MLS# 21448678Listed by: ALABAMA REALTY SERVICING INC- New
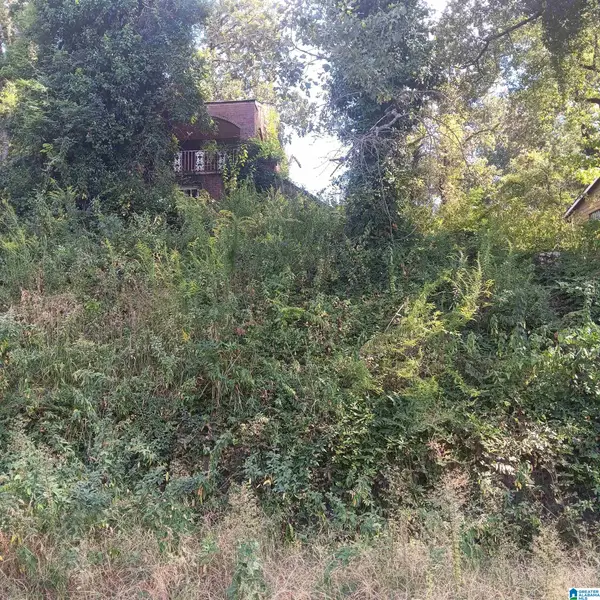 $38,000Active3 beds 2 baths4,392 sq. ft.
533 10TH COURT W, Birmingham, AL 35204
MLS# 21465510Listed by: TOWN SQUARE REALTY - New
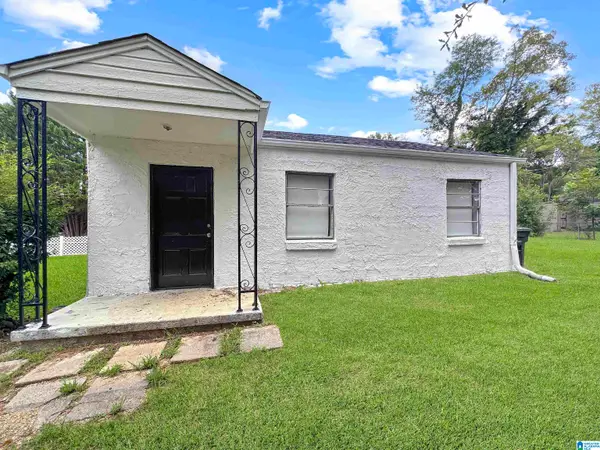 $40,000Active2 beds 1 baths672 sq. ft.
1529 MEADOW COURT, Birmingham, AL 35228
MLS# 21465513Listed by: KELLER WILLIAMS PELL CITY - New
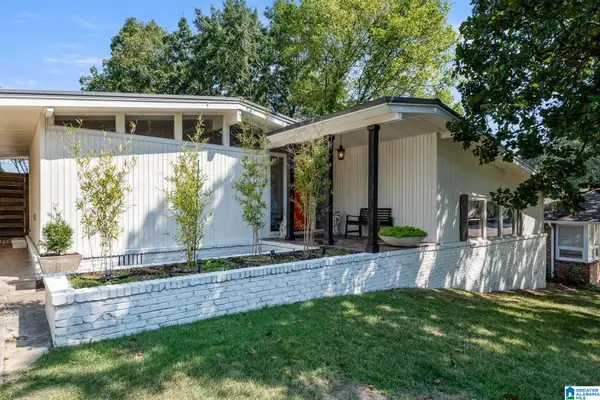 $419,000Active3 beds 2 baths1,299 sq. ft.
5308 10TH COURT S, Birmingham, AL 35222
MLS# 21465505Listed by: KELLER WILLIAMS HOMEWOOD - New
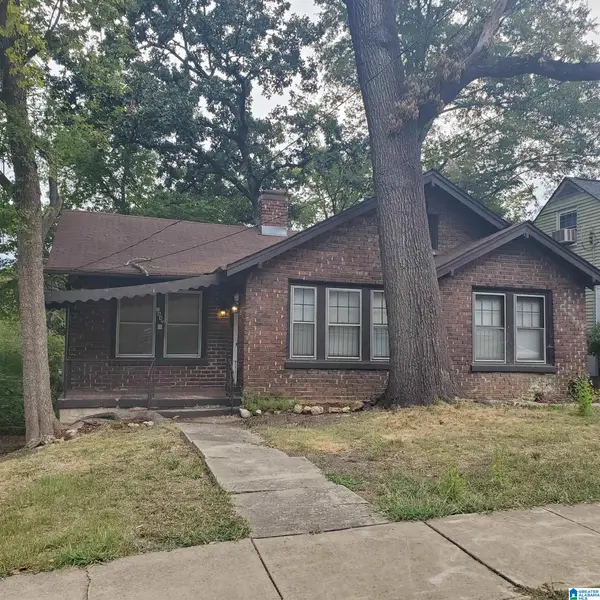 $105,000Active3 beds 1 baths1,245 sq. ft.
1640 GRAYMONT AVENUE W, Birmingham, AL 35208
MLS# 21465508Listed by: LEADING EDGE REAL ESTATE BIRMI - New
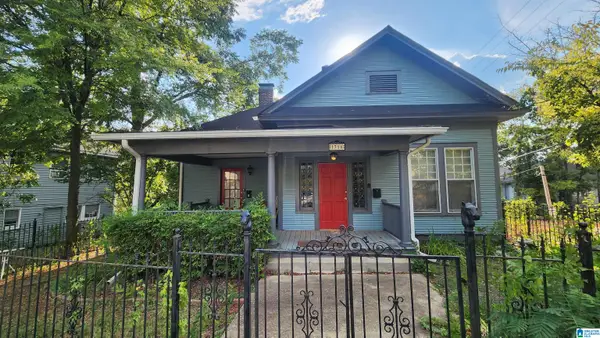 $400,000Active-- beds -- baths
1316 16TH STREET S, Birmingham, AL 35205
MLS# 21465504Listed by: SEBRO REALTY


Protect your home and budget from life's surprises with an Assurant Home Warranty, backed by a partner that supports you through every step of homeownership. Explore Plans.
©2026 Century 21 Real Estate LLC. All rights reserved. CENTURY 21®, the CENTURY 21 Logo and C21® are service marks owned by Century 21 Real Estate LLC. Century 21 Real Estate LLC fully supports the principles of the Fair Housing Act and the Equal Opportunity Act. Each office is independently owned and operated. Listing information is deemed reliable but not guaranteed accurate.