
533 10TH COURT W, Birmingham, AL 35204
Local realty services provided by:CENTURY 21 Advantage
533 10TH COURT W,Birmingham, AL 35204
$38,000
- 3 Beds
- 2 Baths
- 4,392 sq. ft.
- Single family
- Active
Listed by: connie bradford
Office: town square realty
MLS#:21465510
Source:AL_BAMLS
Price summary
- Price:$38,000
- Price per sq. ft.:$8.65
About this home
Nestled on a quiet street in Birmingham’s historic College Hills, this 1949 brick cottage at 533 10th Court W overflows with mid-century character and potential. Spanning a sprawling 2,967 square feet with the perfect renovations the home could welcome you with a cozy living room anchored by a rustic stone, wood-burning fireplace—perfect for crisp Southern evenings. Schedule your showing with imaginations of what the home will become.
Contact an agent
Home facts
- Year built:1949
- Listing ID #:21465510
- Added:1 day(s) ago
- Updated:September 19, 2026 at 08:46 PM
Rooms and interior
- Bedrooms:3
- Total bathrooms:2
- Full bathrooms:2
- Flooring:Hardwood
- Basement Description:Both finished and unfinished, Full Basement, Poured Concrete Walls
- Living area:4,392 sq. ft.
Structure and exterior
- Year built:1949
- Building area:4,392 sq. ft.
- Lot area:0.32 Acres
- Construction Materials:4 Sides Brick
- Foundation Description:Basement
- Levels:2 Stories
Schools
- High school:PARKER
- Middle school:WILKERSON
- Elementary school:TUGGLE
Utilities
- Water:Public Water
- Sewer:Sewer Connected
Finances and disclosures
- Price:$38,000
- Price per sq. ft.:$8.65
Features and amenities
- Amenities:Smooth Ceilings
Parking
- Parking description:Off Street Parking
New listings near 533 10TH COURT W
 $30,000Active2 beds 1 baths832 sq. ft.
1836 19TH AVENUE N, Birmingham, AL 35234
MLS# 21448678Listed by: ALABAMA REALTY SERVICING INC- New
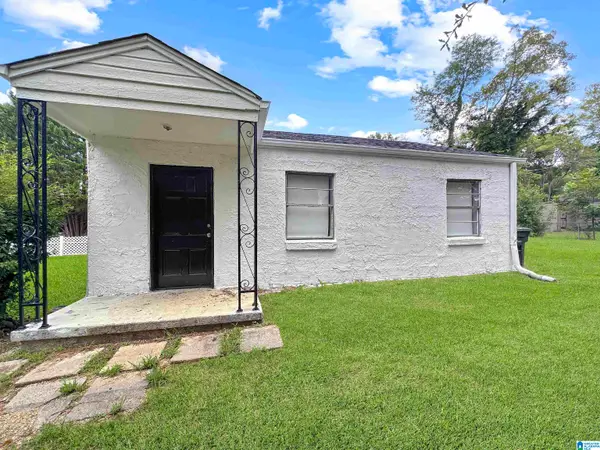 $40,000Active2 beds 1 baths672 sq. ft.
1529 MEADOW COURT, Birmingham, AL 35228
MLS# 21465513Listed by: KELLER WILLIAMS PELL CITY - New
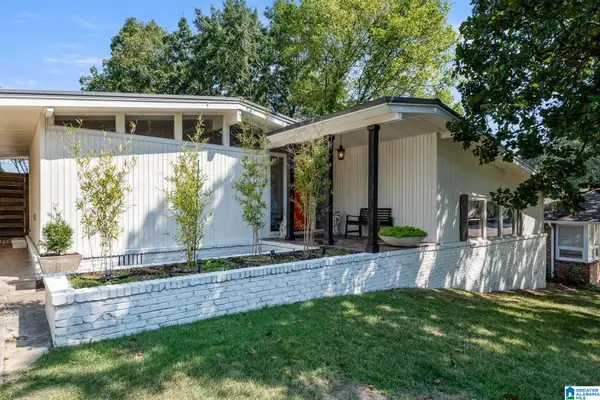 $419,000Active3 beds 2 baths1,299 sq. ft.
5308 10TH COURT S, Birmingham, AL 35222
MLS# 21465505Listed by: KELLER WILLIAMS HOMEWOOD - New
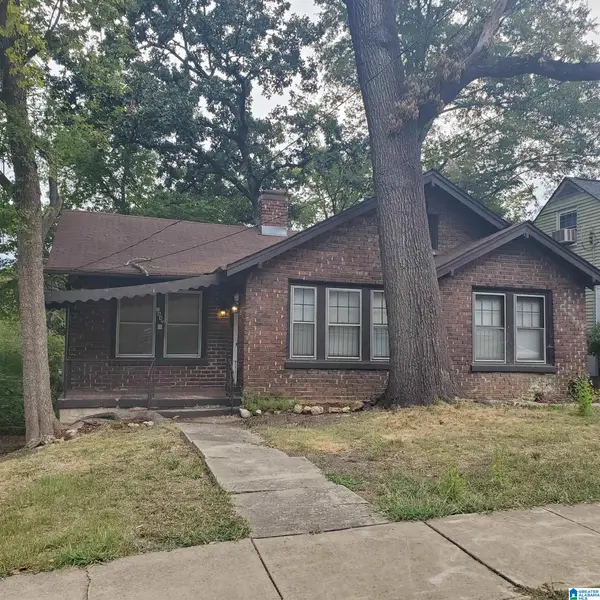 $105,000Active3 beds 1 baths1,245 sq. ft.
1640 GRAYMONT AVENUE W, Birmingham, AL 35208
MLS# 21465508Listed by: LEADING EDGE REAL ESTATE BIRMI - New
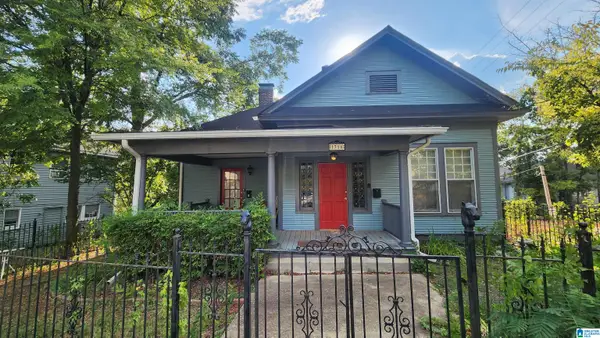 $400,000Active-- beds -- baths
1316 16TH STREET S, Birmingham, AL 35205
MLS# 21465504Listed by: SEBRO REALTY - Open Sun, 2 to 4pmNew
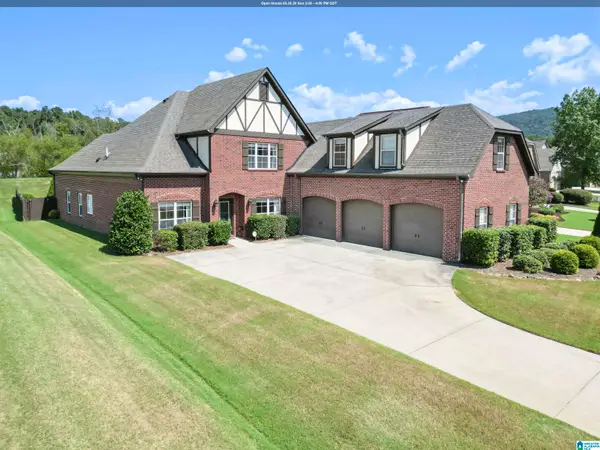 $599,900Active4 beds 3 baths3,286 sq. ft.
1037 BELVEDERE COVE, Birmingham, AL 35242
MLS# 21465499Listed by: ARC REALTY 280 - New
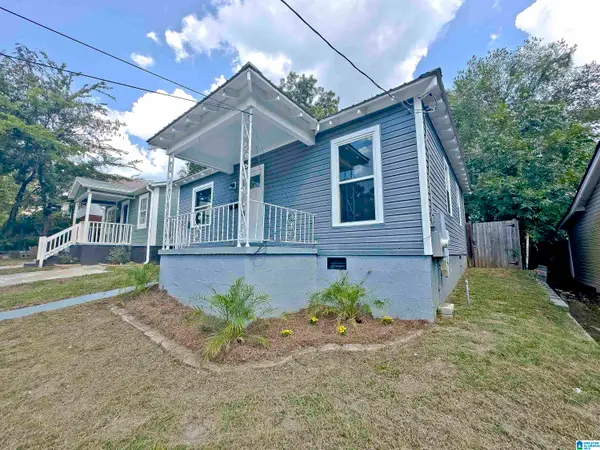 $119,000Active2 beds 1 baths792 sq. ft.
633 62ND STREET, Birmingham, AL 35212
MLS# 21465457Listed by: WATTS REALTY CO INC - New
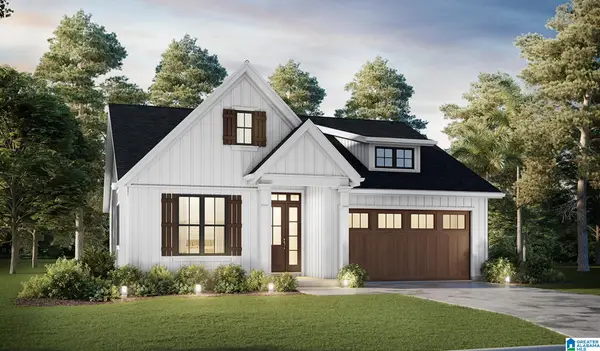 $250,000Active3 beds 2 baths1,450 sq. ft.
237 SAM PATE DRIVE, Birmingham, AL 35215
MLS# 21465459Listed by: KELLER WILLIAMS REALTY VESTAVIA - New
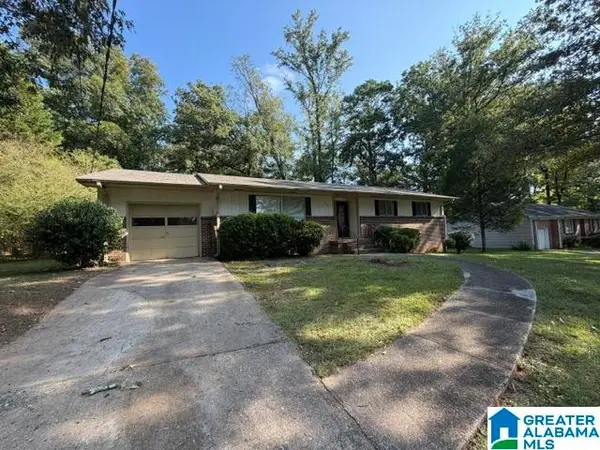 $159,900Active4 beds 2 baths1,916 sq. ft.
225 SAM PATE DRIVE, Birmingham, AL 35215
MLS# 21465428Listed by: ARC REALTY VESTAVIA


Protect your home and budget from life's surprises with an Assurant Home Warranty, backed by a partner that supports you through every step of homeownership. Explore Plans.
©2026 Century 21 Real Estate LLC. All rights reserved. CENTURY 21®, the CENTURY 21 Logo and C21® are service marks owned by Century 21 Real Estate LLC. Century 21 Real Estate LLC fully supports the principles of the Fair Housing Act and the Equal Opportunity Act. Each office is independently owned and operated. Listing information is deemed reliable but not guaranteed accurate.