
5429 10TH AVENUE S, Birmingham, AL 35222
Local realty services provided by:CENTURY 21 Clement Realty, Inc.
Listed by: sam peeples
Office: lpt realty llc.
MLS#:21465682
Source:AL_BAMLS
Price summary
- Price:$469,900
- Price per sq. ft.:$283.24
About this home
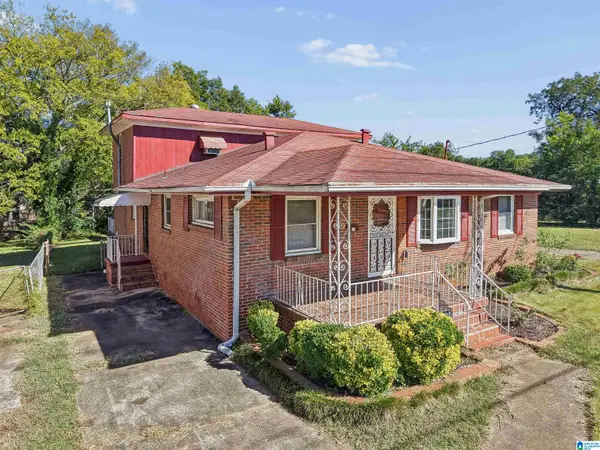
WOW - Completely remodeled - ready to move in !! Both bathrooms just redone, Recent kitchen remodel - new stove and dishwasher. Split bedroom plan - Spacious master with private bath, other bedrooms, bath, laundry and HUGE closet off den. Large deck off kitchen with connection for gas grill. Fenced back yard. Hardwood floors throughout are in great shape. Full basement (unfinished) great for workshop & storage. Just a few miles to downtown and interstates. Full painted brick exterior. Ready for YOU !
Contact an agent
Home facts
- Year built:1955
- Listing ID #:21465682
- Added:12 day(s) ago
- Updated:October 05, 2026 at 12:45 AM
Rooms and interior
- Bedrooms:3
- Total bathrooms:2
- Full bathrooms:2
- Flooring:Hardwood, Tile Floor
- Dining Description:Dining Room
- Bathrooms Description:Garden Tub, Linen Closet, Separate Shower, Separate Vanities
- Kitchen Description:Dishwasher Built-In, Microwave Built-In, Refrigerator, Some Stainless Appliances, Stone Counter, Stove-Electric, Stove-Gas
- Bedroom Description:Split Bedrooms, Walk-In Closets
- Basement Description:All Unfinished, Concrete Block, Full Basement
- Living area:1,659 sq. ft.
Heating and cooling
- Cooling:Central, Split System
- Heating:Central, Forced Air, Gas Heat
Structure and exterior
- Year built:1955
- Building area:1,659 sq. ft.
- Lot area:0.28 Acres
- Construction Materials:4 Sides Brick
- Exterior Features:Fenced Yard, Open Deck, Open Patio
- Foundation Description:Basement
- Levels:1 Story
Schools
- High school:WOODLAWN
- Middle school:PUTNAM, W E
- Elementary school:AVONDALE
Utilities
- Water:Public Water
- Sewer:Sewer Connected
Finances and disclosures
- Price:$469,900
- Price per sq. ft.:$283.24
Features and amenities
- Appliances:Dishwasher Built-In, Microwave Built-In, Refrigerator, Some Stainless Appliances, Stove - Electric, Stove - Gas
- Laundry features:Dryer-Electric, Laundry in Middle Level, Washer Hookup
- Amenities:Recess Lighting, Smooth Ceilings
Parking
- Parking description:Driveway Parking
New listings near 5429 10TH AVENUE S
- New
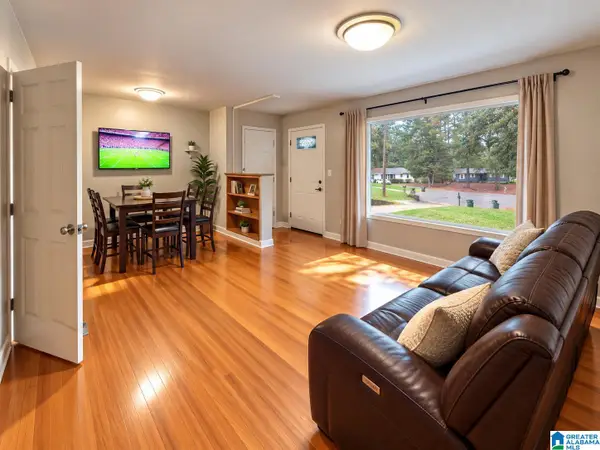 $127,500Active3 beds 1 baths1,040 sq. ft.
400 HEARN CIRCLE, Birmingham, AL 35215
MLS# 21466850Listed by: PREMIER LIVING REALTY - New
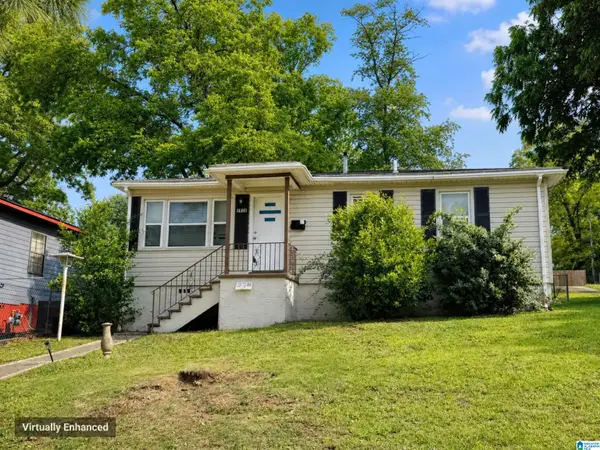 $112,500Active3 beds 2 baths1,080 sq. ft.
6820 66TH STREET S, Birmingham, AL 35212
MLS# 21466785Listed by: EXP REALTY, LLC CENTRAL - New
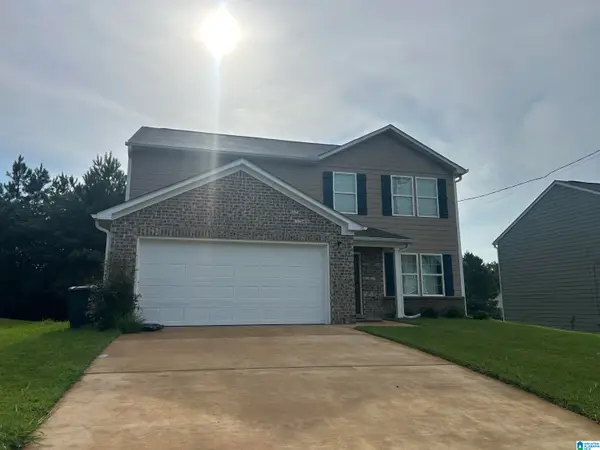 $280,000Active5 beds 3 baths2,200 sq. ft.
1507 HOLLINS DRIVE, Birmingham, AL 35214
MLS# 21466786Listed by: IMPACT REALTY ADVISORS - New
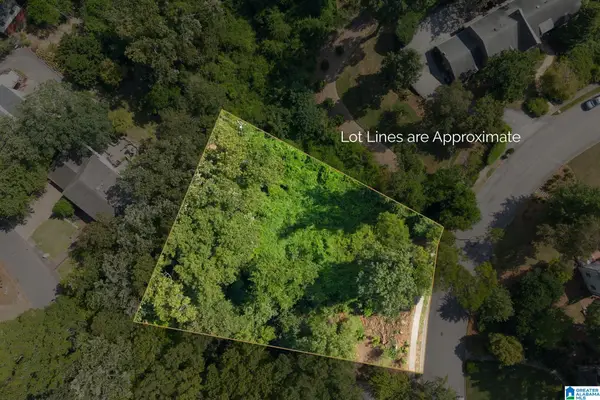 $175,000Active0.89 Acres
3546 LENOX ROAD, Birmingham, AL 35213
MLS# 21466766Listed by: ARC REALTY - HOMEWOOD - New
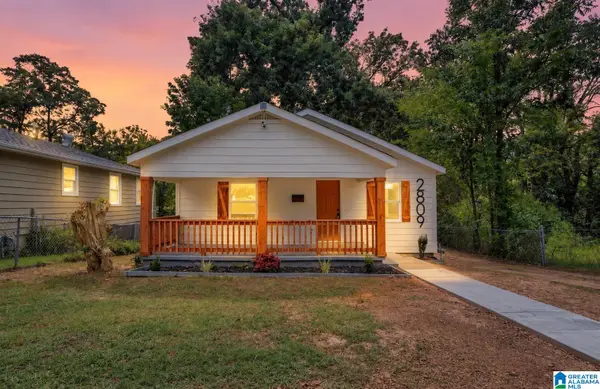 $184,900Active3 beds 2 baths1,332 sq. ft.
2809 BROOKHAVEN AVENUE SW, Birmingham, AL 35211
MLS# 21466768Listed by: EXP REALTY, LLC CENTRAL - New
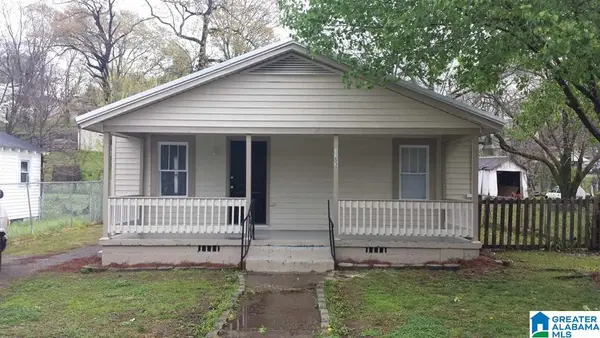 $89,000Active3 beds 2 baths1,456 sq. ft.
1153 BRISTOL STREET, Birmingham, AL 35217
MLS# 21466775Listed by: REALTYNET - New
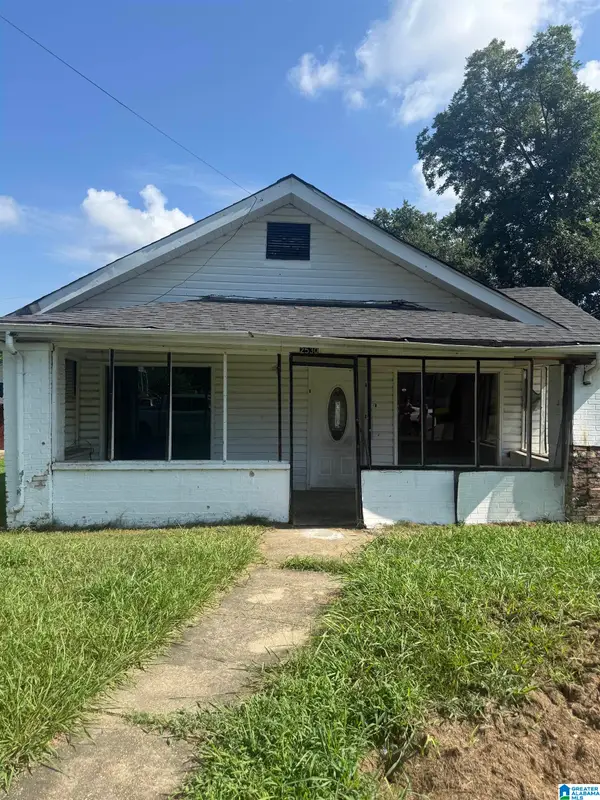 $40,000Active3 beds 3 baths3,476 sq. ft.
2530 LEE AVENUE SW, Birmingham, AL 35211
MLS# 21462199Listed by: DALTON WADE REAL ESTATE GROUP - New
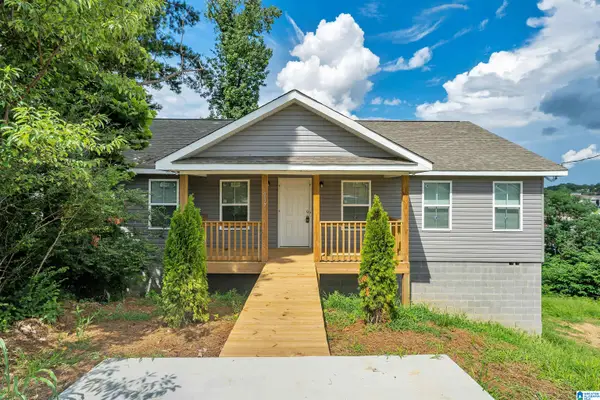 $205,000Active3 beds 2 baths1,500 sq. ft.
937 CHICHESTER DRIVE, Birmingham, AL 35214
MLS# 21466720Listed by: SPARTAN REALTY LLC - New
 $204,000Active3 beds 3 baths2,368 sq. ft.
825 SW GOLDWIRE STREET, Birmingham, AL 35211
MLS# 21466732Listed by: KELLER WILLIAMS REALTY VESTAVIA - New
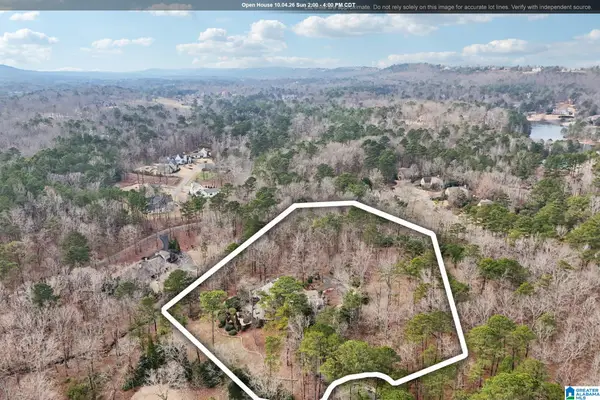 $1,999,000Active4 beds 7 baths5,304 sq. ft.
5 WILD DUNES, Birmingham, AL 35242
MLS# 21466736Listed by: KELLER WILLIAMS REALTY VESTAVIA


Protect your home and budget from life's surprises with an Assurant Home Warranty, backed by a partner that supports you through every step of homeownership. Explore Plans.
©2026 Century 21 Real Estate LLC. All rights reserved. CENTURY 21®, the CENTURY 21 Logo and C21® are service marks owned by Century 21 Real Estate LLC. Century 21 Real Estate LLC fully supports the principles of the Fair Housing Act and the Equal Opportunity Act. Each office is independently owned and operated. Listing information is deemed reliable but not guaranteed accurate.