
5608 9TH AVENUE S, Birmingham, AL 35212
Local realty services provided by:CENTURY 21 Novus
Listed by: vincent carnaggio
Office: lah sotheby's international realty mountain brook
MLS#:21465122
Source:AL_BAMLS
Price summary
- Price:$349,500
- Price per sq. ft.:$238.73
About this home
Welcome to 5608 9th Avenue South! This dreamy 2 bedroom, 2 bathroom mid-century modern home is just minutes from downtown and US-280/US-31. While the carport and driveway accommodate guests with ease, step into this home to find a main room that connects the kitchen, dining, and living areas for effortless entertaining. The home's sweeping roof and open layout brings in an ample amount of light but provides a sense of privacy that is hard to find in most homes. Enjoy covered outdoor space on the main-level deck or look at a sea of green from the comfort of your elevated backyard. Located near Crestwood Shopping Center and Crestwood Park’s walking trails and tennis courts, this home blends comfort, convenience, and community.
Contact an agent
Home facts
- Year built:1955
- Listing ID #:21465122
- Added:2 day(s) ago
- Updated:September 18, 2026 at 10:43 AM
Rooms and interior
- Bedrooms:2
- Total bathrooms:2
- Full bathrooms:2
- Flooring:Hardwood, Tile Floor
- Dining Description:Dining Room
- Bathrooms Description:Linen Closet, Separate Shower, Tub/Shower Combo
- Kitchen Description:Breakfast Bar, Dishwasher Built-In, Disposal, Eating Area, Island, Oven-Electric, Pantry, Stone Counter
- Living area:1,464 sq. ft.
Heating and cooling
- Cooling:Central, Electric
- Heating:Central, Forced Air
Structure and exterior
- Year built:1955
- Building area:1,464 sq. ft.
- Lot area:0.24 Acres
- Lot Features:Interior Lot
- Exterior Features:Covered Deck, Fenced Yard, Open Deck
- Foundation Description:Slab
- Levels:1 Story
Schools
- High school:WOODLAWN
- Middle school:PUTNAM, W E
- Elementary school:AVONDALE
Utilities
- Water:Public Water
- Sewer:Sewer Connected
Finances and disclosures
- Price:$349,500
- Price per sq. ft.:$238.73
Features and amenities
- Appliances:Dishwasher Built-In, Disposal, Oven - Electric
- Laundry features:Dryer-Electric, Laundry in Middle Level, Washer Hookup
- Amenities:Cathedral/Vaulted, Crown Molding, Home Theater, Intercom System, Recess Lighting, Smooth Ceilings
Parking
- Parking description:Attached, Carport 1 Car, Driveway Parking, On Street Parking, Parking (MLVL)
- Carport spaces:1
New listings near 5608 9TH AVENUE S
- New
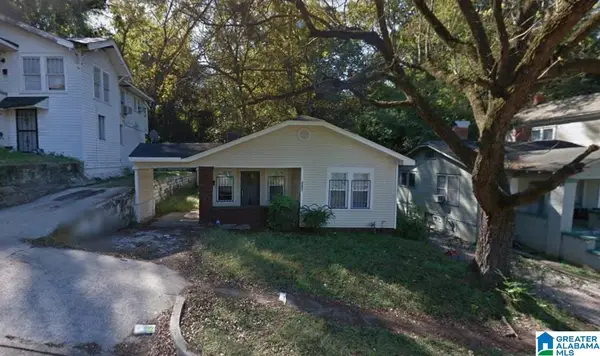 $65,000Active3 beds 1 baths1,134 sq. ft.
2309 24TH STREET, Birmingham, AL 35208
MLS# 21465416Listed by: EXP REALTY, LLC CENTRAL - New
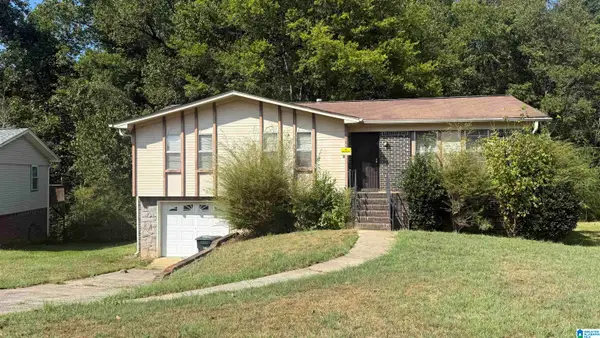 $155,000Active3 beds 2 baths1,130 sq. ft.
1164 CIRCLE TRAIL, Birmingham, AL 35214
MLS# 21465411Listed by: STOKES & CO REALTY - New
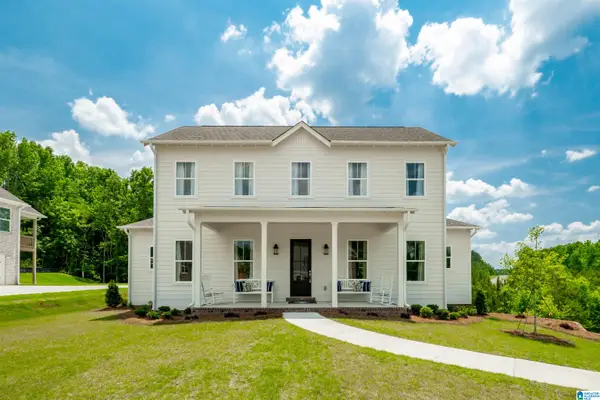 $689,900Active4 beds 3 baths2,940 sq. ft.
The Longwell CASCADE DRIVE, Birmingham, AL 35242
MLS# 21465258Listed by: NEWCASTLE HOMES, INC. - New
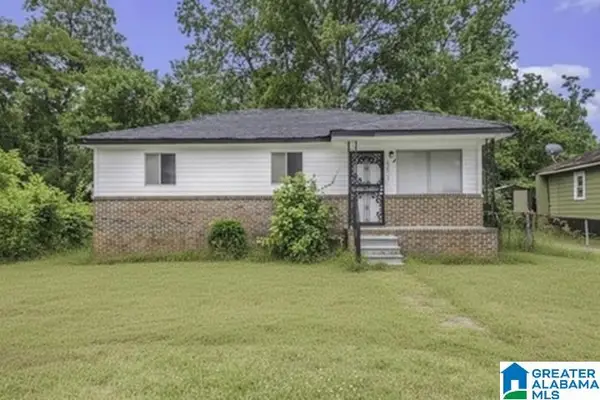 $125,000Active3 beds 1 baths979 sq. ft.
3613 MAPLE AVENUE SW, Birmingham, AL 35221
MLS# 21465385Listed by: REALTYSOUTH-MB-CRESTLINE - Open Sun, 2 to 4pmNew
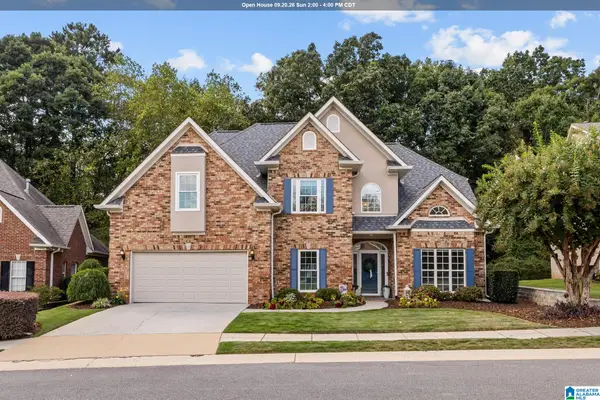 $435,000Active4 beds 3 baths2,157 sq. ft.
184 THORN BERRY DRIVE, Birmingham, AL 35242
MLS# 21465388Listed by: KELLER WILLIAMS REALTY VESTAVIA - New
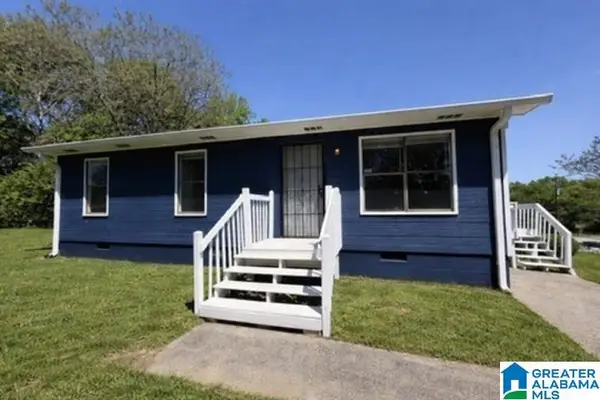 $125,000Active3 beds 2 baths972 sq. ft.
1920 15TH WAY SW, Birmingham, AL 35211
MLS# 21465389Listed by: REALTYSOUTH-MB-CRESTLINE - New
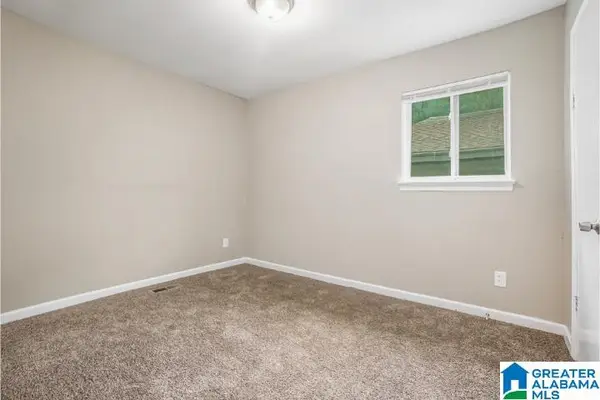 $164,900Active4 beds 2 baths1,542 sq. ft.
7105 NAPLES AVENUE, Birmingham, AL 35206
MLS# 21465400Listed by: REALTYSOUTH-MB-CRESTLINE - Open Sat, 10am to 12pmNew
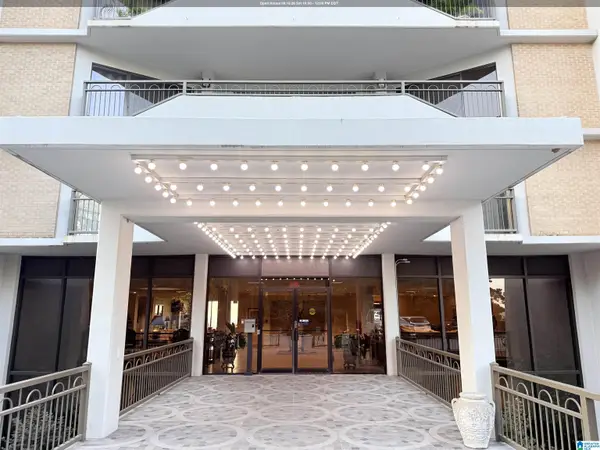 $300,000Active2 beds 2 baths1,482 sq. ft.
1120 BEACON PARKWAY E, Birmingham, AL 35209
MLS# 21465371Listed by: KELLER WILLIAMS REALTY HOOVER - New
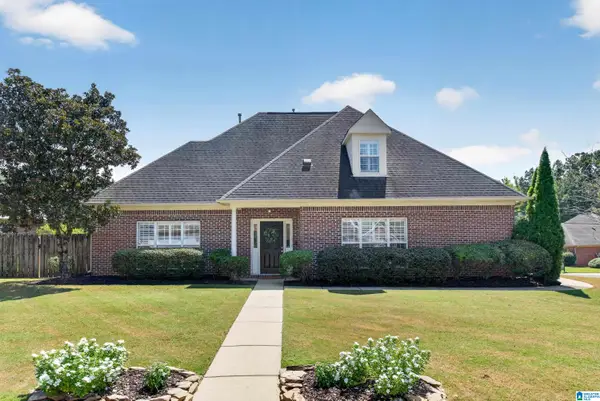 $399,000Active3 beds 3 baths1,941 sq. ft.
1750 CHARLESTON WAY, Birmingham, AL 35216
MLS# 21465383Listed by: ARC REALTY - HOMEWOOD - New
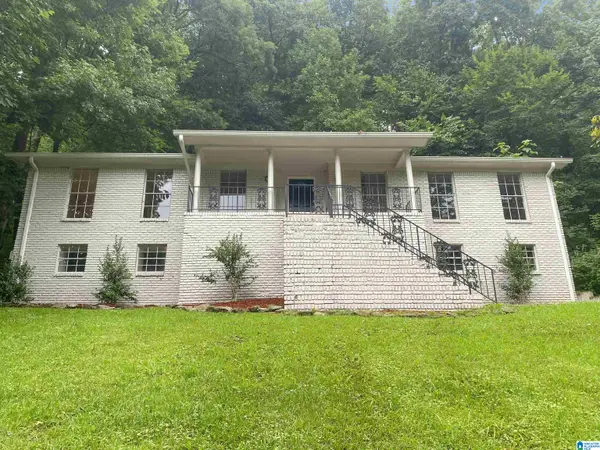 $265,000Active5 beds 3 baths2,237 sq. ft.
8925 VALLEY HILL DRIVE, Birmingham, AL 35206
MLS# 21465359Listed by: HOME TEAM REALTY


Protect your home and budget from life's surprises with an Assurant Home Warranty, backed by a partner that supports you through every step of homeownership. Explore Plans.
©2026 Century 21 Real Estate LLC. All rights reserved. CENTURY 21®, the CENTURY 21 Logo and C21® are service marks owned by Century 21 Real Estate LLC. Century 21 Real Estate LLC fully supports the principles of the Fair Housing Act and the Equal Opportunity Act. Each office is independently owned and operated. Listing information is deemed reliable but not guaranteed accurate.