
565 64TH PLACE S, Birmingham, AL 35212
Local realty services provided by:CENTURY 21 Busch Realty Group
Listed by: richie auble, gusty gulas
Office: exp realty, llc. central
MLS#:21468481
Source:AL_BAMLS
Price summary
- Price:$199,900
- Price per sq. ft.:$215.41
About this home
Come look at this beautiful home in Oak Ridge Park! This home is completely renovated and all finishes are brand new. New HVAC! New Appliances! Roof is under 5 years old! Enjoy the spacious rear deck for gatherings or some quiet time in front of the grill. Just a short trip to your favorite restaurants and shops in Crestwood. If you want to experience city living in a turn key home you HAVE to book a showing and come see this property today!
Contact an agent
Home facts
- Year built:1961
- Listing ID #:21468481
- Added:6 day(s) ago
- Updated:October 30, 2026 at 12:12 PM
Rooms and interior
- Bedrooms:3
- Total bathrooms:2
- Full bathrooms:2
- Flooring:Vinyl
- Dining Description:Dining Room
- Bathrooms Description:Tub/Shower Combo
- Kitchen Description:Dishwasher Built-In, Pantry, Refrigerator, Stone Counter, Stove-Electric
- Basement Description:All Unfinished, Concrete Block, Partial Basement
- Living area:928 sq. ft.
Heating and cooling
- Cooling:Central, Heat Pump
- Heating:Central, Heat Pump
Structure and exterior
- Year built:1961
- Building area:928 sq. ft.
- Lot area:0.12 Acres
- Construction Materials:Siding-Wood
- Exterior Features:Open Deck, Open Patio
- Foundation Description:Basement
- Levels:1 Story
Schools
- High school:WOODLAWN
- Middle school:PUTNAM, W E
- Elementary school:OLIVER
Utilities
- Water:Public Water
- Sewer:Sewer Connected
Finances and disclosures
- Price:$199,900
- Price per sq. ft.:$215.41
Features and amenities
- Appliances:Dishwasher Built-In, Refrigerator, Stove - Electric
- Laundry features:Dryer-Electric, Laundry in Basement, Washer Hookup
- Amenities:Smooth Ceilings
Parking
- Parking description:Off Street Parking
New listings near 565 64TH PLACE S
 $588,900Pending5 beds 4 baths2,792 sq. ft.
408 VICTORIA WAY, Birmingham, AL 35242
MLS# 21468954Listed by: NEWCASTLE HOMES, INC.- New
 $70,000Active2 beds 1 baths1,168 sq. ft.
2808 AVENUE I, Birmingham, AL 35218
MLS# 21468952Listed by: EXP REALTY, LLC CENTRAL - New
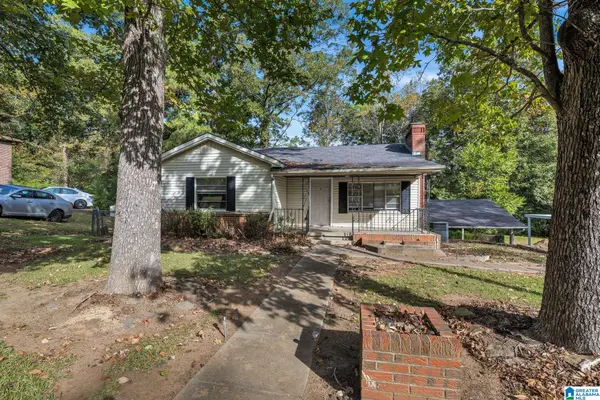 $109,900Active3 beds 2 baths928 sq. ft.
1032 MELODY DRIVE, Birmingham, AL 35214
MLS# 21468932Listed by: ALABAMA REALTY SERVICING INC - New
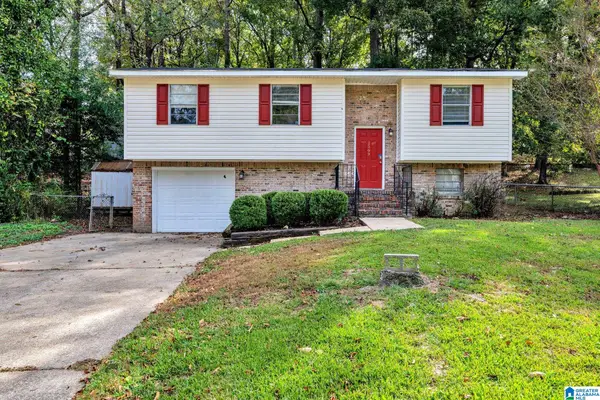 $165,000Active4 beds 2 baths1,820 sq. ft.
2569 GAYLON STREET, Birmingham, AL 35235
MLS# 21468935Listed by: ALABAMA REALTY SERVICING INC - New
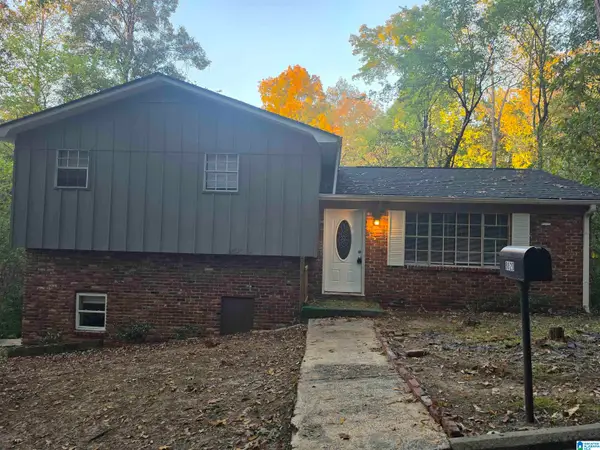 $165,000Active4 beds 2 baths1,683 sq. ft.
8820 VALLEYBROOK ROAD, Birmingham, AL 35206
MLS# 21468905Listed by: INNOVATED REAL ESTATE - New
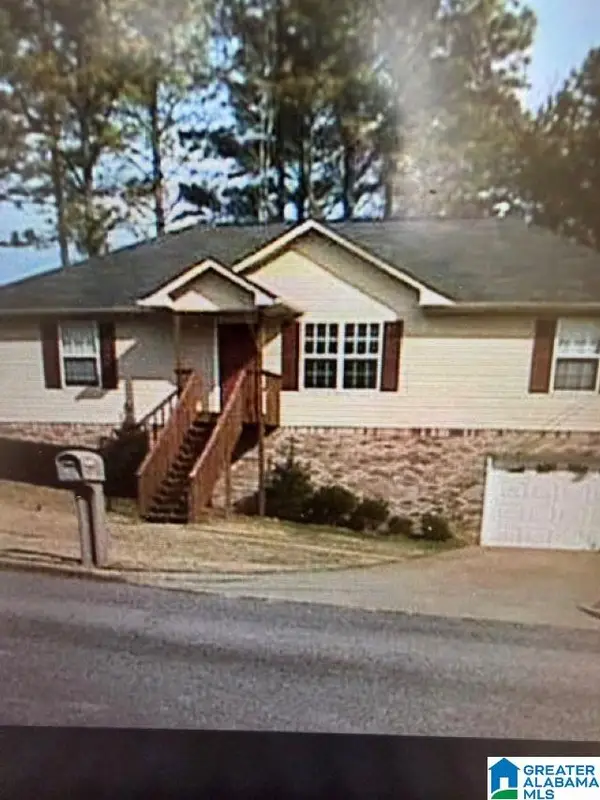 $199,900Active3 beds 2 baths1,274 sq. ft.
2409 SHOEMAKER STREET, Birmingham, AL 35235
MLS# 21468888Listed by: KELLER WILLIAMS REALTY BLOUNT - New
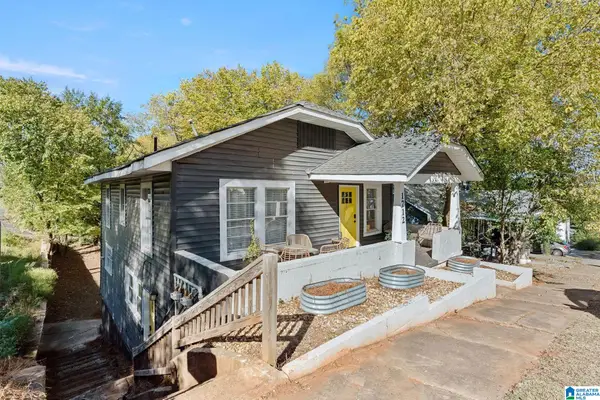 $399,900Active-- beds -- baths
1712 12TH STREET S, Birmingham, AL 35205
MLS# 21468881Listed by: EXIT REALTY BIRMINGHAM - Open Sun, 2 to 4pmNew
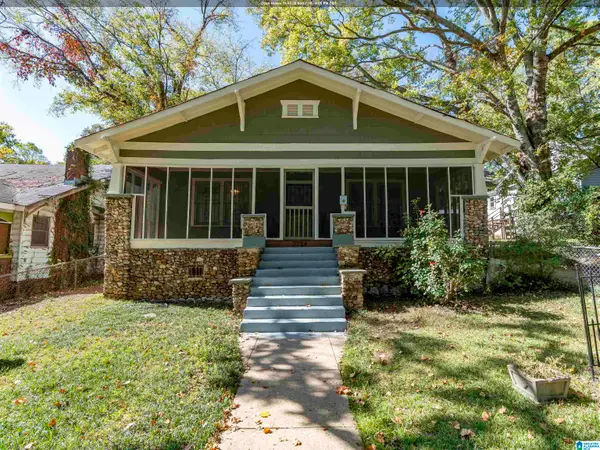 $125,000Active3 beds 1 baths1,308 sq. ft.
3724 28TH STREET N, Birmingham, AL 35207
MLS# 21468861Listed by: EXP REALTY, LLC CENTRAL - New
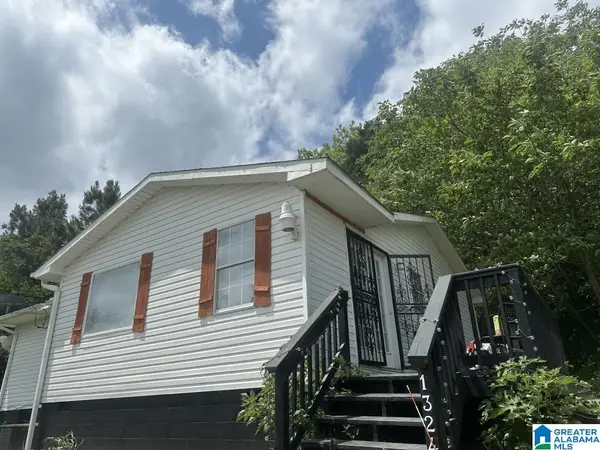 $100,000Active2 beds 1 baths1,110 sq. ft.
1326 KNOXVILLE STREET N, Birmingham, AL 35224
MLS# 21468853Listed by: FLATFEE.COM - New
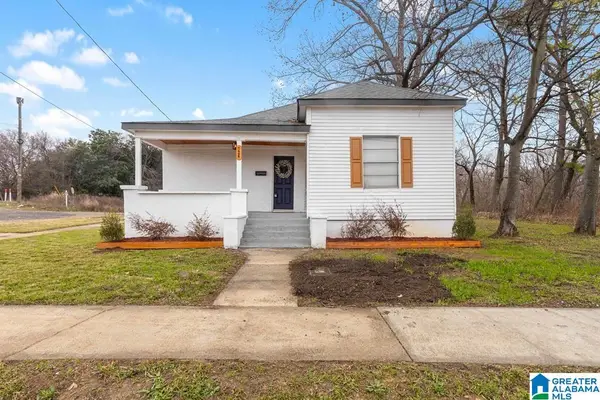 $150,000Active3 beds 2 baths1,126 sq. ft.
724 39TH STREET, Birmingham, AL 35222
MLS# 21468856Listed by: CVR HOLDINGS INC. -ETHOS INTERNATIONAL REAL ESTATE


Protect your home and budget from life's surprises with an Assurant Home Warranty, backed by a partner that supports you through every step of homeownership. Explore Plans.
©2026 Century 21 Real Estate LLC. All rights reserved. CENTURY 21®, the CENTURY 21 Logo and C21® are service marks owned by Century 21 Real Estate LLC. Century 21 Real Estate LLC fully supports the principles of the Fair Housing Act and the Equal Opportunity Act. Each office is independently owned and operated. Listing information is deemed reliable but not guaranteed accurate.